Skip main navigation
Off market
  • $557,900

    5302 SW Stanford Ct, Bentonville, AR 72713

    4beds
    2,643sqft
    Single Family Residence
    Built in ----
    -- sqft lot
    $557,900 Zestimate®
    $211/sqft
    $2,966 Estimated rent

    Home value

    $557,900

    $530,000 - $586,000

    $2,966/mo

    Zestimate® history
    Loading
    Loading...

    Owner options

    List your home for rent

    $2,966/mo

    Rent Zestimate®

    Find your next renter with Zillow Rental Manager. Plus, with online applications, you can quickly screen prospective tenants – for free.

    Learn more

    $2,966/mo

    Rent Zestimate®

    Refinance and save

    $2,624/mo

    Est. payment

    Refinancing to a lower rate could help reduce your monthly payments and save thousands over the life of the loan.

    See today's rates

    $2,624/mo

    Est. payment

    Explore your selling options

    Work with a Zillow partner agent

    Leverage their expertise and Zillow's premium Showcase listings to get your home seen by more buyers.

    Get started

    List with your own agent

    Get your home in front of millions of buyers by listing it on Zillow.

    Learn how to do it

    Sell it yourself

    Take full control of how buyers see your home on Zillow by listing For Sale by Owner (FSBO).

    List your home

    What's special

    Separate walk-in closetsEuro shower with seatingNorth-facing homeAbundance of storage spaceOpen floor planSmart lock systemAngled kitchen

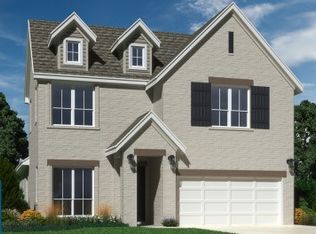
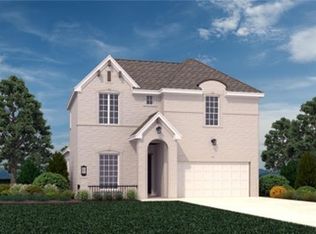
    Welcome to this beautiful home in the highly sought-after Preston Park community in Bentonville. Ideally situated directly opposite Willowbrook Elementary, Bright Field Middle, and Fulbright Junior High schools, the location is unparalleled. This North-facing home features a spacious, fenced backyard and an abundance of storage space, making it perfect for any family. This two-story residence boasts an open floor plan, with an angled kitchen that seamlessly connects to the family room and dining area ideal for entertaining. The kitchen includes a large island, a casual dining area, and a convenient desk space. A wall of windows in the family room draws in natural light and provides a stunning view of the outdoor patio. The spacious owner's retreat features a bay window, a master bath with a jetted tub, separate walk-in closets, and a Euro shower with seating. Upstairs, you'll find a game room, a fourth bedroom with a full bath, and an extra five-foot storage space in the attached two-car garage. Additional Features: - Wood flooring throughout, with carpet in the bedrooms. - Family room access to the backyard. - Covered porch. - Smart Central air conditioning and heating. - Large, fenced backyard( Maintained by HOA) - Smart lock system, smart doorbell, and smart thermostat. - Window break sensors on the first level. - Included appliances: refrigerator, dryer, washer, dishwasher, microwave, oven with air fryer, gas range stovetop, and cabinet-built garbage disposal. - Attached two-car garage with smart opener and access to the side yard. - Two Electric car charging port in the garage. This home combines convenience, luxury, and smart technology, offering everything you need for comfortable living. Tenant Pays Utility Bills

    This property is off market, which means it's not currently listed for sale or rent on Zillow. This may be different from what's available on other websites or public sources.

    Zillow last checked:

    Listing updated:

    Source: Zillow Rentals

    Facts & features

    Interior

    Bedrooms & bathrooms
    • Bedrooms: 4
    • Bathrooms: 3
    • Full bathrooms: 3
    Cooling
    • Central Air
    Appliances
    • Included: Dishwasher, Dryer, Microwave, Oven, Refrigerator, Washer
    • Laundry: In Unit
    Features
    • Flooring: Carpet, Hardwood, Tile
    Interior area
    • Total interior livable area: 2,643 sqft

    Property

    Parking
    • Parking features: Attached
    • Has attached garage: Yes
    • Details: Contact manager
    Features
    • Exterior features: Electric Vehicle Charging Station, Lawn, Smart Home
    • Has private pool: Yes
    • Pool features: Pool

    Construction

    Type & style
    • Home type: SingleFamily
    • Property subtype: Single Family Residence

    Community & HOA

    Community
    • Deposit fee: $3,295
    HOA
    • Amenities included: Pool
    Location
    • Region: Bentonville

    Financial & listing details

    • Price per square foot: $211/sqft
    • Date on market: 4/5/2026
    • Date available: 05/01/2026
    • Lease term: 1 Year

    Price history

    DateEventPrice
    4/9/2026Listing removed$3,295$1/sqft
    Source: Zillow Rentals Report a problem
    4/5/2026Listed for rent$3,295$1/sqft
    Source: Zillow Rentals Report a problem
    6/11/2025Listing removed$3,295$1/sqft
    Source: Zillow Rentals Report a problem
    6/1/2025Listed for rent$3,295+3.1%$1/sqft
    Source: Zillow Rentals Report a problem
    8/22/2024Listing removed$3,195$1/sqft
    Source: Zillow Rentals Report a problem
    7/26/2024Listed for rent$3,195+7.4%$1/sqft
    Source: Zillow Rentals Report a problem
    2/26/2023Listing removed--
    Source: Zillow Rentals Report a problem
    1/24/2023Listed for rent$2,975$1/sqft
    Source: Zillow Rentals Report a problem
    1/9/2023Sold$438,635$166/sqft
    Source: ArkansasOne MLS #1202200 Report a problem

    Public tax history

    Tax history is unavailable.

    Neighborhood: 72713

    Nearby schools

    GreatSchools rating
    Get pre-qualified for a loan
    At Zillow Home Loans, we can pre-qualify you in as little as 5 minutes with no impact to your credit score.

    An equal housing lender. NMLS #10287.

    Sell for more on Zillow
    Get a Zillow Showcase℠ listing at no additional cost and you could sell for .
    $557,900
    2% more
    +$11,158
    With Zillow Showcase(estimated)
    $569,058