Welcome to this truly turnkey home with outstanding curb appeal! As you enter the home, the formal living room features a charming bay window seat and flows into the adjacent dining room with sliding doors to the backyard.
The upgraded kitchen boasts a 5-burner gas range, granite countertops, and a double sink with garden-style windows that open to the backyard—perfect for indoor-outdoor entertaining. A separate family room with a cozy gas fireplace and French doors also opens to the private backyard, complete with mature trees, a built-in BBQ with connected gas line, and a sparkling heart-shaped jacuzzi.
Additional highlights include direct access to the 2-car garage with built-in storage and laundry.
Upstairs, the oversized primary suite offers an en-suite bathroom and dual closets. The upper level also includes three additional bedrooms and a dedicated office. One of the bedrooms is a spacious bonus room—ideal as a second primary suite, game room, or playroom with access to the front balcony. An additional full bathroom upstairs and a convenient half bath downstairs completes the layout.
Ideally located in the highly sought-after Westminster Village Park neighborhood, just steps from the community park. Enjoy coastal living in the “Golden Triangle” of west-side Westminster, near Seal Beach and Huntington Beach. This neighborhood features no overhead power lines and offers easy access to the 405 and 22 freeways.
Located in the highly rated Huntington Beach School District and within walking distance to Eastwood Elementary, which offers an adjacent park with basketball and tennis courts.
Sold for $1,450,000
Listed by: Coldwell Banker-Campbell Rltrs • Marianne Zarcone • Contact: 714-943-8961
Bought with: College Park Realty
$1,450,000
5302 Shrewsbury Ave, Westminster, CA 92683
4beds
2,472sqft
Single Family Residence
Built in 1976
5,200 Square Feet Lot
$1,457,700 Zestimate®
$587/sqft
$5,709 Estimated rent
Home value
$1,457,700
$1.36M - $1.57M
$5,709/mo
Zestimate® history
Owner options
List your home for rent
$5,709/mo
Rent Zestimate®
Find your next renter with Zillow Rental Manager. Plus, with online applications, you can quickly screen prospective tenants – for free.
$5,709/mo
Rent Zestimate®
Refinance and save
$9,065/mo
Est. payment
Refinancing to a lower rate could help reduce your monthly payments and save thousands over the life of the loan.
$9,065/mo
Est. payment
Explore your selling options
Work with a Zillow partner agent
Leverage their expertise and Zillow's premium Showcase listings to get your home seen by more buyers.
Get startedList with your own agent
Get your home in front of millions of buyers by listing it on Zillow.
Learn how to do itSell it yourself
Take full control of how buyers see your home on Zillow by listing For Sale by Owner (FSBO).
List your homeWhat's special
Cozy gas fireplacePrivate backyardMature treesEn-suite bathroomDedicated officeCharming bay window seatOversized primary suite
Zillow last checked:
Listing updated:
Listed by:
Marianne Zarcone DRE #02058061 714-943-8961,
Coldwell Banker-Campbell Rltrs,
Darla King DRE #01934186 714-380-0514,
Coldwell Banker-Campbell Rltrs
Bought with:
Cary Hairabedian, DRE #00876519
College Park Realty
Valerie Mercado, DRE #01726223
College Park Realty
Source: CRMLS,MLS#: OC26092679 Originating MLS: California Regional MLS
Originating MLS: California Regional MLSFacts & features
Interior
Bedrooms & bathrooms
- Bedrooms: 4
- Bathrooms: 3
- Full bathrooms: 2
- 1/2 bathrooms: 1
- Main level bathrooms: 1
Rooms
- Room types: Bedroom, Family Room, Kitchen, Living Room, Primary Bathroom, Primary Bedroom, Office, Dining Room
Primary bedroom
- Features: Primary Suite
Bedroom
- Features: All Bedrooms Up
Bathroom
- Features: Bathtub, Separate Shower, Tub Shower
Family room
- Features: Separate Family Room
Kitchen
- Features: Granite Counters
Heating
- Forced Air
Cooling
- Central Air, Whole House Fan
Appliances
- Included: Barbecue, Dishwasher, Gas Cooktop, Gas Range, Microwave, Refrigerator, Water Heater, Dryer, Washer
- Laundry: In Garage
Features
- Built-in Features, Ceiling Fan(s), Separate/Formal Dining Room, Granite Counters, Pull Down Attic Stairs, All Bedrooms Up, Primary Suite
- Flooring: Carpet, Wood
- Windows: Blinds, Bay Window(s), Drapes, Garden Window(s)
- Has fireplace: Yes
- Fireplace features: Family Room, Gas
- Common walls with other units/homes: No Common Walls
Interior area
- Total interior livable area: 2,472 sqft
Property
Parking
- Total spaces: 2
- Parking features: Concrete, Door-Multi, Direct Access, Driveway, Garage Faces Front, Garage, Garage Door Opener
- Attached garage spaces: 2
Accessibility
- Accessibility features: None
Features
- Levels: Two
- Stories: 2
- Entry location: Front Door
- Patio & porch: Covered, Open, Patio
- Pool features: None
- Has spa: Yes
- Spa features: In Ground
- Fencing: Block
- Has view: Yes
- View description: Neighborhood
Lot
- Size: 5,200 Square Feet
- Dimensions: 5,200
- Features: 0-1 Unit/Acre, Back Yard, Front Yard, Sprinklers In Rear, Sprinklers In Front, Near Park, Sprinklers Timer
Details
- Parcel number: 19539233
- Special conditions: Standard
Construction
Type & style
- Home type: SingleFamily
- Architectural style: Traditional
- Property subtype: Single Family Residence
Materials
- Foundation: Slab
- Roof: Tile
Condition
- Turnkey
- New construction: No
- Year built: 1976
Utilities & green energy
- Sewer: Public Sewer
- Water: Public
- Utilities for property: Cable Available, Electricity Connected, Natural Gas Connected, Phone Available, Sewer Connected, Water Connected
Community & HOA
Community
- Features: Curbs, Gutter(s), Street Lights, Suburban, Sidewalks, Park
- Security: Carbon Monoxide Detector(s), Smoke Detector(s)
Location
- Region: Westminster
Financial & listing details
- Price per square foot: $587/sqft
- Tax assessed value: $1,024,931
- Date on market: 5/1/2026
- Cumulative days on market: 1 day
- Listing terms: Cash,Cash to New Loan,Conventional,VA Loan
- Inclusions: Refrigerator, Oven/Range, Dishwasher, Microwave, Washer/Dryer, Outside Built-In BBQ, Office Built-Ins
- Exclusions: Personal Property
- Road surface type: Paved
Price history
| Date | Event | Price |
|---|---|---|
| 6/4/2026 | Sold | $1,450,000+1%$587/sqft |
Source:  CRMLS #OC26092679 Report a problem CRMLS #OC26092679 Report a problem | ||
| 5/25/2026 | Pending sale | $1,435,000$581/sqft |
Source: CRMLS #OC26092679 Report a problem | ||
| 5/6/2026 | Contingent | $1,435,000$581/sqft |
Source: CRMLS #OC26092679 Report a problem | ||
| 5/1/2026 | Listed for sale | $1,435,000+91.3%$581/sqft |
Source: CRMLS #OC26092679 Report a problem | ||
| 6/1/2007 | Sold | $750,000+173.7%$303/sqft |
Source: Public Record Report a problem | ||
| 10/9/1997 | Sold | $274,000+21.8%$111/sqft |
Source: Public Record Report a problem | ||
| 8/4/1997 | Sold | $225,000$91/sqft |
Source: Public Record Report a problem | ||
Public tax history
| Year | Property taxes | Tax assessment |
|---|---|---|
| 2026 | -- | $1,024,931 +2% |
| 2025 | $11,718 +1.3% | $1,004,835 +2% |
| 2024 | $11,568 +10.1% | $985,133 +8.8% |
| 2023 | $10,511 +1.5% | $905,148 +2% |
| 2022 | $10,355 +2.4% | $887,400 +2% |
| 2021 | $10,110 | $870,000 +11.8% |
| 2020 | -- | $778,260 +2% |
| 2019 | $9,081 +1.2% | $763,000 |
| 2018 | $8,976 +0.2% | $763,000 |
| 2017 | $8,959 | $763,000 +7.5% |
| 2016 | $8,959 +8.5% | $710,000 |
| 2015 | $8,257 +10.1% | $710,000 +10% |
| 2014 | $7,500 | $645,696 +18% |
| 2013 | -- | $547,200 |
| 2012 | -- | $547,200 -4% |
| 2011 | -- | $570,000 |
| 2010 | -- | $570,000 |
| 2009 | -- | $570,000 -18.2% |
| 2008 | -- | $697,000 +113.4% |
| 2007 | -- | $326,554 +2% |
| 2006 | -- | $320,151 +2% |
| 2005 | -- | $313,874 +2% |
| 2004 | -- | $307,720 +1.9% |
| 2003 | -- | $302,081 +2% |
| 2002 | -- | $296,158 +2% |
| 2001 | $3,043 +1.9% | $290,351 +2% |
| 2000 | $2,987 | $284,658 |
Find assessor info on the county website
Neighborhood: 92683
Nearby homes
- $1,118,2004 bd2 ba1.6k sqft5292 Shrewsbury Ave, Westminster, CA 92683Off Market
- $1,244,4004 bd3 ba2.2k sqft5312 Shrewsbury Ave, Westminster, CA 92683Off Market
- $1,089,5003 bd2 ba1.3k sqft5301 Tattershall Ave, Westminster, CA 92683Off Market
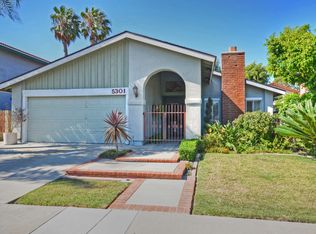
- $1,120,5004 bd2 ba1.9k sqft5282 Shrewsbury Ave, Westminster, CA 92683Off Market
- $1,297,2004 bd2 ba2.4k sqft5322 Shrewsbury Ave, Westminster, CA 92683Off Market
- $1,181,9004 bd2 ba1.9k sqft5291 Tattershall Ave, Westminster, CA 92683Off Market
- $1,196,3004 bd2 ba1.6k sqft5311 Tattershall Ave, Westminster, CA 92683Off Market
- $1,191,3004 bd2 ba1.9k sqft5321 Tattershall Ave, Westminster, CA 92683Off Market
Nearby schools
GreatSchools rating
- 6/10Eastwood Elementary SchoolGrades: K-6Distance: 0.5 mi
- 9/10Helen Stacey Middle SchoolGrades: 6-8Distance: 1.3 mi
- 8/10Westminster High SchoolGrades: 9-12Distance: 1.6 mi
Get a cash offer in 3 minutes
Find out how much your home could sell for in as little as 3 minutes with a no-obligation cash offer.
Estimated market value
$1,457,700
Get a cash offer in 3 minutes
Find out how much your home could sell for in as little as 3 minutes with a no-obligation cash offer.
Estimated market value
$1,457,700
- California
- Orange County
- Westminster
- 92683
- 5302 Shrewsbury Ave
Nearby cities
Nearby zip codes
Other Westminster Topics
