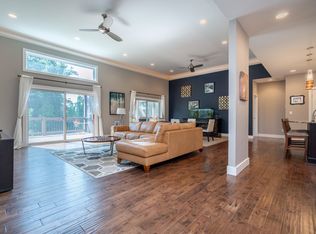
Welcome to this stunning, meticulously maintained 5-bedroom, 3-bathroom home in Columbia's highly sought-after Steeplechase Estates. Boasting over 3,000 sq ft of thoughtfully designed living space, this gorgeous residence, built in 2012, combines modern amenities with timeless charm. Highlights include an open concept main living area with split bedroom design with 3 bedrooms on the main level, hardwood floors, a cozy gas fireplace in living room, walk-in pantry, island, granite countertops, main level laundry, and large fenced in backyard. The finished walkout basement features two additional bedrooms and another full bathroom, a sizable rec room with wet bar, john deer storage room, and a new roof. . This turnkey home blends space, style, and convenience- ideal for growing families or anyone seeking room to host. With top-tier finishes, ample storage, a desirable floor plan, and a prime location with great community amenities, it provides a superior living experience in southwest Columbia.
Sold
Street View
Price Unknown
5302 Steeplechase Dr, Columbia, MO 65203
4beds
3,186sqft
Single Family Residence
Built in 2012
0.27 Acres Lot
$578,900 Zestimate®
$--/sqft
$3,077 Estimated rent
Home value
$578,900
$538,000 - $625,000
$3,077/mo
Zestimate® history
Owner options
List your home for rent
$3,077/mo
Rent Zestimate®
Find your next renter with Zillow Rental Manager. Plus, with online applications, you can quickly screen prospective tenants – for free.
$3,077/mo
Rent Zestimate®
Refinance and save
$425/mo
Est. payment
Refinancing to a lower rate could help reduce your monthly payments and save thousands over the life of the loan.
$425/mo
Est. payment
Explore your selling options
Work with a Zillow partner agent
Leverage their expertise and Zillow's premium Showcase listings to get your home seen by more buyers.
Get startedList with your own agent
Get your home in front of millions of buyers by listing it on Zillow.
Learn how to do itSell it yourself
Take full control of how buyers see your home on Zillow by listing For Sale by Owner (FSBO).
List your homeWhat's special
Zillow last checked:
Listing updated:
Listed by:
Natalie Wier 573-818-5533,
Central Missouri Real Estate 573-818-5533,
Aaron Wier 573-268-3685,
Central Missouri Real Estate
Bought with:
Riley Coy, 2025010838
Century 21 Access
Source: CBORMLS,MLS#: 431637
Facts & features
Interior
Bedrooms & bathrooms
- Bedrooms: 4
- Bathrooms: 3
- Full bathrooms: 3
Primary bedroom
- Level: Main
- Area: 208
- Dimensions: 16 x 13
Bedroom 2
- Description: Vaulted Ceiling
- Level: Main
- Area: 144
- Dimensions: 12 x 12
Bedroom 3
- Description: angled tray ceiling
- Level: Main
- Area: 132
- Dimensions: 12 x 11
Bedroom 4
- Level: Lower
- Area: 144
- Dimensions: 12 x 12
Full bathroom
- Description: Master En Suite w/ jetted tub, water closet, and wic
- Level: Main
Full bathroom
- Level: Main
Full bathroom
- Level: Lower
Dining room
- Level: Main
- Area: 154
- Dimensions: 14 x 11
Family room
- Level: Lower
- Area: 238
- Dimensions: 17 x 14
Kitchen
- Description: island, granite, and hidden pantry
- Level: Main
- Area: 286
- Dimensions: 22 x 13
Living room
- Description: gas fireplace
- Level: Main
- Area: 285
- Dimensions: 19 x 15
Office
- Description: non-conforming bedroom (closet but no window)
- Level: Lower
- Area: 132
- Dimensions: 12 x 11
Recreation room
- Description: wet bar (matches kitchen cabinets and granite)
- Level: Lower
- Area: 375
- Dimensions: 25 x 15
Heating
- Heat Pump, Forced Air, Natural Gas
Cooling
- Heat Pump, Central Electric
Appliances
- Included: Refrigerator, Microwave, Disposal, Dishwasher
- Laundry: Washer/Dryer Hookup
Features
- High Speed Internet, Tub/Shower, Stand AloneShwr/MBR, Split Bedroom Design, Walk-In Closet(s), Bar, Wet Bar, Smart Thermostat, Formal Dining, Kit/Din Combo, Granite Counters, Wood Cabinets, Kitchen Island, Pantry
- Flooring: Carpet, Ceramic Tile, Laminate
- Windows: Some Window Treatments
- Has basement: Yes
- Has fireplace: Yes
- Fireplace features: Living Room, Gas
Interior area
- Total structure area: 3,186
- Total interior livable area: 3,186 sqft
- Finished area below ground: 1,236
Property
Parking
- Total spaces: 2
- Parking features: Attached, Paved
- Attached garage spaces: 2
- Has uncovered spaces: Yes
Features
- Patio & porch: Covered, Concrete, Back, Front Porch
- Has spa: Yes
- Spa features: Tub/Built In Jetted
- Fencing: Back Yard,Full,Wood
Lot
- Size: 0.27 Acres
- Dimensions: 86.74 × 135.00
- Features: Cleared, Level
Details
- Additional structures: None
- Parcel number: 2010000020270001
- Zoning description: R-1 One- Family Dwelling*
Construction
Type & style
- Home type: SingleFamily
- Property subtype: Single Family Residence
Materials
- Foundation: Concrete Perimeter
- Roof: ArchitecturalShingle
Condition
- Year built: 2012
Details
- Builder name: Jqb
Utilities & green energy
- Utilities for property: Trash-City
Community & HOA
Community
- Subdivision: Steeplechase Est
HOA
- Has HOA: Yes
- HOA fee: $425 annually
Location
- Region: Columbia
Financial & listing details
- Tax assessed value: $377,300
- Annual tax amount: $4,694
- Date on market: 1/16/2026
- Road surface type: Paved
Price history
| Date | Event | Price |
|---|---|---|
| 2/27/2026 | Sold | -- |
Source:  CBORMLS #431637 Report a problem CBORMLS #431637 Report a problem | ||
| 1/27/2026 | Pending sale | $575,000$180/sqft |
Source: CBORMLS #431637 Report a problem | ||
| 1/16/2026 | Listed for sale | $575,000$180/sqft |
Source: CBORMLS #431637 Report a problem | ||
| 12/8/2025 | Listing removed | $575,000$180/sqft |
Source: CBORMLS #430202 Report a problem | ||
| 11/8/2025 | Listed for sale | $575,000$180/sqft |
Source: CBORMLS #430202 Report a problem | ||
| 10/8/2025 | Pending sale | $575,000$180/sqft |
Source: CBORMLS #430202 Report a problem | ||
| 12/16/2013 | Sold | -- |
Source: CBORMLS #347719 Report a problem | ||
| 1/2/2013 | Sold | -- |
Source: CBORMLS #520001_341792 Report a problem | ||
Public tax history
| Year | Property taxes | Tax assessment |
|---|---|---|
| 2025 | -- | $71,687 +14.5% |
| 2024 | $4,223 +0.8% | $62,605 |
| 2023 | $4,189 +4.1% | $62,605 +4% |
| 2022 | $4,023 -0.2% | $60,192 |
| 2021 | $4,030 -6% | $60,192 |
| 2020 | $4,289 0% | $60,192 |
| 2019 | $4,289 -0.7% | $60,192 |
| 2018 | $4,320 +1.2% | $60,192 |
| 2017 | $4,267 +0.2% | $60,192 |
| 2016 | $4,260 | $60,192 |
| 2015 | $4,260 +8.9% | $60,192 |
| 2014 | $3,912 | $60,192 +29.1% |
| 2013 | -- | $46,626 +718% |
| 2012 | -- | $5,700 |
| 2011 | -- | $5,700 |
| 2010 | -- | $5,700 |
| 2009 | -- | $5,700 |
| 2008 | -- | $5,700 |
| 2007 | -- | -- |
Find assessor info on the county website
Neighborhood: 65203
Nearby homes
- $513,6004 bd3 ba2k sqft5304 Steeplechase Dr, Columbia, MO 65203Off Market
- $652,7004 bd3 ba3.2k sqft5803 Coral Ridge Ct, Columbia, MO 65203Off Market
- $448,3003 bd2 ba2.1k sqft5300 Steeplechase Dr, Columbia, MO 65203Off Market
- $480,8003 bd3 ba1.9k sqft5802 Coral Ridge Ct, Columbia, MO 65203Off Market
- $--4 bd3 ba2.9k sqft5303 Steeplechase Dr, Columbia, MO 65203Sold
- $533,8005 bd4 ba3k sqft5306 Steeplechase Dr, Columbia, MO 65203Off Market
- $459,5003 bd3 ba2.2k sqft5305 Steeplechase Dr, Columbia, MO 65203Off Market
- $563,5004 bd3 ba3.2k sqft5301 Steeplechase Dr, Columbia, MO 65203Off Market
Nearby schools
GreatSchools rating
- 9/10Beulah Ralph ElementaryGrades: K-5Distance: 0.7 mi
- 10/10JOHN WARNER MIDDLE SCHOOLGrades: 6-8Distance: 2.4 mi
- 9/10Rock Bridge Senior High SchoolGrades: 9-12Distance: 4.4 mi
Schools provided by the listing agent
- Elementary: Beulah Ralph
- Middle: John Warner
- High: Rock Bridge
Source: CBORMLS. This data may not be complete. We recommend contacting the local school district to confirm school assignments for this home.
Sell for more on Zillow
Get a Zillow Showcase℠ listing at no additional cost and you could sell for .
$578,900
2% more
+$11,578
With Zillow Showcase(estimated)
$590,478
- Missouri
- Boone County
- Columbia
- 65203
- 5302 Steeplechase Dr
Nearby cities
Nearby neighborhoods
Nearby zip codes
Other Columbia Topics
