Welcome to 5302 Summerwood Lane. Located in the highly desirable and walkable Pine Crest neighborhood. This home places you in the heart of it all. Close to Brasstown Valley Resort & Spa, offering championship golf, horseback riding, outdoor adventure activities, and spa services, you will also enjoy easy access to Lake Chatuge, Lake Nottely, the Appalachian Trail, local restaurants, shopping, and more. From the moment you arrive, the pride of ownership is evident in this well-maintained home, featuring a newer roof(2023), high-grade vinyl windows, and luxury LVP flooring throughout. Offered fully furnished with an acceptable offer, allowing you to move in and start enjoying it right away. Inside, a light-filled interior welcomes you, with large windows that bring the outdoors in. The expansive screened-in porch is the true showstopper, perfect for morning coffee, evening relaxation, or entertaining, with access from both upstairs bedrooms and the main living area. Designed for flexibility, the home offers laundry hookups on both levels. The light-filled finished walkout basement is ideal for an in-law suite, guest space, or additional living area. An enclosed workroom adds even more versatility for a craft room, office, or storage. The extra-deep two-car garage provides plenty of space for a workshop, along with parking and storage. Outside, the property offers generous usable space, including room for additional vehicles, trailers, or a future garage. The lot features multiple semi-flat areas for enjoying the outdoors, along with space to park an RV or boat. This is more than just a home. It is a lifestyle of comfort, flexibility, and everyday ease in one of the area's most sought-after communities.
Active
Price cut: $20K (8/31)
$429,000
5302 Summer Wood Ln, Young Harris, GA 30582
3beds
2,298sqft
Residential
Built in 1992
1.13 Acres Lot
$-- Zestimate®
$187/sqft
$7/mo HOA
What's special
Extra-deep two-car garageLight-filled interiorEnclosed workroomGenerous usable spaceHigh-grade vinyl windowsExpansive screened-in porchLight-filled finished walkout basement
- 52 days
- 449
- 28
Zillow last checked:
Listing updated:
Listed by:
Natasha Burnett 706-400-9375,
REMAX Town & Country - Blairsville
Source: NGBOR,MLS#: 434422
Facts & features
Interior
Bedrooms & bathrooms
- Bedrooms: 3
- Bathrooms: 3
- Full bathrooms: 3
- Main level bedrooms: 2
Rooms
- Room types: Living Room, Kitchen
Primary bedroom
- Level: Main
Heating
- Central
Cooling
- Central Air
Appliances
- Laundry: Main Level, In Basement, See Remarks
Features
- Cathedral Ceiling(s), Eat-in Kitchen, High Speed Internet
- Flooring: Luxury Vinyl
- Windows: Insulated Windows
- Basement: Finished
- Number of fireplaces: 1
- Fireplace features: Gas Log
Interior area
- Total structure area: 2,298
- Total interior livable area: 2,298 sqft
Video & virtual tour
Property
Parking
- Total spaces: 2
- Parking features: Garage, Driveway, Basement, See Remarks, Asphalt
- Garage spaces: 2
- Has uncovered spaces: Yes
Features
- Levels: Two
- Stories: 2
- Patio & porch: Screened, Front Porch
- Has view: Yes
- View description: Trees/Woods
- Frontage type: Road
Lot
- Size: 1.13 Acres
- Topography: Level,Sloping
Details
- Parcel number: 0013C009
Construction
Type & style
- Home type: SingleFamily
- Architectural style: Ranch
- Property subtype: Residential
Materials
- Frame, Wood Siding
- Roof: Shingle
Condition
- Resale
- New construction: No
- Year built: 1992
Utilities & green energy
- Sewer: Septic Tank
- Water: Public
Community & HOA
Community
- Features: Pavilion
- Subdivision: Pine Crest Ii
HOA
- Has HOA: Yes
- HOA fee: $85 annually
Location
- Region: Young Harris
Financial & listing details
- Price per square foot: $187/sqft
- Tax assessed value: $317,353
- Annual tax amount: $1,190
- Date on market: 7/17/2026
- Road surface type: Paved
Estimated market value
Not available
Estimated sales range
Not available
Not available
Price history
| Date | Event | Price |
|---|---|---|
| 8/31/2026 | Price change | $429,000-4.5%$187/sqft |
Source: NGBOR #434422 Report a problem | ||
| 8/17/2026 | Price change | $449,000-2.2%$195/sqft |
Source: NGBOR #434422 Report a problem | ||
| 7/26/2026 | Price change | $459,000-2.3%$200/sqft |
Source:  GAMLS #10807357 Report a problem GAMLS #10807357 Report a problem | ||
| 7/17/2026 | Listed for sale | $469,900+1.1%$204/sqft |
Source: NGBOR #434422 Report a problem | ||
| 4/8/2026 | Listing removed | $464,900$202/sqft |
Source: GAMLS #10724296 Report a problem | ||
| 4/3/2026 | Listed for sale | $464,900+12.6%$202/sqft |
Source: NGBOR #429235 Report a problem | ||
| 2/18/2025 | Sold | $413,000-5.1%$180/sqft |
Source: NGBOR #412354 Report a problem | ||
| 1/11/2025 | Pending sale | $435,000$189/sqft |
Source: NGBOR #412354 Report a problem | ||
| 1/11/2025 | Listed for sale | $435,000$189/sqft |
Source: NGBOR #412452 Report a problem | ||
| 1/11/2025 | Pending sale | $435,000$189/sqft |
Source: GAMLS #10431707 Report a problem | ||
| 1/4/2025 | Listed for sale | $435,000+11%$189/sqft |
Source: GAMLS #10431707 Report a problem | ||
| 6/15/2023 | Sold | $392,000-1.8%$171/sqft |
Source: Public Record Report a problem | ||
| 5/19/2023 | Pending sale | $399,000$174/sqft |
Source: NGBOR #324723 Report a problem | ||
| 5/4/2023 | Listed for sale | $399,000$174/sqft |
Source: NGBOR #324723 Report a problem | ||
Public tax history
| Year | Property taxes | Tax assessment |
|---|---|---|
| 2025 | $1,190 +5.4% | $126,941 +8.8% |
| 2024 | $1,129 -1.7% | $116,668 +9.1% |
| 2023 | $1,148 +40.8% | $106,938 +9% |
| 2022 | $815 -9.1% | $98,102 +11.4% |
| 2021 | $897 -2.1% | $88,048 +8.8% |
| 2020 | $916 +1% | $80,944 +3.9% |
| 2019 | $907 -3.4% | $77,932 +0.1% |
| 2018 | $939 +5.8% | $77,875 +5.1% |
| 2017 | $887 +0% | $74,127 +3.5% |
| 2016 | $887 +4% | $71,627 |
| 2015 | $852 -1.3% | $71,627 |
| 2014 | $864 | $71,627 +0% |
| 2013 | -- | $71,626 |
| 2012 | -- | -- |
| 2011 | -- | -- |
| 2010 | -- | -- |
| 2009 | -- | -- |
Find assessor info on the county website
Monthly payment
Est. payment
Payment breakdown
Explore the cost of this home by adjusting the details. Changes won't be saved.Climate risks
Neighborhood: 30582


Similar homes
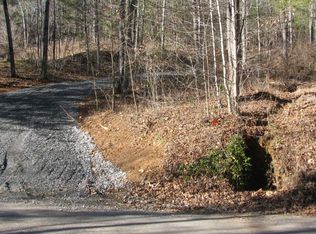
- $399,9003 bd3 ba2.5k sqft962 Ashley Ln, Young Harris, GA 30582For Sale
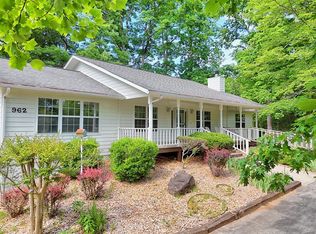 MLS ID #428798, Emily Price, REMAX Town & Country - The Richard Kelley Group. NGBOR
 - $469,5003 bd3 ba2.8k sqft5686 Pine Crest Rd, Young Harris, GA 30582For Sale
 MLS ID #430641, Sarah Crain, Century 21 Black Bear Realty. NGBOR
 - $419,0004 bd4 ba2.2k sqft6744 Wood Lake Cir, Young Harris, GA 30582For Sale
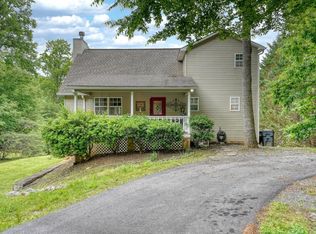 MLS ID #431201, Team Daves, Sugarwood Real Estate Services. NGBOR
 - $450,0004 bd3 ba2.2k sqft5421 School St, Young Harris, GA 30582For Sale
 MLS ID #425215, Teren Hooper, Keller Williams Elevate. NGBOR
 - $450,0003 bd2 ba1.9k sqft205 Walnut Springs Rd, Blairsville, GA 30512For Sale
 MLS ID #7819349, Devin Hazen, Keller Williams Elevate. FMLS GA
