Experience the charm of this 2-bedroom, 1-bathroom home in Arlington ISD. Enjoy a contemporary kitchen with stylish granite countertops, seamlessly connected to a bright, open-concept living space that features a cozy fireplace. The spacious bedrooms are enhanced with new flooring, while the tiled bathtub offers a perfect spot to relax. Stay cool in the private backyard, ideal for family gatherings with plenty of shade. Offering exceptional value under $230K, this home is a fantastic opportunity for first-time buyers looking to make it their starter home or for rental investors. Schedule a showing today! The seller is offering concessions to help buy down the interest rate or apply toward closing costs.
Sold
Price Unknown
5302 Yaupon Dr, Arlington, TX 76018
2beds
1,059sqft
Single Family Residence
Built in 1983
7,579 Square Feet Lot
$-- Zestimate®
$--/sqft
$1,573 Estimated rent
Home value
Not available
Estimated sales range
Not available
$1,573/mo
Zestimate® history
Owner options
List your home for rent
$1,573/mo
Rent Zestimate®
Find your next renter with Zillow Rental Manager. Plus, with online applications, you can quickly screen prospective tenants – for free.
$1,573/mo
Rent Zestimate®
Refinance and save
Refinancing to a lower rate could help reduce your monthly payments and save thousands over the life of the loan.
Explore your selling options
Work with a Zillow partner agent
Leverage their expertise and Zillow's premium Showcase listings to get your home seen by more buyers.
Get startedList with your own agent
Get your home in front of millions of buyers by listing it on Zillow.
Learn how to do itSell it yourself
Take full control of how buyers see your home on Zillow by listing For Sale by Owner (FSBO).
List your homeWhat's special
Cozy fireplacePrivate backyardNew flooringPlenty of shadeBright open-concept living spaceSpacious bedroomsStylish granite countertops
Zillow last checked:
Listing updated:
Listed by:
Karen Jaimes 0778772 817-466-6285,
Texas Premier Realty 210-844-8683
Bought with:
Christie Cannon
Keller Williams Frisco Stars
Source: NTREIS,MLS#: 20817423
Facts & features
Interior
Bedrooms & bathrooms
- Bedrooms: 2
- Bathrooms: 1
- Full bathrooms: 1
Primary bedroom
- Level: First
- Dimensions: 0 x 0
Bedroom
- Level: First
- Dimensions: 0 x 0
Living room
- Level: First
- Dimensions: 0 x 0
Cooling
- Central Air, Ceiling Fan(s), Electric
Appliances
- Included: Dishwasher, Electric Range, Electric Water Heater, Microwave
- Laundry: Washer Hookup, Electric Dryer Hookup
Features
- Built-in Features, Granite Counters, Open Floorplan, Pantry
- Flooring: Tile, Vinyl
- Has basement: No
- Number of fireplaces: 1
- Fireplace features: Living Room, Wood Burning
Interior area
- Total interior livable area: 1,059 sqft
Property
Parking
- Total spaces: 2
- Parking features: Driveway, Garage
- Attached garage spaces: 1
- Carport spaces: 1
- Covered spaces: 2
- Has uncovered spaces: Yes
Features
- Levels: One
- Stories: 1
- Exterior features: Garden, Rain Gutters, Storage
- Pool features: None
- Fencing: Back Yard,Wood
Lot
- Size: 7,579 Square Feet
Details
- Additional structures: Shed(s)
- Parcel number: 04335724
Construction
Type & style
- Home type: SingleFamily
- Architectural style: Detached
- Property subtype: Single Family Residence
Materials
- Brick
- Foundation: Slab
- Roof: Shingle
Condition
- Year built: 1983
Utilities & green energy
- Sewer: Public Sewer
- Water: Public
- Utilities for property: Electricity Available, Sewer Available, Water Available
Green energy
- Energy efficient items: Appliances, Insulation
Community & HOA
Community
- Features: Sidewalks
- Subdivision: Fairfield
HOA
- Has HOA: No
Location
- Region: Arlington
Financial & listing details
- Tax assessed value: $49,893
- Annual tax amount: $285
- Date on market: 1/18/2025
- Cumulative days on market: 13 days
- Listing terms: Cash,Conventional
- Electric utility on property: Yes
Price history
| Date | Event | Price |
|---|---|---|
| 2/19/2025 | Sold | -- |
Source: NTREIS #20817423 Report a problem | ||
| 2/14/2025 | Pending sale | $229,000$216/sqft |
Source: NTREIS #20817423 Report a problem | ||
| 1/30/2025 | Contingent | $229,000$216/sqft |
Source: NTREIS #20817423 Report a problem | ||
| 1/18/2025 | Listed for sale | $229,000-6.1%$216/sqft |
Source: NTREIS #20817423 Report a problem | ||
| 7/27/2024 | Listing removed | $243,999$230/sqft |
Source: NTREIS #20646589 Report a problem | ||
| 7/20/2024 | Price change | $243,999-3.2%$230/sqft |
Source: NTREIS #20646589 Report a problem | ||
| 6/14/2024 | Listed for sale | $251,999$238/sqft |
Source: NTREIS #20646589 Report a problem | ||
| 5/10/2024 | Sold | -- |
Source: Agent Provided Report a problem | ||
Public tax history
| Year | Property taxes | Tax assessment |
|---|---|---|
| 2016 | $285 -84.2% | $49,893 +12.3% |
| 2015 | $1,806 | $44,412 |
Find assessor info on the county website
Neighborhood: Southeast
Nearby homes
- $49,8932 bd1 ba530 sqft5302 Yaupon Dr, Arlington, TX 76018Off Market
- $212,7002 bd1 ba1k sqft5302 Yaupon Dr, Arlington, TX 76018Off Market
- $91,4202 bd1 ba1k sqft5302 Yaupon Dr, Arlington, TX 76018Off Market
- $232,2002 bd2 ba1.3k sqft5304 Yaupon Dr, Arlington, TX 76018Off Market
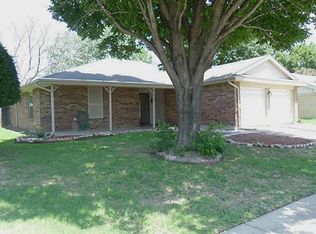
- $253,0002 bd2 ba1.3k sqft5300 Yaupon Dr, Arlington, TX 76018Off Market
- $225,6003 bd1 ba1k sqft5303 Virburnum Ct, Arlington, TX 76018Off Market
- $57,5823 bd2 ba686 sqft5306 Yaupon Dr, Arlington, TX 76018Off Market
- $57,5823 bd2 ba686 sqft5306 Yaupon Dr, Arlington, TX 76018Off Market
Nearby schools
GreatSchools rating
- 3/10Williams Elementary SchoolGrades: PK-6Distance: 0.5 mi
- 7/10Ousley Junior High SchoolGrades: 7-8Distance: 1.4 mi
- 4/10Seguin High SchoolGrades: 9-12Distance: 1.9 mi
Schools provided by the listing agent
- Elementary: Williams
- High: Seguin
- District: Arlington ISD
Source: NTREIS. This data may not be complete. We recommend contacting the local school district to confirm school assignments for this home.
- Texas
- Tarrant County
- Arlington
- 76018
- Southeast
- 5302 Yaupon Dr
Nearby cities
Nearby neighborhoods
Nearby zip codes
Other Arlington Topics
