Welcome HOME to a stunning, well maintained 3-bedroom, 2 full bath home nestled in the heart of Shelby Twp. This ranch style home offers 1708 sq ft of beautifully designed living space, perfect for families, first-time buyers, or those
looking to find their perfect retirement home! The current homeowners are the original owners and have taken great pride maintaining every detail. Home was remodeled in 2025. New Roof in 2024.
Step inside to find, "brand new gleaming Luxury Vinyl floors, fresh paint and new carpet throughout this spacious open floor plan. The kitchen is inviting with a garden window, white cabinetry and granite countertops. "There are many windows flooding the home with natural light". The primary bedroom features "a private ensuite and plenty of closet space to spare"
Outside, spend your time on the deck enjoying "a private, beautifully landscaped backyard, ideal for entertaining". The home is conveniently located near Mae Stecker Park, Shelby Twp Library, Crissman Elementary School, shopping centers, and quick access to Vandyke freeway and M-59.
Don't miss your chance to own this incredible home—schedule your showing today!
Sold for $430,000
$430,000
53020 Wolf Dr, Shelby Township, MI 48316
3beds
1,708sqft
Single Family Residence
Built in 1990
0.26 Acres Lot
$441,400 Zestimate®
$252/sqft
$2,158 Estimated rent
Home value
$441,400
$411,000 - $477,000
$2,158/mo
Zestimate® history
Owner options
List your home for rent
$2,158/mo
Rent Zestimate®
Find your next renter with Zillow Rental Manager. Plus, with online applications, you can quickly screen prospective tenants – for free.
$2,158/mo
Rent Zestimate®
Refinance and save
$2,796/mo
Est. payment
Refinancing to a lower rate could help reduce your monthly payments and save thousands over the life of the loan.
$2,796/mo
Est. payment
Explore your selling options
Work with a Zillow partner agent
Leverage their expertise and Zillow's premium Showcase listings to get your home seen by more buyers.
Get startedList with your own agent
Get your home in front of millions of buyers by listing it on Zillow.
Learn how to do itSell it yourself
Take full control of how buyers see your home on Zillow by listing For Sale by Owner (FSBO).
List your homeWhat's special
Private beautifully landscaped backyardPrivate ensuiteFresh paintNew carpetGranite countertopsPlenty of closet spaceSpacious open floor plan
Zillow last checked:
Listing updated:
Listed by:
Nancy Thomas 248-515-3913,
Two Doors Realty
Bought with:
Actavia Kattula, 6502431784
Odessa Properties
Source: Realcomp II,MLS#: 20251005364
Facts & features
Interior
Bedrooms & bathrooms
- Bedrooms: 3
- Bathrooms: 2
- Full bathrooms: 2
Primary bedroom
- Level: Entry
- Area: 228
- Dimensions: 19 X 12
Bedroom
- Level: Entry
- Area: 132
- Dimensions: 12 X 11
Bedroom
- Level: Entry
- Area: 182
- Dimensions: 14 X 13
Primary bathroom
- Level: Entry
- Area: 154
- Dimensions: 14 X 11
Other
- Level: Entry
- Area: 55
- Dimensions: 11 X 5
Dining room
- Level: Entry
- Area: 110
- Dimensions: 11 X 10
Great room
- Level: Entry
- Area: 360
- Dimensions: 20 X 18
Kitchen
- Level: Entry
- Area: 121
- Dimensions: 11 X 11
Laundry
- Level: Entry
- Area: 48
- Dimensions: 8 X 6
Other
- Level: Entry
- Area: 91
- Dimensions: 13 X 7
Heating
- Forced Air, Natural Gas
Cooling
- Ceiling Fans, Central Air
Appliances
- Included: Dishwasher, Dryer, Exhaust Fan, Free Standing Electric Oven, Free Standing Refrigerator, Humidifier, Range Hood, Washer
- Laundry: Electric Dryer Hookup, Laundry Room, Washer Hookup
Features
- Entrance Foyer
- Basement: Full,Interior Entry,Unfinished
- Has fireplace: Yes
- Fireplace features: Great Room, Wood Burning
Interior area
- Total interior livable area: 1,708 sqft
- Finished area above ground: 1,708
Property
Parking
- Total spaces: 2
- Parking features: Two Car Garage, Attached, Direct Access, Driveway, Garage Faces Front, Garage Door Opener
- Attached garage spaces: 2
Features
- Levels: One
- Stories: 1
- Entry location: GroundLevelwSteps
- Patio & porch: Covered, Deck, Porch
- Pool features: None
Lot
- Size: 0.26 Acres
- Dimensions: 85 x 135
Details
- Parcel number: 0710378015
- Special conditions: Short Sale No,Standard
- Other equipment: Dehumidifier
Construction
Type & style
- Home type: SingleFamily
- Architectural style: Ranch
- Property subtype: Single Family Residence
Materials
- Brick, Vinyl Siding
- Foundation: Basement, Poured
- Roof: Asphalt
Condition
- New construction: No
- Year built: 1990
- Major remodel year: 2025
Utilities & green energy
- Sewer: Septic Tank
- Water: Public
- Utilities for property: Above Ground Utilities
Community & HOA
Community
- Subdivision: WOLF ESTATES
HOA
- Has HOA: No
Location
- Region: Shelby Township
Financial & listing details
- Price per square foot: $252/sqft
- Tax assessed value: $173,300
- Annual tax amount: $2,919
- Date on market: 6/6/2025
- Cumulative days on market: 29 days
- Listing agreement: Exclusive Right To Sell
- Listing terms: Cash,Conventional,FHA,Va Loan
Price history
| Date | Event | Price |
|---|---|---|
| 7/25/2025 | Sold | $430,000+0%$252/sqft |
Source:  Realcomp II #20251005364 Report a problem Realcomp II #20251005364 Report a problem | ||
| 7/9/2025 | Pending sale | $429,900$252/sqft |
Source: Realcomp II #20251005364 Report a problem | ||
| 6/27/2025 | Price change | $429,900-2.3%$252/sqft |
Source: Realcomp II #20251005364 Report a problem | ||
| 6/17/2025 | Price change | $439,900-2.2%$258/sqft |
Source: Realcomp II #20251005364 Report a problem | ||
| 6/6/2025 | Listed for sale | $449,900$263/sqft |
Source: Realcomp II #20251005364 Report a problem | ||
Public tax history
| Year | Property taxes | Tax assessment |
|---|---|---|
| 2025 | $2,969 +5% | $184,000 +6.2% |
| 2024 | $2,827 +5.3% | $173,300 +1.5% |
| 2023 | $2,685 +2.8% | $170,700 +4.3% |
| 2022 | $2,612 +0.7% | $163,600 +6.9% |
| 2021 | $2,594 | $153,000 +4.5% |
| 2020 | $2,594 +8.5% | $146,400 +9.4% |
| 2019 | $2,391 +3.1% | $133,800 +7.3% |
| 2018 | $2,319 +2.2% | $124,700 +18.6% |
| 2017 | $2,270 | $105,100 |
| 2016 | $2,270 | $105,100 +13.1% |
| 2015 | $2,270 +67.9% | $92,900 +16.6% |
| 2013 | $1,351 | $79,650 |
| 2012 | -- | -- |
| 2009 | -- | -- |
| 2001 | $1,990 +3.5% | $71,800 +3.2% |
| 2000 | $1,922 | $69,580 |
Find assessor info on the county website
Neighborhood: 48316
Nearby homes
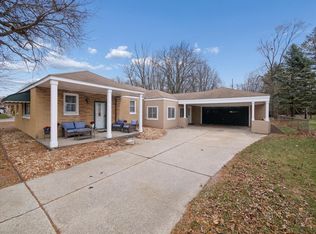
- $284,9003 bd2 ba1.3k sqft53060 Wolf Dr, Shelby Township, MI 48316Sold
- $260,800-- bd1 ba1.3k sqft8701 24 Mile Rd, Shelby Township, MI 48316Off Market
- $374,7004 bd2 ba1.8k sqft53076 Wolf Dr, Shelby Township, MI 48316Off Market

- $267,8003 bd1 ba1.7k sqft8647 24 Mile Rd, Shelby Township, MI 48316Off Market
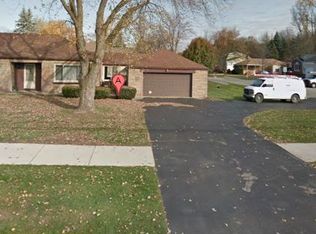
- $583,3003 bd2 ba1.6k sqft8763 24 Mile Rd, Utica, MI 48316Off Market
- $459,0003 bd2 ba1.7k sqft53029 Wolf Dr, Shelby Township, MI 48316Off Market
- $294,300-- bd1 ba1.2k sqft53061 Wolf Dr, Shelby Township, MI 48316Off Market
- $322,0003 bd2 ba1.3k sqft53116 Wolf Dr, Shelby Township, MI 48316Off Market
Nearby schools
GreatSchools rating
- 8/10Crissman Elementary SchoolGrades: PK-6Distance: 0.3 mi
- 7/10Malow Junior High SchoolGrades: 7-9Distance: 1.3 mi
- 9/10Eisenhower High SchoolGrades: 10-12Distance: 1.3 mi
Get a cash offer in 3 minutes
Find out how much your home could sell for in as little as 3 minutes with a no-obligation cash offer.
Estimated market value
$441,400
Get a cash offer in 3 minutes
Find out how much your home could sell for in as little as 3 minutes with a no-obligation cash offer.
Estimated market value
$441,400
- Michigan
- Macomb County
- Shelby Township
- 48316
- 53020 Wolf Dr
Nearby cities
Nearby zip codes
Other Shelby Township Topics
