Skip main navigation
Sold for $522,500
  • $522,500

    5303 12TH AVENUE DRIVE W, BRADENTON, FL 34209

    3beds
    1,955sqft
    Single Family Residence
    Built in 1962
    10,576 Square Feet Lot
    $513,500 Zestimate®
    $267/sqft
    $5,357 Estimated rent

    Home value

    $513,500

    $467,000 - $565,000

    $5,357/mo

    Zestimate® history
    Loading
    Loading...

    Owner options

    List your home for rent

    $5,357/mo

    Rent Zestimate®

    Find your next renter with Zillow Rental Manager. Plus, with online applications, you can quickly screen prospective tenants – for free.

    Learn more

    $5,357/mo

    Rent Zestimate®

    Refinance and save

    $3,473/mo

    Est. payment

    Refinancing to a lower rate could help reduce your monthly payments and save thousands over the life of the loan.

    See today's rates

    $3,473/mo

    Est. payment

    Explore your selling options

    Work with a Zillow partner agent

    Leverage their expertise and Zillow's premium Showcase listings to get your home seen by more buyers.

    Get started

    List with your own agent

    Get your home in front of millions of buyers by listing it on Zillow.

    Learn how to do it

    Sell it yourself

    Take full control of how buyers see your home on Zillow by listing For Sale by Owner (FSBO).

    List your home

    What's special

    Ceramic tileSparkling poolFrench doorsExpansive pool areaGenerous primary suiteLarge fenced backyardVaulted ceilings
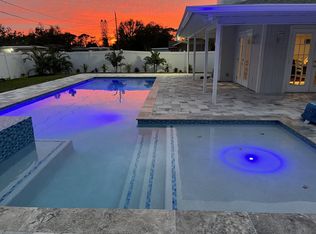
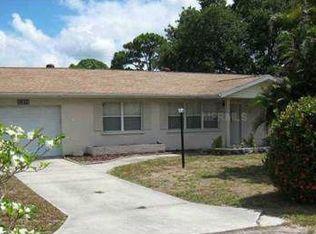
    Don’t miss this opportunity! This spacious 3-bedroom, 2-bathroom pool home is perfectly situated on a peaceful dead-end street in West Bradenton and ready for your minor enhancements and personal style. Offering an ideal blend of comfort and functionality, it features a spacious great room floor plan, large dining room, vaulted ceilings and crown molding. Much of the home has recently installed luxury vinyl waterproof plank flooring with the balance being ceramic tile for easy upkeep and cleaning. Two sets of French doors lead outside to the screened enclosed brick paver lanai where you can relax and unwind while overlooking the sparkling pool and large fenced backyard—perfect for play or entertaining. The generous primary suite is a true private retreat with an oversized walk-in closet, complete with a luxurious bathroom, soaking tub, and separate shower with dual shower heads. This bathroom also leads out to the expansive pool area. This property includes an extra concrete pad for RV or boat parking, as well as a 12x12 workshop with electric, ideal for hobbies or storage. Other recent improvements include a BRAND NEW roof with hurricane straps for additional insurance discounts and a NEW HVAC unit for your peace of mind for years to come. Located near several hospitals and medical facilities, the Bradenton Country Club, and G.T. Bray Park, offering tennis courts, a dog park, walking trails, and more. Plus, you're approximately 7 miles from the stunning Anna Maria Island and Bradenton beaches. This home is positioned in one of Bradenton's most desirable areas. Located in an X flood zone. Don’t miss your chance to own this slice of paradise, offering the perfect blend of relaxation and convenience.

    Zillow last checked:

    Listing updated:

    Listed by:

    Tracey Gardiner 305-293-8881,

    REALTY ONE GROUP DESTINATION 305-293-8881

    Bought with:

    John McNaught, 3504553

    EXP REALTY LLC

    Source: Stellar MLS,MLS#: TB8352215MLS LogoOriginating MLS: Suncoast Tampa

    Facts & features

    Interior

    Bedrooms & bathrooms
    • Bedrooms: 3
    • Bathrooms: 2
    • Full bathrooms: 2
    Rooms
    • Room types: Dining Room, Great Room
    Primary bedroom
    • Features: Walk-In Closet(s)
    • Level: First
    • Area: 238 Square Feet
    • Dimensions: 17x14
    Bedroom 2
    • Features: Built-in Features, Built-in Closet
    • Level: First
    • Area: 154 Square Feet
    • Dimensions: 14x11
    Primary bathroom
    • Features: Tub with Separate Shower Stall, Linen Closet
    • Level: First
    • Area: 168 Square Feet
    • Dimensions: 14x12
    Bathroom 3
    • Features: Built-in Closet
    • Level: First
    • Area: 154 Square Feet
    • Dimensions: 14x11
    Great room
    • Level: First
    • Area: 462 Square Feet
    • Dimensions: 22x21
    Kitchen
    • Features: Built-in Features
    • Level: First
    • Area: 120 Square Feet
    • Dimensions: 10x12
    Heating
    • Central, Electric
    Cooling
    • Central Air
    Appliances
    • Included: Dishwasher, Disposal, Electric Water Heater, Microwave, Range, Refrigerator
    • Laundry: Electric Dryer Hookup, In Garage, Washer Hookup
    Features
    • Ceiling Fan(s), Crown Molding, High Ceilings, Living Room/Dining Room Combo, Open Floorplan, PrimaryBedroom Upstairs, Solid Surface Counters, Solid Wood Cabinets, Split Bedroom, Vaulted Ceiling(s), Walk-In Closet(s)
    • Flooring: Ceramic Tile, Laminate
    • Doors: French Doors
    • Has fireplace: No
    Interior area
    • Total structure area: 2,860
    • Total interior livable area: 1,955 sqft

    Property

    Parking
    • Total spaces: 1
    • Parking features: Boat, Driveway, Golf Cart Parking, Parking Pad, RV Access/Parking
    • Attached garage spaces: 1
    • Has uncovered spaces: Yes
    Features
    • Levels: One
    • Stories: 1
    • Patio & porch: Covered, Patio, Rear Porch, Screened
    • Has private pool: Yes
    • Pool features: Gunite, In Ground, Screen Enclosure
    • Fencing: Fenced,Vinyl
    Lot
    • Size: 10,576 Square Feet
    • Dimensions: 75 x 141
    • Residential vegetation: Trees/Landscaped
    Details
    • Additional structures: Shed(s), Workshop
    • Parcel number: 3928500002
    • Zoning: RSF4.5
    • Special conditions: None

    Construction

    Type & style
    • Home type: SingleFamily
    • Architectural style: Florida,Ranch
    • Property subtype: Single Family Residence
    Materials
    • Block, Stucco
    • Foundation: Slab
    • Roof: Shingle
    Condition
    • Completed
    • New construction: No
    • Year built: 1962

    Utilities & green energy

    • Sewer: Public Sewer
    • Water: None
    • Utilities for property: Cable Available, Electricity Connected, Public, Water Connected

    Community & HOA

    Community
    • Pet fee: $0 monthly
    • Subdivision: RANDOLPH COURT
    HOA
    • Has HOA: No
    Location
    • Region: Bradenton

    Financial & listing details

    • Price per square foot: $267/sqft
    • Tax assessed value: $316,262
    • Annual tax amount: $4,799
    • Date on market: 2/20/2025
    • Cumulative days on market: 44 days
    • Listing terms: Cash,Conventional,FHA,VA Loan
    • Ownership: Fee Simple
    • Total actual rent: 0
    • Electric utility on property: Yes
    • Road surface type: Asphalt, Paved

    Price history

    DateEventPrice
    5/5/2025Sold$522,500-5%$267/sqft
    Source: Stellar MLS #TB8352215 Report a problem
    4/5/2025Pending sale$550,000$281/sqft
    Source: Stellar MLS #TB8352215 Report a problem
    2/20/2025Listed for sale$550,000+2.8%$281/sqft
    Source: Stellar MLS #TB8352215 Report a problem
    11/8/2024Listing removed$535,000$274/sqft
    Source: Stellar MLS #TB8304822 Report a problem
    11/1/2024Pending sale$535,000$274/sqft
    Source: Stellar MLS #TB8304822 Report a problem
    9/18/2024Listed for sale$535,000+122.9%$274/sqft
    Source: Stellar MLS #TB8304822 Report a problem
    5/28/2010Sold$240,000-3.6%$123/sqft
    Source: Stellar MLS #A3924205 Report a problem
    4/11/2010Listed for sale$249,000$127/sqft
    Source: SIGNATURE SOTHEBYS INTERNAT'L #A3924205 Report a problem

    Public tax history

    YearProperty taxesTax assessment
    2025$4,742 -1.2%$316,262 +10.9%
    2024$4,799 +2.1%$285,295 +10%
    2023$4,702 +15.2%$259,359 +10%
    2022$4,083 +16.5%$235,781 +10%
    2021$3,505 +44.7%$214,346 +21.1%
    2020$2,423 +1.8%$176,953 +2.3%
    2019$2,381 $172,975 +1.9%
    2018$2,381 +1%$169,750 +2.1%
    2017$2,357 +0.1%$166,259 +2.1%
    2016$2,354 $162,839 +12.6%
    2015$2,354 $144,621 +8.9%
    2014$2,354 +1.6%$132,764 +3%
    2013$2,317 +231603%$128,897 +2.4%
    2012$1 $125,856 -9.6%
    2011$1 $139,183 +9.4%
    2010-- $127,198 +2.7%
    2009$1,633 +5.9%$123,854 +0.1%
    2008$1,543 +5.7%$123,730 +3%
    2007$1,459 -4.6%$120,126 +2.5%
    2006$1,529 +0.6%$117,196 +3%
    2005$1,520 +2.4%$113,783 +3%
    2004$1,485 +0.7%$110,469 +1.9%
    2003$1,475 +2.7%$108,409 +2.4%
    2002$1,437 +3.6%$105,868 +1.6%
    2001$1,387 +1.9%$104,201 +3%
    2000$1,361 $101,166
    Find assessor info on the county website

    Neighborhood: 34209

    Nearby schools

    GreatSchools rating
    Get a cash offer in 3 minutes
    Find out how much your home could sell for in as little as 3 minutes with a no-obligation cash offer.
    Estimated market value
    $513,500
    Get a cash offer in 3 minutes
    Find out how much your home could sell for in as little as 3 minutes with a no-obligation cash offer.
    Estimated market value
    $513,500