Skip main navigation
Sold
  • Price Unknown

    5303 15th Ave SE, Minot, ND 58701

    2beds
    1baths
    892sqft
    Townhouse
    Built in 2019
    3,920 Square Feet Lot
    $200,700 Zestimate®
    $--/sqft
    $1,218 Estimated rent

    Home value

    $200,700

    $191,000 - $211,000

    $1,218/mo

    Zestimate® history
    Loading
    Loading...

    Owner options

    List your home for rent

    $1,218/mo

    Rent Zestimate®

    Find your next renter with Zillow Rental Manager. Plus, with online applications, you can quickly screen prospective tenants – for free.

    Learn more

    $1,218/mo

    Rent Zestimate®

    Refinance and save

    Refinancing to a lower rate could help reduce your monthly payments and save thousands over the life of the loan.

    See today's rates

    Explore your selling options

    Work with a Zillow partner agent

    Leverage their expertise and Zillow's premium Showcase listings to get your home seen by more buyers.

    Get started

    List with your own agent

    Get your home in front of millions of buyers by listing it on Zillow.

    Learn how to do it

    Sell it yourself

    Take full control of how buyers see your home on Zillow by listing For Sale by Owner (FSBO).

    List your home

    What's special

    Open concept kitchenHuge double sinkPerfect wallPrivate patioSwing setGiant sectionalMassive flat screen
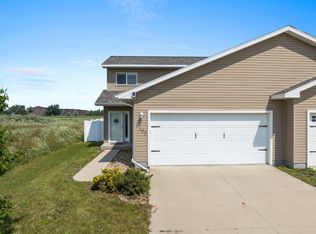
    Travel down 55th crossing past Nedrose school and pull up to 5303 15TH AVE SE. A contemporary 2-bedroom townhome with an attached 2 stall garage and a backyard enclosed by a Maintenace Free Fence. As you enter the home from the garage, you're greeted to Modern Wood Grain Flooring that flows through the Living Room to the Kitchen. There's plenty of room for furniture, note the giant sectional, and the perfect wall for your massive flat screen T.V. Entering the Open Concept Kitchen... you will appreciate the White Cabinetry, GRANITE Countertops and Island, and Samsung Black Stainless Steel Appliances.. Off the Island...the Dining area has room for a table and provides a sliding patio door for easy access to your Private Patio and Vinyl Fenced in backyard. With no current neighbors behind you the space feels even larger. The swing set stays with the home and there is plenty of room to add additional landscaping, a garden, or swimming pool area. Completing the home there are two carpeted bedrooms, a potential office space with custom shelving, a Full Bathroom with HUGE Double Sink and a stackable Samsung Washer and Dryer tucked away in a closet. This is a home you don't want to miss. Call Now for a Private Showing.

    Zillow last checked:

    Listing updated:

    Listed by:

    Robbie Opperude 701-833-4951,

    KW Inspire Realty

    Source: Minot MLS,MLS#: 240510MLS Logo

    Facts & features

    Interior

    Bedrooms & bathrooms
    • Bedrooms: 2
    • Bathrooms: 1
    • Main level bathrooms: 1
    • Main level bedrooms: 2
    Primary bedroom
    • Description: W / Carpet
    • Level: Main
    Bedroom 1
    • Description: W / Carpet
    • Level: Main
    Dining room
    • Description: W / Granite Island
    • Level: Main
    Kitchen
    • Description: W / Granite Countertops
    • Level: Main
    Living room
    • Description: Open Concept / Lvp Flooring
    • Level: Main
    Heating
    • Forced Air, Natural Gas
    Cooling
    • Central Air
    Appliances
    • Included: Dishwasher, Refrigerator, Washer, Dryer, Microwave/Hood, Electric Range/Oven
    • Laundry: Main Level
    Features
    • Flooring: Carpet, Other
    • Basement: None
    • Has fireplace: No
    Interior area
    • Total structure area: 892
    • Total interior livable area: 892 sqft
    • Finished area above ground: 892

    Property

    Parking
    • Total spaces: 2
    • Parking features: Attached, Garage: Lights, Opener, Driveway: Concrete
    • Attached garage spaces: 2
    • Has uncovered spaces: Yes
    Features
    • Levels: One
    • Stories: 1
    • Patio & porch: Patio
    • Fencing: Fenced
    Lot
    • Size: 3,920 Square Feet
    • Dimensions: 35.84 x 110.02
    Details
    • Parcel number: MI28.E05.060.0141
    • Zoning: R2

    Construction

    Type & style
    • Home type: Townhouse
    • Property subtype: Townhouse
    Materials
    • Foundation: Concrete Perimeter
    • Roof: Asphalt
    Condition
    • New construction: No
    • Year built: 2019

    Utilities & green energy

    • Sewer: City
    • Water: City
    • Utilities for property: Cable Connected

    Community & HOA

    Location
    • Region: Minot

    Financial & listing details

    • Tax assessed value: $165,000
    • Annual tax amount: $2,697
    • Date on market: 9/26/2025

    Price history

    DateEventPrice
    5/14/2024Sold--
    Source: Minot MLS #240510 Report a problem
    4/11/2024Pending sale$192,000$215/sqft
    Source: Minot MLS #240510 Report a problem
    4/5/2024Contingent$192,000$215/sqft
    Source: Minot MLS #240510 Report a problem
    4/2/2024Listed for sale$192,000+24%$215/sqft
    Source: Minot MLS #240510 Report a problem
    10/4/2019Sold--
    Source: Public Record Report a problem
    9/9/2019Pending sale$154,900$174/sqft
    Source: KW Inspire Realty #191637 Report a problem
    9/5/2019Listed for sale$154,900$174/sqft
    Source: KW Inspire Realty #191637 Report a problem
    8/29/2019Pending sale$154,900$174/sqft
    Source: KW Inspire Realty #191637 Report a problem
    7/15/2019Listed for sale$154,900$174/sqft
    Source: KW Inspire Realty #191637 Report a problem

    Public tax history

    YearProperty taxesTax assessment
    2025-- $165,000 -1.2%
    2024$2,445 -4.6%$167,000 -0.6%
    2023$2,562 $168,000 +9.1%
    2022-- $154,000 +1.3%
    2021$2,332 -15.9%$152,000
    2019$2,774 +22.6%--
    2018$2,263 $66,500 +343.3%
    2017-- $15,000
    2016$395 $15,000
    2015-- $15,000 +200%
    2014-- $5,000
    Find assessor info on the county website

    Neighborhood: 58701

    Nearby schools

    GreatSchools rating
    Schools provided by the listing agent
    • District: Nedrose

    Source: Minot MLS. This data may not be complete. We recommend contacting the local school district to confirm school assignments for this home.