Welcome to Brighton Park! This beautiful former model home is move-in ready & offers a perfect blend of comfort, space, & value. And it is in the Lake Stevens school district. Nestled on a large corner lot, adjacent to a Natural Growth Protected Area, this inviting tri-level home provides peaceful privacy and conveniently close to I-5, Hwy 9, shopping. Lots of natural light streaming through the bright & airy living room, soaring vaulted ceilings & open floor plan. Spacious dining area accommodates large gatherings, while the well-designed kitchen features breakfast bar seating, ample storage, prep space, a newer refrigerator and oven, and room for casual dining. The heart of the home is the comfortable family room centered around a cozy gas fireplace—perfect for entertaining guests or enjoying quiet evenings at home. Upstairs are two bedrooms, full bath, & a spacious primary suite complete w/large closet & private ensuite featuring a double vanity. Enjoy summer BBQs & outdoor living on the huge deck overlooking mature trees & natural surroundings. Raised garden beds provide space for gardening enthusiasts, while the oversized lot offers valuable RV parking & plenty of room to spread out. Additional features include newer carpet, a newer water heater, a two-car garage with abundant storage, and a well-maintained, move-in ready condition throughout. For a warm, inviting home w/privacy, & exceptional value, this one you won't want to miss.
Sold
Listed by: RSVP Brokers ERA • James McFarland
Bought with: Ballpark Realty
$640,000
5303 75 Avenue NE, Marysville, WA 98270
3beds
1,648sqft
Single Family Residence
Built in 1993
6,969 Square Feet Lot
$633,100 Zestimate®
$388/sqft
$3,076 Estimated rent
Home value
$633,100
$601,000 - $665,000
$3,076/mo
Zestimate® history
Owner options
List your home for rent
$3,076/mo
Rent Zestimate®
Find your next renter with Zillow Rental Manager. Plus, with online applications, you can quickly screen prospective tenants – for free.
$3,076/mo
Rent Zestimate®
Refinance and save
$3,885/mo
Est. payment
Refinancing to a lower rate could help reduce your monthly payments and save thousands over the life of the loan.
$3,885/mo
Est. payment
Explore your selling options
Work with a Zillow partner agent
Leverage their expertise and Zillow's premium Showcase listings to get your home seen by more buyers.
Get startedList with your own agent
Get your home in front of millions of buyers by listing it on Zillow.
Learn how to do itSell it yourself
Take full control of how buyers see your home on Zillow by listing For Sale by Owner (FSBO).
List your homeWhat's special
Zillow last checked:
Listing updated:
Listed by:
James McFarland,
RSVP Brokers ERA
Bought with:
Tyler Ware, 21010375
Ballpark Realty
Christina Nicole Zawaideh, 23006939
Ballpark Realty
Source: NWMLS as distributed by MLS GRID,MLS#: 2550500
Facts & features
Interior
Bedrooms & bathrooms
- Bedrooms: 3
- Bathrooms: 3
- Full bathrooms: 2
- 1/2 bathrooms: 1
Primary bedroom
- Level: Second
Bedroom
- Level: Second
Bedroom
- Level: Second
Bathroom full
- Level: Second
Bathroom full
- Level: Second
Other
- Level: Lower
Den office
- Level: Lower
Dining room
- Level: Main
Entry hall
- Level: Main
Family room
- Level: Lower
Kitchen with eating space
- Level: Main
Kitchen without eating space
- Level: Main
Living room
- Level: Main
Utility room
- Level: Lower
Heating
- Fireplace, Forced Air, Electric, Natural Gas
Cooling
- Forced Air
Appliances
- Included: Dishwasher, Disposal, Refrigerator, Stove(s)/Range(s), Dishwasher(s), Garbage Disposal, Refrigerator(s)
Features
- Bath Off Primary, Dining Room, Pantry
- Flooring: Engineered Hardwood, Vinyl, Carpet
- Windows: Dbl Pane/Storm Window, Skylight(s)
- Number of fireplaces: 1
- Fireplace features: Gas, Main Level: 1, Fireplace
Interior area
- Total structure area: 1,648
- Total interior livable area: 1,648 sqft
Property
Parking
- Total spaces: 2
- Parking features: Attached Garage, RV Parking
- Has attached garage: Yes
- Covered spaces: 2
Features
- Levels: Three Or More
- Entry location: Main
- Patio & porch: Bath Off Primary, Dbl Pane/Storm Window, Dining Room, Fireplace, Pantry, Skylight(s), Vaulted Ceiling(s), Walk-In Closet(s)
- Has view: Yes
- View description: Territorial
Lot
- Size: 6,969 Square Feet
- Features: Sidewalk, Deck, Fenced-Fully, RV Parking
- Topography: Level
Details
- Parcel number: 00816500004000
- Special conditions: Standard
Construction
Type & style
- Home type: SingleFamily
- Architectural style: Tri-Level
- Property subtype: Single Family Residence
Materials
- Cement Planked, Cement Plank
- Foundation: Poured Concrete
- Roof: Composition
Condition
- Year built: 1993
- Major remodel year: 1993
Utilities & green energy
- Electric: Company: Snohomish County PUD
- Sewer: Sewer Connected, Company: City of Marysville
- Water: Public, Company: City of Marysville
Community & HOA
Community
- Subdivision: Marysville
Location
- Region: Marysville
Financial & listing details
- Price per square foot: $388/sqft
- Tax assessed value: $554,700
- Annual tax amount: $4,756
- Date on market: 8/4/2026
- Cumulative days on market: 7 days
- Listing terms: Conventional,FHA,VA Loan
- Inclusions: Dishwasher(s), Garbage Disposal, Refrigerator(s), Stove(s)/Range(s)
Price history
| Date | Event | Price |
|---|---|---|
| 8/11/2026 | Sold | $640,000+1.6%$388/sqft |
Source:  NWMLS as distributed by MLS GRID #2550500 Report a problem NWMLS as distributed by MLS GRID #2550500 Report a problem | ||
| 7/15/2026 | Pending sale | $629,995$382/sqft |
Source: NWMLS as distributed by MLS GRID #2550500 Report a problem | ||
| 7/9/2026 | Listed for sale | $629,995+108.6%$382/sqft |
Source: NWMLS as distributed by MLS GRID #2550500 Report a problem | ||
| 7/8/2025 | Listing removed | $3,100$2/sqft |
Source: Zillow Rentals Report a problem | ||
| 6/29/2025 | Listed for rent | $3,100+8.8%$2/sqft |
Source: Zillow Rentals Report a problem | ||
| 9/28/2023 | Listing removed | -- |
Source: Zillow Rentals Report a problem | ||
| 9/22/2023 | Listed for rent | $2,850+19%$2/sqft |
Source: Zillow Rentals Report a problem | ||
| 3/24/2021 | Listing removed | -- |
Source: Owner Report a problem | ||
| 9/13/2020 | Listing removed | $2,395$1/sqft |
Source: Owner Report a problem | ||
| 9/10/2020 | Listed for rent | $2,395$1/sqft |
Source: Owner Report a problem | ||
| 7/6/2006 | Sold | $301,950+79.7%$183/sqft |
Source: NWMLS as distributed by MLS GRID #26073615 Report a problem | ||
| 2/28/2001 | Sold | $168,000+12%$102/sqft |
Source: NWMLS as distributed by MLS GRID #21005930 Report a problem | ||
| 6/16/1994 | Sold | $149,950$91/sqft |
Source: Public Record Report a problem | ||
Public tax history
| Year | Property taxes | Tax assessment |
|---|---|---|
| 2024 | $4,756 +7.4% | $554,700 +9.3% |
| 2023 | $4,427 -0.7% | $507,300 -5.4% |
| 2022 | $4,458 +7.9% | $536,100 +27.8% |
| 2021 | $4,130 +4.5% | $419,600 +11.8% |
| 2020 | $3,953 +3.7% | $375,300 +6% |
| 2019 | $3,810 | $354,100 +8.5% |
| 2018 | -- | $326,300 +22.9% |
| 2017 | $3,360 +28.4% | $265,600 +7.8% |
| 2016 | $2,616 | $246,300 +9.4% |
| 2015 | $2,616 +7.3% | $225,100 +26.7% |
| 2013 | $2,439 | $177,700 |
| 2012 | -- | -- |
| 2011 | -- | -- |
| 2010 | -- | -- |
| 2009 | -- | -- |
| 2008 | -- | -- |
| 2007 | -- | -- |
| 2002 | -- | -- |
| 2001 | $1,823 -0.1% | $172,300 +36.9% |
| 2000 | $1,825 | $125,900 |
Find assessor info on the county website
Neighborhood: 98270
Nearby homes
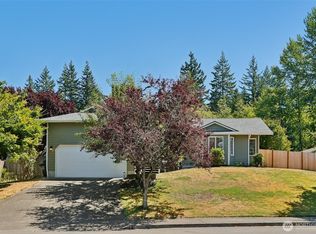
- $599,9503 bd2 ba1.3k sqft5309 75th Ave NE, Marysville, WA 98270Sold
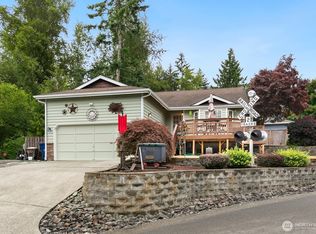
- $655,0003 bd2 ba1.5k sqft7505 52nd Pl NE, Marysville, WA 98270Sold
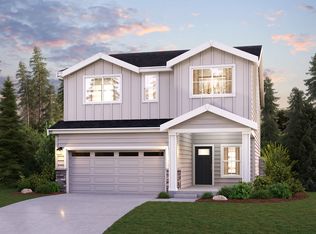
- $799,9905 bd3 ba2.7k sqft8503 52nd Pl NE, Marysville, WA 98270Sold

- $899,9905 bd4 ba2.4k sqft8631 52nd Pl NE, Marysville, WA 98270Sold
- $640,0004 bd3 ba2k sqft7509 54th Pl NE, Marysville, WA 98270Sold
- $618,9003 bd2 ba1.4k sqft5502 75th Avenue Ne Ch #11, Marysville, WA 98270Off Market
- $825,0004 bd3 ba2.2k sqft7608 55th Pl NE, Marysville, WA 98270Sold
- $708,8004 bd3 ba2.5k sqftLOT 5025 93rd Ave NE, Marysville, WA 98270Off Market
Nearby schools
GreatSchools rating
- 7/10Sunnycrest Elementary SchoolGrades: PK-5Distance: 1.9 mi
- 7/10North Lake Middle SchoolGrades: 6-7Distance: 3.4 mi
- 9/10Lake Stevens Sr High SchoolGrades: 10-12Distance: 2.6 mi
Schools provided by the listing agent
- Elementary: Sunnycrest Elem
- Middle: North Lake Mid
- High: Lake Stevens Snr Hig
Source: NWMLS as distributed by MLS GRID. This data may not be complete. We recommend contacting the local school district to confirm school assignments for this home.
Get a cash offer in 3 minutes
Find out how much your home could sell for in as little as 3 minutes with a no-obligation cash offer.
Estimated market value
$633,100
Get a cash offer in 3 minutes
Find out how much your home could sell for in as little as 3 minutes with a no-obligation cash offer.
Estimated market value
$633,100
- Washington
- Snohomish County
- Marysville
- 98270
- 5303 75 Avenue NE
Nearby cities
Nearby neighborhoods
Nearby zip codes
Other Marysville Topics
