Skip main navigation
Off market
  • Price Unknown

    5303 7th St NW #A, Washington, DC 20011

    5beds
    2,185sqft
    Apartment
    Built in ----
    -- sqft lot
    $-- Zestimate®
    $--/sqft
    $6,113 Estimated rent

    Home value

    Not available

    Estimated sales range

    Not available

    $6,113/mo

    Zestimate® history
    Loading
    Loading...

    Owner options

    List your home for rent

    $6,113/mo

    Rent Zestimate®

    Find your next renter with Zillow Rental Manager. Plus, with online applications, you can quickly screen prospective tenants – for free.

    Learn more

    $6,113/mo

    Rent Zestimate®

    Refinance and save

    Refinancing to a lower rate could help reduce your monthly payments and save thousands over the life of the loan.

    See today's rates

    Explore your selling options

    Work with a Zillow partner agent

    Leverage their expertise and Zillow's premium Showcase listings to get your home seen by more buyers.

    Get started

    List with your own agent

    Get your home in front of millions of buyers by listing it on Zillow.

    Learn how to do it

    Sell it yourself

    Take full control of how buyers see your home on Zillow by listing For Sale by Owner (FSBO).

    List your home

    What's special

    Three comfortable bedroomsPremium stainless-steel appliancesPrivate balconyLarge pantryQuartz countersSpacious rear deckDefined dining area

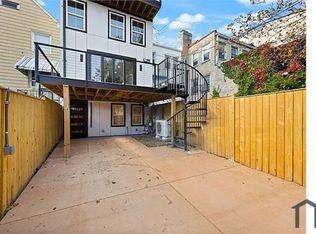
    Welcome to 5303 7th St NW, a newly constructed five bedroom, three and a half bath residence offering more than 2,100 square feet across three full above grade levels. The main floor features a large living room with an electric fireplace, a defined dining area, and a well-appointed kitchen with an oversized island, large pantry, quartz counters, and premium stainless-steel appliances. The kitchen opens directly to a spacious rear deck that provides an easy extension of the main living space. The second level includes three comfortable bedrooms, a full hall bathroom, and a dedicated laundry closet with washer and dryer included! The top level is arranged as a full primary suite with a large bedroom, a separate sitting room, a private balcony, and a bathroom with a double vanity, soaking tub, and walk-in shower. A fifth bedroom and bathroom on this level offers flexibility for a nursery, home office, or guest use. The property sits within the Petworth and Brightwood Park corridor, offering convenient access to everyday essentials. Walk Score of 73 (Very Walkable) and Bike Score of 79 (Very Bikeable). Nearby neighborhood spots include La Coop Coffee, Moreland's Tavern, Brightwood Pizza & Bottle, Jackie Lee's, and multiple grocery and retail options along Georgia Ave NW. Rock Creek Park, Fort Totten Metro, and major commuter routes are all accessible within a short distance. Lease Terms: - 18+ month lease at $7,800/month or a 12-month lease at $8,300/month - Flat $200/month for water and gas, tenant pays electric and internet/cable - One parking space included - $50 application fee - Sorry, no pets! Please note: This listing is for the upper three-level residence only. A separate, self-contained lower-level unit with its own entrance will be leased and occupied independently. This property is professionally managed by Adonis Property Management. At Adonis, we proudly welcome all applicants, including those using rental housing assistance through local or federal programs. We are an Equal Opportunity Housing provider and operate in accordance with the Fair Housing Act.

    This property is off market, which means it's not currently listed for sale or rent on Zillow. This may be different from what's available on other websites or public sources.

    Zillow last checked:

    Listing updated:

    Source: Zillow Rentals

    Facts & features

    Interior

    Bedrooms & bathrooms
    • Bedrooms: 5
    • Bathrooms: 4
    • Full bathrooms: 3
    • 1/2 bathrooms: 1
    Heating
    • Fireplace
    Appliances
    • Included: Dishwasher, Disposal, Dryer, Microwave, Oven, Range Oven, Refrigerator, Washer
    • Laundry: In Unit
    Features
    • Has fireplace: Yes
    Interior area
    • Total interior livable area: 2,185 sqft

    Property

    Parking
    • Parking features: Parking Lot
    • Details: Contact manager
    Features
    • Patio & porch: Deck
    • Exterior features: Kitchen island, New construction, Open Floorplan, Private Entrance, Quartz Countertops, Reserved Parking, Soak tub, Stainless Steel Appliances, Step-in Shower, Trash/Recycling, Water - Flat Fee, Water/Sewer

    Construction

    Type & style
    • Home type: Apartment
    • Property subtype: Apartment

    Community & neighborhood

    Location
    • Region: Washington

    HOA & financial

    Other fees
    • Deposit fee: $7,800

    Price history

    DateEventPrice
    3/2/2026Listing removed$7,800$4/sqft
    Source: Zillow Rentals Report a problem
    12/9/2025Listed for rent$7,800$4/sqft
    Source: Zillow Rentals Report a problem

    Public tax history

    Tax history is unavailable.

    Neighborhood: Petworth

    Nearby schools

    GreatSchools rating