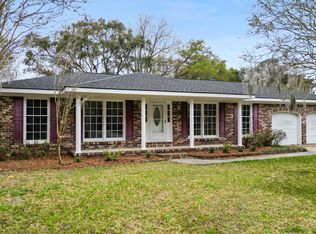
From the moment you pull into the driveway, the attention to detail is clear and continues throughout the entire home. Beautiful 3 1/4-inch site-finished hardwood floors flow through the living spaces, while the spacious fireplace adds warmth, character, and charm. The bathrooms feature impressive floor-to-ceiling tile, and the bright, open kitchen is ready for its next owner to enjoy.Out back, the fully fenced yard offers privacy, mature shade trees, and plenty of space for afternoon cookouts, entertaining, or adding your own personal touches. And don't forget the location--this home is centrally located near just about everything North Charleston has to offer. This is the kind of home buyers wait for! Come see this one for yourself!
Active contingent
Price cut: $4.5K (8/11)
$379,000
5303 Alvie St, North Charleston, SC 29418
3beds
1,173sqft
Single Family Residence
Built in 1963
8,712 Square Feet Lot
$377,600 Zestimate®
$323/sqft
$-- HOA
What's special
Fully fenced yardBright open kitchenSpacious fireplaceMature shade trees
- 79 days
- 432
- 31
Zillow last checked:
Listing updated:
Listed by:
Real Broker, LLC
Source: CTMLS,MLS#: 26017912
Facts & features
Interior
Bedrooms & bathrooms
- Bedrooms: 3
- Bathrooms: 2
- Full bathrooms: 2
Rooms
- Room types: Living/Dining Combo, Laundry
Heating
- Central, Natural Gas
Cooling
- Central Air
Appliances
- Laundry: Electric Dryer Hookup, Washer Hookup, Laundry Room
Features
- Ceiling - Smooth
- Flooring: Ceramic Tile, Wood
- Has fireplace: Yes
- Fireplace features: Family Room
Interior area
- Total structure area: 1,173
- Total interior livable area: 1,173 sqft
Property
Parking
- Total spaces: 1
- Parking features: Carport
- Carport spaces: 1
Features
- Levels: One
- Stories: 1
- Fencing: Privacy,Wood
Lot
- Size: 8,712 Square Feet
- Features: 0 - .5 Acre, Level
Details
- Additional structures: Storage
- Parcel number: 4080800289
Construction
Type & style
- Home type: SingleFamily
- Architectural style: Ranch
- Property subtype: Single Family Residence
Materials
- Brick
- Foundation: Crawl Space
- Roof: Architectural
Condition
- New construction: No
- Year built: 1963
Utilities & green energy
- Sewer: Public Sewer
- Water: Public
- Utilities for property: Charleston Water Service, Dominion Energy
Community & HOA
Community
- Subdivision: Glyn Terrace
Location
- Region: North Charleston
Financial & listing details
- Price per square foot: $323/sqft
- Tax assessed value: $283,800
- Annual tax amount: $2,121
- Date on market: 6/20/2026
- Listing terms: Cash,Conventional,FHA,VA Loan
Estimated market value
$377,600
$359,000 - $396,000
$2,223/mo
Price history
| Date | Event | Price |
|---|---|---|
| 8/11/2026 | Price change | $379,000-1.2%$323/sqft |
Source:  CTMLS #26017912 Report a problem CTMLS #26017912 Report a problem | ||
| 7/31/2026 | Price change | $383,500-0.4%$327/sqft |
Source: CTMLS #26017912 Report a problem | ||
| 7/21/2026 | Price change | $384,900-1.1%$328/sqft |
Source: CTMLS #26017912 Report a problem | ||
| 7/12/2026 | Price change | $389,000-2.5%$332/sqft |
Source: CTMLS #26017912 Report a problem | ||
| 6/20/2026 | Listed for sale | $399,000+538.4%$340/sqft |
Source: CTMLS #26017912 Report a problem | ||
| 12/18/2025 | Sold | $62,500$53/sqft |
Source: Public Record Report a problem | ||
Public tax history
| Year | Property taxes | Tax assessment |
|---|---|---|
| 2025 | $2,121 +9.9% | $6,740 +14.8% |
| 2024 | $1,929 +2.4% | $5,870 |
| 2023 | $1,884 +5% | $5,870 |
| 2022 | $1,795 +0.8% | $5,870 |
| 2021 | $1,781 +0.8% | $5,870 |
| 2020 | $1,767 | $5,870 +15.1% |
| 2019 | $1,767 | $5,100 |
| 2017 | $1,767 +16.8% | $5,100 +14.6% |
| 2016 | $1,513 +16.4% | $4,450 +49.8% |
| 2015 | $1,300 +138.8% | $2,970 |
| 2014 | $544 | -- |
| 2011 | $544 -14.9% | -- |
| 2010 | $640 -3.1% | $3,830 |
| 2009 | $660 +12% | $3,830 |
| 2008 | $590 -0.2% | $3,830 |
| 2006 | $590 -2.2% | $3,830 |
| 2005 | $604 +8.9% | $3,830 +28.5% |
| 2004 | $555 +2.6% | $2,980 |
| 2003 | $541 +5.9% | $2,980 |
| 2002 | $511 +17% | $2,980 +19.2% |
| 2000 | $437 | $2,500 |
Find assessor info on the county website
Monthly payment
Est. payment
Payment breakdown
Explore the cost of this home by adjusting the details. Changes won't be saved.Climate risks
Neighborhood: 29418
Nearby schools
Schools provided by the listing agent
- Elementary: Goodwin
- Middle: Northwoods
- High: Stall
Source: CTMLS. This data may not be complete. We recommend contacting the local school district to confirm school assignments for this home.
- $352,3004 bd2 ba1.5k sqft5305 Alvie St, North Charleston, SC 29418Off Market
- $244,1003 bd1 ba1k sqft5301 Alvie St, North Charleston, SC 29418Off Market
- $250,2003 bd1 ba1.5k sqft4208 Olivia Dr, North Charleston, SC 29418Off Market
- $286,7003 bd2 ba1.1k sqft5302 Albert St, North Charleston, SC 29418Off Market
Similar homes
- $375,0004 bd2 ba1.7k sqft4343 Helene Dr, North Charleston, SC 29418For Sale
 MLS ID #26008965, Savannah King. CTMLS
 - $289,5003 bd1 ba1k sqft5308 Trudy St, North Charleston, SC 29418For Sale
 MLS ID #26020569, Randi Hartman. CTMLS
 - $354,9003 bd2 ba1.1k sqft4239 Paramount Dr, North Charleston, SC 29405For Sale
 MLS ID #26021043, Andrew Broome. CTMLS
 - $345,0003 bd2 ba1.4k sqft8329 Longridge Rd, North Charleston, SC 29418For Sale
 MLS ID #26017939, Dave Friedman. CTMLS
 - $350,0003 bd2 ba1.1k sqft5855 Murray Dr, Hanahan, SC 29410For SaleMLS ID #26023117, Ashley Smith Willis. CTMLS
- $375,0004 bd2 ba1.5k sqft7620 Winchester St, North Charleston, SC 29420For SaleMLS ID #26021876, Parish Pradhan. CTMLS
- $365,0003 bd2 ba1.2k sqft1907 Hazelwood Dr, Charleston, SC 29407For SaleMLS ID #26016013, Terrell Johnson. CTMLS
- $432,5003 bd2 ba1.1k sqft2133 Vespers Dr, Charleston, SC 29414For SaleMLS ID #26020999, Katarina West. CTMLS
- $324,9004 bd2 ba1.1k sqft2708 Crestline Dr, North Charleston, SC 29405For SaleMLS ID #26013699, Peter Kouten. CTMLS
- $349,5003 bd2 ba1.5k sqft4716 Landerwood Ct, North Charleston, SC 29420For SaleMLS ID #26023876, Crystal Gonzalez. CTMLS
- $359,9003 bd3 ba1.3k sqft3443 Gussie Green Way, North Charleston, SC 29405For SaleMLS ID #26021806, Luke Powell. CTMLS
- $225,0002 bd1 ba886 sqft5230 Scarsdale Ave #B, North Charleston, SC 29418For SaleMLS ID #26024266, Randal Longo. CTMLS
- $389,0003 bd2 ba1.3k sqft5026 Village Aly, North Charleston, SC 29405For SaleMLS ID #26015893, Steve Priola. CTMLS
- $449,0003 bd2 ba1.2k sqft1609 Pineview Rd, Charleston, SC 29407For SaleMLS ID #26024205, Kristen Krause. CTMLS
- $324,9994 bd2 ba1.6k sqft2211 Garfield St, Charleston, SC 29405For SaleMLS ID #26003897, Jacob Adamczak. CTMLS
- $449,0003 bd3 ba1.2k sqft5 Briarcliff Dr, Charleston, SC 29407For SaleMLS ID #26024831, Susanna Lee. CTMLS
- $509,9003 bd2 ba1.5k sqft4709 Yardley Dr, North Charleston, SC 29405For SaleMLS ID #26019568, Blake Jones. CTMLS
- $337,5003 bd2 ba1.4k sqft118 Milton Dr, Goose Creek, SC 29445For SaleMLS ID #26018905, Julie Clark. CTMLS
- $370,0004 bd2 ba1.4k sqft120 Cynthia Ln, Summerville, SC 29485For SaleMLS ID #26024332, Tradd Bastian. CTMLS
- $489,0003 bd2 ba1.3k sqft2134 Eve Cir, Charleston, SC 29414For SaleMLS ID #26002272, Matthew W Poole. CTMLS
