This beautifully maintained 3-bedroom, 2-bathroom split-level home offers over 1,700 square feet of well-appointed living space, combining classic design with modern upgrades on a quiet residential street in Richton Park. You're welcomed into a bright main living area featuring rich dark wood floors and a large front-facing window that floods the space with natural light. The updated kitchen is a standout with stainless steel appliances, gas stove and oven range, dishwasher, tile floors, granite countertops, and a custom backsplash. A dedicated dining area flows seamlessly from the kitchen and opens to the backyard via sliding glass doors. Upstairs, you'll find three spacious bedrooms and a full bathroom. The primary bedroom features dual closets and views overlooking the backyard. On the lower level, a large secondary living area offers added comfort with a gas fireplace, another full bathroom, and direct access to the heated two-car garage, which includes built-in shelving and electrical setup for tools or machinery-perfect for hobbyists or home projects. The exterior features a combination of brick and vinyl siding, a fenced backyard, a covered concrete patio with a custom-built awning, and a convenient backyard storage shed-all within a well-maintained yard that adds to the home's curb appeal. Set in Richton Park, a community known for its suburban charm and accessibility, this home offers the best of both comfort and convenience. With Interstate 57 nearby, commuting is easy, and the area continues to grow with new retail and amenities. You'll find a mix of classic 1970s architecture, mature trees, and walkable neighborhoods-many close to parks like the 24-acre Glaeser Park. Whether you're drawn by the charm, space, or value, this move-in-ready home delivers.
Closed
Street View
$269,000
5303 Arquilla Dr, Richton Park, IL 60471
3beds
1,700sqft
Single Family Residence
Built in 1977
8,176 Square Feet Lot
$253,300 Zestimate®
$158/sqft
$2,663 Estimated rent
Home value
$253,300
$223,000 - $284,000
$2,663/mo
Zestimate® history
Owner options
List your home for rent
$2,663/mo
Rent Zestimate®
Find your next renter with Zillow Rental Manager. Plus, with online applications, you can quickly screen prospective tenants – for free.
$2,663/mo
Rent Zestimate®
Refinance and save
$1,920/mo
Est. payment
Refinancing to a lower rate could help reduce your monthly payments and save thousands over the life of the loan.
$1,920/mo
Est. payment
Explore your selling options
Work with a Zillow partner agent
Leverage their expertise and Zillow's premium Showcase listings to get your home seen by more buyers.
Get startedList with your own agent
Get your home in front of millions of buyers by listing it on Zillow.
Learn how to do itSell it yourself
Take full control of how buyers see your home on Zillow by listing For Sale by Owner (FSBO).
List your homeWhat's special
Zillow last checked:
Listing updated:
Listed by:
Michael Scanlon (773)630-9205,
eXp Realty,
Austin Opfer 417-379-5999,
eXp Realty
Bought with:
Ryan Saoudi
eXp Realty
Source: MRED as distributed by MLS GRID,MLS#: 12389992
Facts & features
Interior
Bedrooms & bathrooms
- Bedrooms: 3
- Bathrooms: 2
- Full bathrooms: 2
Rooms
- Room types: No additional rooms
Primary bedroom
- Level: Second
- Area: 192 Square Feet
- Dimensions: 16X12
Bedroom 2
- Level: Second
- Area: 132 Square Feet
- Dimensions: 12X11
Bedroom 3
- Level: Second
- Area: 132 Square Feet
- Dimensions: 12X11
Dining room
- Level: Main
- Area: 100 Square Feet
- Dimensions: 10X10
Family room
- Level: Lower
- Area: 224 Square Feet
- Dimensions: 16X14
Kitchen
- Level: Main
- Area: 120 Square Feet
- Dimensions: 12X10
Laundry
- Level: Lower
- Area: 160 Square Feet
- Dimensions: 16X10
Living room
- Level: Main
- Area: 308 Square Feet
- Dimensions: 22X14
Heating
- Natural Gas, Forced Air
Cooling
- Central Air
Features
- Basement: Finished,Partial
- Number of fireplaces: 1
- Fireplace features: Family Room
Interior area
- Total structure area: 0
- Total interior livable area: 1,700 sqft
Property
Parking
- Total spaces: 2
- Parking features: On Site, Attached, Garage
- Attached garage spaces: 2
Accessibility
- Accessibility features: No Disability Access
Lot
- Size: 8,176 Square Feet
Details
- Parcel number: 31331040350000
- Special conditions: None
Construction
Type & style
- Home type: SingleFamily
- Property subtype: Single Family Residence
Materials
- Vinyl Siding, Brick
Condition
- New construction: No
- Year built: 1977
Utilities & green energy
- Sewer: Public Sewer
- Water: Lake Michigan, Public
Community & HOA
HOA
- Services included: None
Location
- Region: Richton Park
Financial & listing details
- Price per square foot: $158/sqft
- Tax assessed value: $10,776
- Annual tax amount: $7,845
- Date on market: 6/12/2025
- Listing terms: FHA
- Ownership: Fee Simple
Price history
| Date | Event | Price |
|---|---|---|
| 10/29/2025 | Sold | $269,000$158/sqft |
Source:  MRED as distributed by MLS GRID #12389992 Report a problem MRED as distributed by MLS GRID #12389992 Report a problem | ||
| 8/27/2025 | Contingent | $269,000$158/sqft |
Source: MRED as distributed by MLS GRID #12389992 Report a problem | ||
| 8/22/2025 | Price change | $269,000-1.8%$158/sqft |
Source: MRED as distributed by MLS GRID #12389992 Report a problem | ||
| 7/10/2025 | Price change | $274,000-3.9%$161/sqft |
Source: MRED as distributed by MLS GRID #12389992 Report a problem | ||
| 6/28/2025 | Price change | $285,000-5%$168/sqft |
Source: MRED as distributed by MLS GRID #12389992 Report a problem | ||
| 6/12/2025 | Listed for sale | $300,000+66.8%$176/sqft |
Source: MRED as distributed by MLS GRID #12389992 Report a problem | ||
| 9/3/2021 | Listing removed | -- |
Source: Zillow Rental Network Premium Report a problem | ||
| 7/30/2021 | Price change | $1,895-2.6%$1/sqft |
Source: Zillow Rental Network Premium Report a problem | ||
| 7/20/2021 | Price change | $1,945-2.5%$1/sqft |
Source: Zillow Rental Network Premium Report a problem | ||
| 7/17/2021 | Price change | $1,995-2.4%$1/sqft |
Source: Zillow Rental Network Premium Report a problem | ||
| 7/15/2021 | Price change | $2,045-2.4%$1/sqft |
Source: Zillow Rental Network Premium Report a problem | ||
| 7/7/2021 | Price change | $2,095-1.9%$1/sqft |
Source: Zillow Rental Network Premium Report a problem | ||
| 6/28/2021 | Listed for rent | $2,135+22.3%$1/sqft |
Source: Zillow Rental Network Premium Report a problem | ||
| 7/13/2019 | Listing removed | $1,745$1/sqft |
Source: FirstKey Homes Corporate Report a problem | ||
| 7/8/2019 | Listed for rent | $1,745+5.8%$1/sqft |
Source: FirstKey Homes Corporate Report a problem | ||
| 8/8/2017 | Listing removed | $179,900$106/sqft |
Source: All Realty Group Inc #09681414 Report a problem | ||
| 7/26/2017 | Listing removed | $1,650$1/sqft |
Source: All Realty Group, Inc #09696834 Report a problem | ||
| 7/21/2017 | Listed for rent | $1,650$1/sqft |
Source: All Realty Group Inc #09696834 Report a problem | ||
| 7/6/2017 | Listed for sale | $179,900+12.5%$106/sqft |
Source: All Realty Group Inc #09681414 Report a problem | ||
| 5/8/2015 | Listing removed | $1,650$1/sqft |
Source: All Realty Group, Inc #08902394 Report a problem | ||
| 4/27/2015 | Listed for rent | $1,650$1/sqft |
Source: All Realty Group, Inc #08902394 Report a problem | ||
| 4/24/2015 | Listing removed | $159,900$94/sqft |
Source: All Realty Group, Inc #08861448 Report a problem | ||
| 3/18/2015 | Pending sale | $159,900$94/sqft |
Source: All Realty Group, Inc #08861448 Report a problem | ||
| 3/14/2015 | Listed for sale | $159,900$94/sqft |
Source: All Realty Group, Inc #08861448 Report a problem | ||
Public tax history
| Year | Property taxes | Tax assessment |
|---|---|---|
| 2014 | $4,239 -15.7% | $10,776 -18.1% |
| 2013 | $5,030 +4% | $13,150 |
| 2012 | $4,837 +4.2% | $13,150 |
| 2011 | $4,643 -9.5% | $13,150 -15.4% |
| 2010 | $5,131 +11.9% | $15,549 |
| 2009 | $4,586 +10.4% | $15,549 -5% |
| 2008 | $4,153 +4% | $16,368 +2.2% |
| 2007 | $3,993 +5.2% | $16,023 |
| 2006 | $3,795 +7.6% | $16,023 |
| 2005 | $3,526 -3.8% | $16,023 +15.6% |
| 2004 | $3,665 +2.1% | $13,860 |
| 2003 | $3,590 | $13,860 |
Find assessor info on the county website
Neighborhood: 60471
Nearby homes
- $269,0003 bd2 ba1.7k sqft5303 Arquilla Dr, Richton Park, IL 60471Sold
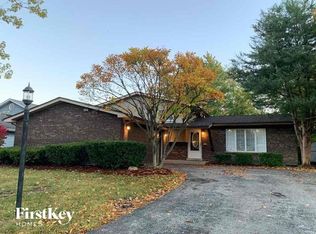
- $230,2003 bd1 ba1.2k sqft5309 Arquilla Dr, Richton Park, IL 60471Off Market
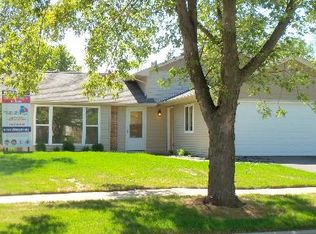
- $292,4004 bd2 ba2.4k sqft5306 Imperial Dr, Richton Park, IL 60471Off Market
- $309,9004 bd2 ba2.9k sqft5262 Imperial Dr, Richton Park, IL 60471Off Market
- $218,9003 bd1 ba1.3k sqft5310 Imperial Dr, Richton Park, IL 60471Off Market
- $268,8003 bd2 ba1.5k sqft5259 Arquilla Dr, Richton Park, IL 60471Off Market
- $295,5004 bd2 ba2.2k sqft5315 Arquilla Dr, Richton Park, IL 60471Off Market
- $222,2003 bd1 ba1.1k sqft5316 Imperial Dr, Richton Park, IL 60471Off Market
Nearby schools
GreatSchools rating
- 4/10Neil Armstrong Elementary SchoolGrades: PK-5Distance: 0.4 mi
- 3/10Colin Powell Middle SchoolGrades: 6-8Distance: 2.5 mi
- 6/10Rich Township High SchoolGrades: 9-12Distance: 3.7 mi
Schools provided by the listing agent
- District: 159
Source: MRED as distributed by MLS GRID. This data may not be complete. We recommend contacting the local school district to confirm school assignments for this home.


Get pre-qualified for a loan
At Zillow Home Loans, we can pre-qualify you in as little as 5 minutes with no impact to your credit score.An equal housing lender. NMLS #10287.
- Illinois
- Cook County
- Richton Park
- 60471
- 5303 Arquilla Dr
Nearby cities
Nearby zip codes
Other Richton Park Topics
