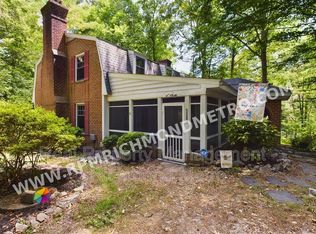
Discover a hidden sanctuary tucked away at the end of a quiet private lane, offering the perfect balance of private, nature-filled living with immediate access to downtown Richmond. This charming home sits on a scenic waterfront lot, providing direct backyard access to Falling Creek Reservoir. Imagine weekends spent launching your kayak, canoe, or paddleboard, or casting a line right from your property.
Inside, the home welcomes you with a foyer leading into a cozy living room anchored by a striking stone hearth and gleaming hardwood floors. The kitchen, equipped with granite countertops and a brand-new refrigerator (August 2025), flows effortlessly toward the rear of the home. The sunroom acts as a window to the wild, bathed in natural light and featuring sliding doors that open to a sizable, newly constructed deck. This outdoor living space offers a front-row seat to the creek and mature trees.
The flexible floor plan includes a main-level bedroom with engineered hardwoods and smart, custom-built storage solutions. Upstairs, the primary suite serves as a peaceful treetop escape with large windows, a double-wide closet, and an en-suite bathroom featuring a double vanity and tiled shower.
This property is defined by significant, high-value updates that offer total peace of mind. The extensive list includes a new roof (March 2025), a new HVAC system (2024), and a 2025 washing machine. Water quality is premium, thanks to an additional reverse osmosis well filtration system (2022). Fresh paint revitalizes almost every room, and brand-new toilets have been installed in both the primary and half baths. A one-car garage with dedicated tool storage and shelving completes the package.
Located in Chesterfield County, this home offers a retreat lifestyle without sacrificing accessibility. Come see how easy life can be when nature is your neighbor, schedule your tour today!
Sold for $332,500
$332,500
5303 Bemiss Ct, North Chesterfield, VA 23234
2beds
1,579sqft
Single Family Residence
Built in 1954
3.8 Acres Lot
$341,600 Zestimate®
$211/sqft
$2,098 Estimated rent
Home value
$341,600
$321,000 - $366,000
$2,098/mo
Zestimate® history
Owner options
List your home for rent
$2,098/mo
Rent Zestimate®
Find your next renter with Zillow Rental Manager. Plus, with online applications, you can quickly screen prospective tenants – for free.
$2,098/mo
Rent Zestimate®
Refinance and save
$1,974/mo
Est. payment
Refinancing to a lower rate could help reduce your monthly payments and save thousands over the life of the loan.
$1,974/mo
Est. payment
Explore your selling options
Work with a Zillow partner agent
Leverage their expertise and Zillow's premium Showcase listings to get your home seen by more buyers.
Get startedList with your own agent
Get your home in front of millions of buyers by listing it on Zillow.
Learn how to do itSell it yourself
Take full control of how buyers see your home on Zillow by listing For Sale by Owner (FSBO).
List your homeWhat's special
Scenic waterfront lotSmart custom-built storage solutionsGleaming hardwood floorsDouble-wide closet
Zillow last checked:
Listing updated:
Listed by:
Mary Soroka membership@therealbrokerage.com,
Real Broker LLC,
Clayton Gits 804-601-4960,
Real Broker LLC
Bought with:
Brian Hunt, 0225263691
Real Broker LLC
Source: CVRMLS,MLS#: 2530591 Originating MLS: Central Virginia Regional MLS
Originating MLS: Central Virginia Regional MLSFacts & features
Interior
Bedrooms & bathrooms
- Bedrooms: 2
- Bathrooms: 3
- Full bathrooms: 2
- 1/2 bathrooms: 1
Primary bedroom
- Description: Engineered Flooring, Full Ensuite BR, Closet
- Level: First
- Dimensions: 18.0 x 17.0
Primary bedroom
- Description: Hardwood, Full Ensuite BR W/ Shower, Closet
- Level: Second
- Dimensions: 19.0 x 13.0
Florida room
- Description: Hardwood, Sliding Door & Windows, Ceiling Lights
- Level: First
- Dimensions: 15.0 x 11.0
Foyer
- Description: LVP
- Level: First
- Dimensions: 8.0 x 7.0
Other
- Description: Tub & Shower
- Level: First
Other
- Description: Shower
- Level: Second
Half bath
- Level: First
Kitchen
- Description: LVP, Recessed Lighting, Granite Counters, Island
- Level: First
- Dimensions: 13.0 x 10.0
Laundry
- Description: LVP, Washer & Dryer Hookups, Shelving
- Level: First
- Dimensions: 10.0 x 7.0
Living room
- Description: Hardwood, Wood-Burning Fireplace, Recessed Lights
- Level: First
- Dimensions: 20.0 x 13.0
Heating
- Electric, Zoned
Cooling
- Electric, Zoned
Appliances
- Included: Dryer, Dishwasher, Electric Cooking, Electric Water Heater, Disposal, Microwave, Oven, Refrigerator, Smooth Cooktop, Stove, Washer
- Laundry: Washer Hookup, Dryer Hookup
Features
- Bedroom on Main Level, Ceiling Fan(s), Dining Area, Double Vanity, Eat-in Kitchen, Fireplace, Granite Counters, Kitchen Island, Bath in Primary Bedroom, Main Level Primary, Recessed Lighting, Skylights
- Flooring: Vinyl, Wood
- Doors: Sliding Doors
- Windows: Screens, Skylight(s)
- Has basement: No
- Attic: Pull Down Stairs
- Number of fireplaces: 1
- Fireplace features: Stone, Wood Burning
Interior area
- Total interior livable area: 1,579 sqft
- Finished area above ground: 1,579
- Finished area below ground: 0
Property
Parking
- Total spaces: 1
- Parking features: Direct Access, Driveway, Garage Door Opener, Off Street, Paved
- Garage spaces: 1
- Has uncovered spaces: Yes
Features
- Levels: One and One Half
- Stories: 1.5
- Patio & porch: Rear Porch, Front Porch, Deck, Porch
- Exterior features: Deck, Porch, Storage, Shed, Paved Driveway
- Pool features: None
- Fencing: None
- Has view: Yes
- View description: Water
- Has water view: Yes
- Water view: Water
- Waterfront features: Creek, Waterfront
- Body of water: Falling Creek
Lot
- Size: 3.8 Acres
- Features: Wooded, Waterfront
Details
- Additional structures: Shed(s)
- Parcel number: 774691898100000
- Zoning description: R15
Construction
Type & style
- Home type: SingleFamily
- Architectural style: Two Story
- Property subtype: Single Family Residence
Materials
- Frame, Vinyl Siding, Wood Siding
- Roof: Pitched,Shingle
Condition
- Resale
- New construction: No
- Year built: 1954
Utilities & green energy
- Sewer: Public Sewer
- Water: Well
Community & HOA
Community
- Subdivision: Boone-Carter Ridley
Location
- Region: North Chesterfield
Financial & listing details
- Price per square foot: $211/sqft
- Tax assessed value: $220,400
- Annual tax amount: $1,961
- Date on market: 1/20/2026
- Ownership: Individuals
- Ownership type: Sole Proprietor
Price history
| Date | Event | Price |
|---|---|---|
| 1/12/2026 | Sold | $332,500+2.3%$211/sqft |
Source:  CVRMLS #2530591 Report a problem CVRMLS #2530591 Report a problem | ||
| 12/12/2025 | Pending sale | $325,000$206/sqft |
Source: CVRMLS #2530591 Report a problem | ||
| 12/11/2025 | Listed for sale | $325,000+54%$206/sqft |
Source: CVRMLS #2530591 Report a problem | ||
| 4/17/2020 | Sold | $211,000+2.9%$134/sqft |
Source: CVRMLS #2007968 Report a problem | ||
| 3/16/2020 | Pending sale | $205,000$130/sqft |
Source: Joyner Fine Properties #2007968 Report a problem | ||
| 3/12/2020 | Price change | $205,000+2.5%$130/sqft |
Source: Joyner Fine Properties #2007968 Report a problem | ||
| 12/12/2019 | Pending sale | $200,000$127/sqft |
Source: Joyner Fine Properties #1929429 Report a problem | ||
| 12/12/2019 | Listed for sale | $200,000$127/sqft |
Source: Joyner Fine Properties #1929429 Report a problem | ||
| 11/5/2019 | Listing removed | $200,000$127/sqft |
Source: Joyner Fine Properties #1929429 Report a problem | ||
| 11/2/2019 | Listed for sale | $200,000$127/sqft |
Source: Joyner Fine Properties #1929429 Report a problem | ||
| 9/21/2019 | Listing removed | $200,000$127/sqft |
Source: Joyner Fine Properties #1929429 Report a problem | ||
| 9/13/2019 | Listed for sale | $200,000+185.7%$127/sqft |
Source: Joyner Fine Properties #1929429 Report a problem | ||
| 9/26/2012 | Sold | $70,000-6.5%$44/sqft |
Source: CVRMLS #1217880 Report a problem | ||
| 9/1/2012 | Price change | $74,900-6.3%$47/sqft |
Source: RE/MAX ACTION REAL ESTATE #1217880 Report a problem | ||
| 8/17/2012 | Price change | $79,900-15.8%$51/sqft |
Source: RE/MAX ACTION REAL ESTATE #1217880 Report a problem | ||
| 7/14/2012 | Price change | $94,900-42%$60/sqft |
Source: RE/MAX ACTION REAL ESTATE #1217880 Report a problem | ||
| 7/11/2012 | Listed for sale | -- |
Source: Homepath Report a problem | ||
| 3/31/2006 | Sold | $163,500$104/sqft |
Source: Public Record Report a problem | ||
Public tax history
| Year | Property taxes | Tax assessment |
|---|---|---|
| 2025 | $1,962 -1% | $220,400 +0.1% |
| 2024 | $1,981 +1.2% | $220,100 +2.3% |
| 2023 | $1,957 +3.2% | $215,100 +4.4% |
| 2022 | $1,896 -0.8% | $206,100 +2.4% |
| 2021 | $1,911 +11.5% | $201,200 +11.5% |
| 2020 | $1,715 +4.1% | $180,500 +4.1% |
| 2019 | $1,647 -1.9% | $173,400 +1.1% |
| 2018 | $1,679 +5.4% | $171,500 +3.2% |
| 2017 | $1,594 | $166,200 +1.7% |
| 2016 | $1,594 +1.9% | $163,400 +1.9% |
| 2015 | $1,564 +1.6% | $160,300 +1.6% |
| 2014 | $1,539 | $157,700 +0.4% |
| 2013 | -- | $157,100 |
| 2012 | -- | $157,100 -5.1% |
| 2011 | -- | $165,600 -4.9% |
| 2010 | -- | $174,200 -3.3% |
| 2009 | -- | $180,100 -0.2% |
| 2008 | -- | $180,400 +8.9% |
| 2007 | -- | $165,600 +44% |
| 2005 | -- | $115,000 +3.9% |
| 2004 | -- | $110,700 +5.8% |
| 2003 | -- | $104,600 +3.4% |
| 2002 | -- | $101,200 +13.1% |
| 2001 | -- | $89,500 |
Find assessor info on the county website
Neighborhood: 23234
Nearby homes
- $431,7004 bd2 ba2.7k sqft5301 Bemiss Ct, North Chesterfield, VA 23234Off Market
- $383,2003 bd2 ba1.8k sqft5305 Bemiss Ct, North Chesterfield, VA 23234Off Market
- $388,3004 bd3 ba2.1k sqft5307 Bemiss Ct, North Chesterfield, VA 23234Off Market

- $479,9003 bd4 ba2.5k sqft5179 Glenbeigh Dr, Richmond, VA 23234Off Market
- $484,6003 bd3 ba2.6k sqft5173 Glenbeigh Dr, Richmond, VA 23234Off Market
- $440,0004 bd3 ba2.5k sqft5185 Glenbeigh Dr, Richmond, VA 23234Off Market
- $12,1002.69 Acres4001 Goldfinch Dr, North Chesterfield, VA 23234Off Market
- $500-- bd-- ba-- sqft5311 Bemiss Ct, North Chesterfield, VA 23234Off Market
Nearby schools
GreatSchools rating
- 2/10Falling Creek Elementary SchoolGrades: PK-5Distance: 1.3 mi
- 4/10Manchester Middle SchoolGrades: 6-8Distance: 2 mi
- 2/10Meadowbrook High SchoolGrades: 9-12Distance: 1.7 mi
Schools provided by the listing agent
- Elementary: Falling Creek
- Middle: Falling Creek
- High: Meadowbrook
Source: CVRMLS. This data may not be complete. We recommend contacting the local school district to confirm school assignments for this home.
Get a cash offer in 3 minutes
Find out how much your home could sell for in as little as 3 minutes with a no-obligation cash offer.
Estimated market value
$341,600
Get a cash offer in 3 minutes
Find out how much your home could sell for in as little as 3 minutes with a no-obligation cash offer.
Estimated market value
$341,600
- Virginia
- Chesterfield County
- Richmond
- 23234
- 5303 Bemiss Ct
Nearby cities
Nearby neighborhoods
Nearby zip codes
Other Richmond Topics
