Welcome to this stunning, beautifully designed 4 bedroom, 3 1/2 bath with office, Baldwin Park home on a corner lot. Prepare to be impressed as you enter from the charming front porch to 2785 SF of bright and inviting space! The open floorplan is perfect for entertaining or spending time with family. The gourmet kitchen is the heart of the home featuring a large center island, granite countertops, stainless steel appliances, 42-inch wood cabinets, large pantry and a cozy dining nook. The main living areas boast beautiful, engineered wood flooring and elegant crown molding adding a touch of sophistication throughout. The first-floor office space with French doors provides a quiet space for productivity. Retreat to the upstairs owner’s suite with a charming bay window that creates a cozy sitting area. The suite's generous layout provides plenty of room for a king-size bed, additional furnishings, and a peaceful atmosphere. The luxurious bath features a soaking tub, separate glassed-in shower, dual vanities, and an extra spacious walk-in closet. The upstairs loft offers a versatile space that can serve as a play area or family room. Bedrooms two and three are connected by a Jack-and-Jill bath. One bedroom has access to an upstairs balcony providing a peaceful outdoor space. Bedroom four is located next to the 3rd full bath. The laundry room is on this level for added convenience. All windows downstairs are adorned with wooden shutters, providing both privacy and aesthetic appeal. French doors lead you from the living area to the back porch seamlessly connecting indoor and outdoor living. This oversized corner lot allows plenty of room for a pool or to just enjoy the outdoors. The spacious garage offers ample room for multiple vehicles while also providing dedicated storage areas to keep your belongings organized. As you enter from the garage, you'll find a mini mudroom that offers convenient storage for shoes and bags. New Roof installed (12/2024) water heater (2023) newer garage door opener, refrigerator, disposal and microwave, Transferrable termite bond. This home has a perfect location just steps from the lake, community pool and playground. Enjoy the city center on New Broad Street with restaurants, shopping, banks, pharmacies, and docks to enjoy Lake Baldwin. Baldwin Park offers 3 community pools, clubhouse, playgrounds, 2 workout facilities, bike/walking trails and has easy access to Downtown Orlando, Winter Park, and Orlando International Airport.
Sold for $1,100,000
$1,100,000
5303 BRADY LANE, ORLANDO, FL 32814
4beds
2,785sqft
Single Family Residence
Built in 2008
5,996 Square Feet Lot
$1,087,200 Zestimate®
$395/sqft
$5,155 Estimated rent
Home value
$1,087,200
$989,000 - $1.20M
$5,155/mo
Zestimate® history
Owner options
List your home for rent
$5,155/mo
Rent Zestimate®
Find your next renter with Zillow Rental Manager. Plus, with online applications, you can quickly screen prospective tenants – for free.
$5,155/mo
Rent Zestimate®
Refinance and save
$8,060/mo
Est. payment
Refinancing to a lower rate could help reduce your monthly payments and save thousands over the life of the loan.
$8,060/mo
Est. payment
Explore your selling options
Work with a Zillow partner agent
Leverage their expertise and Zillow's premium Showcase listings to get your home seen by more buyers.
Get startedList with your own agent
Get your home in front of millions of buyers by listing it on Zillow.
Learn how to do itSell it yourself
Take full control of how buyers see your home on Zillow by listing For Sale by Owner (FSBO).
List your homeWhat's special
Back porchLarge center islandBay windowGranite countertopsSpacious garageJack-and-jill bathOpen floorplan
Zillow last checked:
Listing updated:
Listed by:
Ingrid Livingston 407-595-5972,
COLDWELL BANKER RESIDENTIAL RE 407-647-1211
Bought with:
Lisa Fleming, 3024926
FANNIE HILLMAN & ASSOCIATES
Source: Stellar MLS,MLS#: O6311359 Originating MLS: Orlando Regional
Originating MLS: Orlando Regional
Facts & features
Interior
Bedrooms & bathrooms
- Bedrooms: 4
- Bathrooms: 4
- Full bathrooms: 3
- 1/2 bathrooms: 1
Rooms
- Room types: Den/Library/Office
Primary bedroom
- Features: Walk-In Closet(s)
- Level: Second
- Area: 285 Square Feet
- Dimensions: 19x15
Bedroom 2
- Features: Built-in Closet
- Level: Second
- Area: 196 Square Feet
- Dimensions: 14x14
Bedroom 3
- Features: Built-in Closet
- Level: Second
- Area: 132 Square Feet
- Dimensions: 12x11
Bedroom 4
- Features: Built-in Closet
- Level: Second
- Area: 100 Square Feet
- Dimensions: 10x10
Dining room
- Level: First
- Area: 132 Square Feet
- Dimensions: 12x11
Great room
- Level: First
- Area: 260 Square Feet
- Dimensions: 20x13
Kitchen
- Level: First
- Area: 266 Square Feet
- Dimensions: 19x14
Loft
- Level: Second
- Area: 221 Square Feet
- Dimensions: 17x13
Office
- Level: First
- Area: 132 Square Feet
- Dimensions: 12x11
Heating
- Central
Cooling
- Central Air
Appliances
- Included: Dishwasher, Disposal, Electric Water Heater, Microwave, Range, Refrigerator
- Laundry: Laundry Room
Features
- Ceiling Fan(s), Crown Molding, Eating Space In Kitchen, Kitchen/Family Room Combo, PrimaryBedroom Upstairs, Solid Wood Cabinets, Stone Counters, Tray Ceiling(s), Walk-In Closet(s)
- Flooring: Carpet, Engineered Hardwood
- Doors: French Doors
- Windows: Shutters, Window Treatments
- Has fireplace: No
Interior area
- Total structure area: 3,734
- Total interior livable area: 2,785 sqft
Property
Parking
- Total spaces: 2
- Parking features: Garage Door Opener, Garage Faces Rear
- Attached garage spaces: 2
Features
- Levels: Two
- Stories: 2
- Patio & porch: Covered, Front Porch
- Exterior features: Balcony, Irrigation System, Sidewalk
- Waterfront features: Lake
Lot
- Size: 5,996 Square Feet
- Features: Corner Lot
Details
- Parcel number: 162230053401634
- Zoning: PD
- Special conditions: None
Construction
Type & style
- Home type: SingleFamily
- Property subtype: Single Family Residence
Materials
- Block
- Foundation: Slab
- Roof: Shingle
Condition
- New construction: No
- Year built: 2008
Utilities & green energy
- Sewer: Public Sewer
- Water: Public
- Utilities for property: Electricity Connected, Sewer Connected, Water Connected
Community & HOA
Community
- Features: Dock, Lake, Clubhouse, Deed Restrictions, Dog Park, Fitness Center, Park, Playground, Pool
- Security: Security System
- Pet fee: $0 monthly
- Subdivision: BALDWIN PARK
HOA
- Has HOA: Yes
- Amenities included: Clubhouse, Fitness Center, Playground, Pool
- Services included: Community Pool
- HOA fee: $93 monthly
- HOA name: Baldwin Park HOA
Location
- Region: Orlando
Financial & listing details
- Price per square foot: $395/sqft
- Tax assessed value: $880,699
- Annual tax amount: $17,293
- Date on market: 6/5/2025
- Cumulative days on market: 14 days
- Listing terms: Cash,Conventional
- Ownership: Fee Simple
- Total actual rent: 0
- Electric utility on property: Yes
- Road surface type: Asphalt
Price history
| Date | Event | Price |
|---|---|---|
| 7/11/2025 | Sold | $1,100,000-2.2%$395/sqft |
Source:  Stellar MLS #O6311359 Report a problem Stellar MLS #O6311359 Report a problem | ||
| 6/19/2025 | Pending sale | $1,125,000$404/sqft |
Source: Stellar MLS #O6311359 Report a problem | ||
| 6/18/2025 | Price change | $1,125,000-2.2%$404/sqft |
Source: Stellar MLS #O6311359 Report a problem | ||
| 6/5/2025 | Listed for sale | $1,150,000+147.3%$413/sqft |
Source: Stellar MLS #O6311359 Report a problem | ||
| 3/24/2008 | Sold | $465,000$167/sqft |
Source: Public Record Report a problem | ||
Public tax history
| Year | Property taxes | Tax assessment |
|---|---|---|
| 2024 | $17,294 +113% | $880,699 +107.2% |
| 2023 | $8,118 +2.5% | $424,991 +3% |
| 2022 | $7,917 +1.8% | $412,613 +3% |
| 2021 | $7,780 +0.7% | $400,595 +1.4% |
| 2020 | $7,726 +0.9% | $395,064 +2.3% |
| 2019 | $7,656 0% | $386,182 +1.9% |
| 2018 | $7,658 | $378,981 -21.7% |
| 2017 | $7,658 +1.1% | $483,739 +2.3% |
| 2016 | $7,574 +0.3% | $472,635 +4.1% |
| 2015 | $7,548 -1.6% | $454,111 +3% |
| 2014 | $7,672 +4.8% | $440,858 +13.1% |
| 2013 | $7,321 +1% | $389,757 +12.3% |
| 2012 | $7,246 +0% | $346,968 +0.3% |
| 2011 | $7,246 0% | $345,831 -2.8% |
| 2010 | $7,248 | $355,729 -8.5% |
| 2009 | -- | $388,763 +317.7% |
| 2008 | $2,990 -1.6% | $93,083 -8.7% |
| 2007 | $3,037 +46.5% | $102,000 +146.4% |
| 2006 | $2,073 | $41,400 |
Find assessor info on the county website
Neighborhood: Baldwin Park
Nearby homes
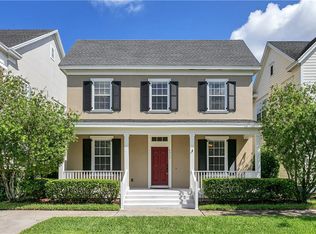
- $937,5004 bd4 ba2.5k sqft5311 Brady Ln, Orlando, FL 32814Off Market
- $881,8003 bd3 ba2k sqft3098 Carmello Ave, Orlando, FL 32814Off Market

- $880,000-- bd-- ba-- sqft5319 Brady Ln, Orlando, FL 32814Sold
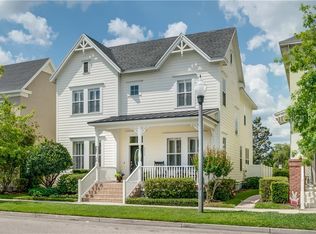
- $886,4003 bd3 ba2.6k sqft5319 Brady Ln #10, Orlando, FL 32814Off Market
- $880,0003 bd3 ba2.6k sqft5319 Brady Ln, Orlando, FL 32814Sold
- $731,9003 bd2 ba1.7k sqft3090 Carmello Ave, Orlando, FL 32814Off Market
- $799,0003 bd3 ba1.7k sqft5327 Brady Ln, Orlando, FL 32814Sold
- $799,0003 bd3 ba1.9k sqft3083 Carmello Ave, Orlando, FL 32814Off Market
Nearby schools
GreatSchools rating
- 9/10Baldwin Park Elementary SchoolGrades: PK-5Distance: 1.4 mi
- 7/10Glenridge Middle SchoolGrades: 6-8Distance: 1.2 mi
- 7/10Winter Park High SchoolGrades: 9-12Distance: 0.4 mi
Schools provided by the listing agent
- Elementary: Baldwin Park Elementary
- Middle: Glenridge Middle
- High: Winter Park High
Source: Stellar MLS. This data may not be complete. We recommend contacting the local school district to confirm school assignments for this home.
Get a cash offer in 3 minutes
Find out how much your home could sell for in as little as 3 minutes with a no-obligation cash offer.
Estimated market value
$1,087,200
Get a cash offer in 3 minutes
Find out how much your home could sell for in as little as 3 minutes with a no-obligation cash offer.
Estimated market value
$1,087,200
- Florida
- Orange County
- Orlando
- 32814
- Baldwin Park
- 5303 BRADY LANE
Nearby cities
Nearby neighborhoods
Nearby zip codes
Other Orlando Topics
