Step inside a home where elevated design meets effortless comfort. This stunning five-bedroom, two-and-a-half-bath residence has been thoughtfully reimagined to create a truly luxurious living experience, blending refined finishes with modern convenience throughout. The heart of the home is a beautifully remodeled kitchen, complemented by updated bathrooms, a designer laundry room, and sleek new porcelain floors that create a cohesive, contemporary flow. Upgraded chandeliers, custom draperies, and dramatic accent walls add layers of sophistication, while custom wood panel wall treatments bring warmth and architectural interest. An upstairs living area provides a flexible retreat for relaxing, working, or entertaining. Designed for both everyday ease and exceptional gatherings, the home features an interior custom wine bar and a full home theater system, perfect for hosting or unwinding in style. Integrated smart-home technology includes automated lighting and window shades throughout, allowing you to effortlessly set the ambiance with the touch of a button. A whole-home water filtration system adds an extra layer of comfort and peace of mind. Step outside to your private outdoor oasis, complete with a summer kitchen, firepit, and inviting gazebo—ideal for entertaining under the stars or enjoying quiet evenings at home. Every detail has been carefully curated to reflect elevated style, thoughtful design, and timeless luxury, making this residence truly exceptional.
Sold for $599,900
$599,900
5303 BRYDON WOODS CIRCLE, ST CLOUD, FL 34771
5beds
3,216sqft
Single Family Residence
Built in 2020
6,098 Square Feet Lot
$594,600 Zestimate®
$187/sqft
$3,213 Estimated rent
Home value
$594,600
$541,000 - $654,000
$3,213/mo
Zestimate® history
Owner options
List your home for rent
$3,213/mo
Rent Zestimate®
Find your next renter with Zillow Rental Manager. Plus, with online applications, you can quickly screen prospective tenants – for free.
$3,213/mo
Rent Zestimate®
Refinance and save
$4,160/mo
Est. payment
Refinancing to a lower rate could help reduce your monthly payments and save thousands over the life of the loan.
$4,160/mo
Est. payment
Explore your selling options
Work with a Zillow partner agent
Leverage their expertise and Zillow's premium Showcase listings to get your home seen by more buyers.
Get startedList with your own agent
Get your home in front of millions of buyers by listing it on Zillow.
Learn how to do itSell it yourself
Take full control of how buyers see your home on Zillow by listing For Sale by Owner (FSBO).
List your homeWhat's special
Inviting gazeboBeautifully remodeled kitchenSummer kitchenFive-bedroom two-and-a-half-bath residenceCustom draperiesFull home theater systemIntegrated smart-home technology
Zillow last checked:
Listing updated:
Listed by:
Shannon Musgrave LLC 407-394-3631,
COLDWELL BANKER REALTY 407-647-1211,
Jeff Musgrave 407-394-3632,
COLDWELL BANKER REALTY
Bought with:
Farzana Zalil, 3443596
CHARLES RUTENBERG REALTY ORLANDO
Source: Stellar MLS,MLS#: O6378455 Originating MLS: Orlando Regional
Originating MLS: Orlando Regional
Facts & features
Interior
Bedrooms & bathrooms
- Bedrooms: 5
- Bathrooms: 4
- Full bathrooms: 3
- 1/2 bathrooms: 1
Rooms
- Room types: Bonus Room
Primary bedroom
- Features: Walk-In Closet(s)
- Level: Second
- Area: 448 Square Feet
- Dimensions: 28x16
Bedroom 2
- Features: Built-in Closet
- Level: First
- Area: 168 Square Feet
- Dimensions: 14x12
Bedroom 3
- Features: Built-in Closet
- Level: Second
- Area: 208 Square Feet
- Dimensions: 16x13
Bedroom 4
- Features: Built-in Closet
- Level: Second
- Area: 192 Square Feet
- Dimensions: 16x12
Bedroom 5
- Features: Built-in Closet
- Level: Second
- Area: 132 Square Feet
- Dimensions: 12x11
Dining room
- Level: First
- Area: 342 Square Feet
- Dimensions: 19x18
Kitchen
- Features: Bar, Walk-In Closet(s)
- Level: First
- Area: 207 Square Feet
- Dimensions: 23x9
Living room
- Level: First
- Area: 272 Square Feet
- Dimensions: 17x16
Heating
- Central, Electric
Cooling
- Central Air
Appliances
- Included: Cooktop, Dishwasher, Disposal, Dryer, Electric Water Heater, Microwave, Range Hood, Refrigerator, Washer, Wine Refrigerator
- Laundry: Laundry Room, Upper Level
Features
- Built-in Features, Kitchen/Family Room Combo, Open Floorplan, PrimaryBedroom Upstairs, Smart Home, Solid Wood Cabinets, Split Bedroom, Stone Counters, Thermostat, Walk-In Closet(s)
- Flooring: Carpet, Laminate, Porcelain Tile
- Doors: Outdoor Kitchen
- Windows: Window Treatments
- Has fireplace: No
Interior area
- Total structure area: 4,021
- Total interior livable area: 3,216 sqft
Property
Parking
- Total spaces: 2
- Parking features: Driveway, Workshop in Garage
- Attached garage spaces: 2
- Has uncovered spaces: Yes
Features
- Levels: Two
- Stories: 2
- Patio & porch: Covered, Rear Porch
- Exterior features: Fire Pit, Irrigation System, Outdoor Kitchen, Rain Gutters, Sidewalk
- Waterfront features: Lake, Lake Privileges, Boat Port, Fishing Pier
Lot
- Size: 6,098 Square Feet
- Dimensions: 120 x 50
- Features: Sidewalk
Details
- Additional structures: Gazebo
- Parcel number: 082531373300010240
- Zoning: R-1
- Special conditions: None
Construction
Type & style
- Home type: SingleFamily
- Architectural style: Florida
- Property subtype: Single Family Residence
Materials
- Block, Wood Frame
- Foundation: Slab
- Roof: Shingle
Condition
- Completed
- New construction: No
- Year built: 2020
Details
- Builder name: Pulte
Utilities & green energy
- Sewer: Public Sewer
- Water: Public
- Utilities for property: Cable Connected, Electricity Connected, Sewer Connected, Water Connected
Green energy
- Energy efficient items: Construction, HVAC, Insulation, Thermostat, Water Heater, Windows
Community & HOA
Community
- Features: Boat Slip, Lake, Clubhouse, Community Mailbox, Dog Park, Fitness Center, Gated Community - No Guard, Playground, Pool
- Security: Closed Circuit Camera(s), Gated Community, Security System Owned, Smoke Detector(s)
- Pet fee: $0 monthly
- Subdivision: LAKESHORE AT NARCOOSSEE PH 4
HOA
- Has HOA: Yes
- Amenities included: Basketball Court, Clubhouse, Fitness Center, Gated, Playground, Pool
- Services included: Common Area Taxes, Reserve Fund, Maintenance Grounds, Maintenance Repairs, Pool Maintenance
- HOA fee: $163 monthly
- HOA name: Leland Management Inc -6759 Genesis Vasquez
- HOA phone: 407-781-1188
Location
- Region: Saint Cloud
Financial & listing details
- Price per square foot: $187/sqft
- Tax assessed value: $493,200
- Annual tax amount: $7,545
- Date on market: 2/2/2026
- Cumulative days on market: 80 days
- Listing terms: Cash,Conventional,FHA,VA Loan
- Ownership: Fee Simple
- Total actual rent: 0
- Electric utility on property: Yes
- Road surface type: Paved
Price history
| Date | Event | Price |
|---|---|---|
| 5/15/2026 | Sold | $599,900$187/sqft |
Source:  Stellar MLS #O6378455 Report a problem Stellar MLS #O6378455 Report a problem | ||
| 4/28/2026 | Pending sale | $599,900$187/sqft |
Source: Stellar MLS #O6378455 Report a problem | ||
| 4/9/2026 | Price change | $599,900-1.7%$187/sqft |
Source: Stellar MLS #O6378455 Report a problem | ||
| 2/2/2026 | Listed for sale | $610,000+63.4%$190/sqft |
Source: Stellar MLS #O6378455 Report a problem | ||
| 2/11/2020 | Sold | $373,400$116/sqft |
Source: Public Record Report a problem | ||
Public tax history
| Year | Property taxes | Tax assessment |
|---|---|---|
| 2025 | $7,546 +5.9% | $493,200 +3.3% |
| 2024 | $7,128 +3.4% | $477,400 -2.2% |
| 2023 | $6,897 +13% | $488,300 +18.9% |
| 2022 | $6,103 +8.9% | $410,700 +17.2% |
| 2021 | $5,605 +321.8% | $350,400 +537.1% |
| 2020 | $1,329 +63.5% | $55,000 |
| 2019 | $813 | $55,000 |
Find assessor info on the county website
Neighborhood: 34771
Nearby homes
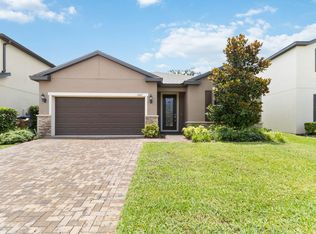
- $427,1004 bd2 ba2.1k sqft5307 Brydon Woods Cir, Saint Cloud, FL 34771Off Market
- $515,8004 bd3 ba3.2k sqft5299 Brydon Woods Cir, Saint Cloud, FL 34771Off Market
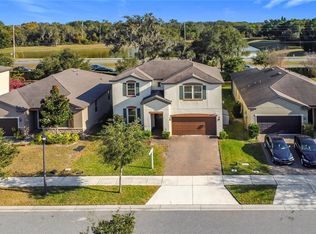
- $453,0004 bd3 ba2.8k sqft5311 Brydon Woods Cir, Saint Cloud, FL 34771Sold
- $436,5003 bd2 ba2.1k sqft5335 Brydon Woods Cir, Saint Cloud, FL 34771Off Market
- $437,2003 bd2 ba2.1k sqft5339 Brydon Woods Cir, Saint Cloud, FL 34771Off Market
- $552,2003 bd2 ba2.1k sqft5335 Brydon Woods Circle, Saint Cloud, FL 34771Off Market
- $554,5003 bd2 ba2.1k sqft5339 Brydon Woods Circle, Saint Cloud, FL 34771Off Market
- $442,9004 bd2 ba2.6k sqft5295 Brydon Woods Cir, Saint Cloud, FL 34771Off Market
Nearby schools
GreatSchools rating
- 6/10Narcoossee Elementary SchoolGrades: PK-5Distance: 0.4 mi
- 6/10Narcoossee Middle SchoolGrades: 6-8Distance: 0.4 mi
- 5/10Tohopekaliga High SchoolGrades: PK,9-12Distance: 3.9 mi
Schools provided by the listing agent
- Elementary: Narcoossee Elementary
- Middle: Narcoossee Middle
- High: Tohopekaliga High School
Source: Stellar MLS. This data may not be complete. We recommend contacting the local school district to confirm school assignments for this home.
Get a cash offer in 3 minutes
Find out how much your home could sell for in as little as 3 minutes with a no-obligation cash offer.
Estimated market value
$594,600
Get a cash offer in 3 minutes
Find out how much your home could sell for in as little as 3 minutes with a no-obligation cash offer.
Estimated market value
$594,600
- Florida
- Osceola County
- Saint Cloud
- 34771
- 5303 BRYDON WOODS CIRCLE
Nearby cities
Nearby neighborhoods
Nearby zip codes
Other Saint Cloud Topics
