Rare find in highly sought after neighborhood on a quite cul-de-sac with ample mature trees. This 3 bed 2 bath with attached 2 car garage has been loved and cared for many years. The ample amount of space brings a plethora of possibilities for the next owner to make it shine. The open concept living and dining room really make the home flow, the large wood burning fireplace is the main focal point of the home. A large expansive backyard is a gardener's dream. Entertaining is a must with a oversized covered patio and large tree covered backyard. French doors allow a lot of natural light into the home.
The property is located just off of Green Oaks Blvd and conveniently located close to I-20.
Sold
Price Unknown
5303 Burning Springs Ct, Arlington, TX 76017
3beds
1,808sqft
Single Family Residence
Built in 1984
10,071 Square Feet Lot
$323,200 Zestimate®
$--/sqft
$2,245 Estimated rent
Home value
$323,200
$304,000 - $339,000
$2,245/mo
Zestimate® history
Owner options
List your home for rent
$2,245/mo
Rent Zestimate®
Find your next renter with Zillow Rental Manager. Plus, with online applications, you can quickly screen prospective tenants – for free.
$2,245/mo
Rent Zestimate®
Refinance and save
Refinancing to a lower rate could help reduce your monthly payments and save thousands over the life of the loan.
Explore your selling options
Work with a Zillow partner agent
Leverage their expertise and Zillow's premium Showcase listings to get your home seen by more buyers.
Get startedList with your own agent
Get your home in front of millions of buyers by listing it on Zillow.
Learn how to do itSell it yourself
Take full control of how buyers see your home on Zillow by listing For Sale by Owner (FSBO).
List your homeWhat's special
Large wood burning fireplaceLarge tree covered backyardOversized covered patioDining roomLarge expansive backyardAmple mature treesOpen concept living
Zillow last checked:
Listing updated:
Listed by:
Cantey Ferchill 0663108 225-284-7334,
Compass RE Texas, LLC 214-814-8100
Bought with:
Ijaz Haq
Keller Williams Lonestar DFW
Source: NTREIS,MLS#: 20579994
Facts & features
Interior
Bedrooms & bathrooms
- Bedrooms: 3
- Bathrooms: 2
- Full bathrooms: 2
Primary bedroom
- Features: Closet Cabinetry, Dual Sinks, En Suite Bathroom, Linen Closet, Separate Shower, Walk-In Closet(s)
- Level: First
- Dimensions: 16 x 13
Bedroom
- Level: First
- Dimensions: 11 x 11
Bedroom
- Level: First
- Dimensions: 11 x 10
Primary bathroom
- Features: Dual Sinks, En Suite Bathroom, Linen Closet, Separate Shower
- Level: First
- Dimensions: 16 x 13
Breakfast room nook
- Level: First
- Dimensions: 9 x 11
Dining room
- Level: First
- Dimensions: 12 x 11
Other
- Features: Linen Closet, Solid Surface Counters
- Level: First
- Dimensions: 8 x 7
Kitchen
- Features: Breakfast Bar, Eat-in Kitchen
- Level: First
- Dimensions: 12 x 11
Living room
- Features: Fireplace
- Level: First
- Dimensions: 21 x 15
Utility room
- Level: First
- Dimensions: 8 x 3
Heating
- Central, Electric, Fireplace(s)
Cooling
- Central Air, Ceiling Fan(s), Electric
Appliances
- Included: Double Oven, Dishwasher, Electric Cooktop, Electric Oven, Electric Water Heater, Disposal, Microwave
- Laundry: Washer Hookup, Laundry in Utility Room
Features
- Cedar Closet(s), Chandelier, Decorative/Designer Lighting Fixtures, Eat-in Kitchen, High Speed Internet, Cable TV, Vaulted Ceiling(s), Walk-In Closet(s)
- Flooring: Carpet, Tile
- Windows: Window Coverings
- Has basement: No
- Number of fireplaces: 1
- Fireplace features: Living Room, Wood Burning
Interior area
- Total interior livable area: 1,808 sqft
Property
Parking
- Total spaces: 2
- Parking features: Garage Faces Front, Garage, Garage Door Opener
- Attached garage spaces: 2
Features
- Levels: One
- Stories: 1
- Patio & porch: Rear Porch, Covered
- Pool features: None
- Fencing: Wood
Lot
- Size: 10,071 Square Feet
- Features: Cul-De-Sac, Interior Lot, Landscaped
Details
- Parcel number: 01481983
Construction
Type & style
- Home type: SingleFamily
- Architectural style: Traditional,Detached
- Property subtype: Single Family Residence
Materials
- Brick, Wood Siding
- Foundation: Slab
- Roof: Asphalt
Condition
- Year built: 1984
Utilities & green energy
- Sewer: Public Sewer
- Water: Public
- Utilities for property: Sewer Available, Water Available, Cable Available
Community & HOA
Community
- Security: Security System Owned, Security System, Smoke Detector(s)
- Subdivision: Kee Brook Estates
HOA
- Has HOA: No
Location
- Region: Arlington
Financial & listing details
- Tax assessed value: $280,000
- Annual tax amount: $6,121
- Date on market: 4/5/2024
- Cumulative days on market: 6 days
- Listing terms: Cash,Conventional
- Road surface type: Asphalt
Price history
| Date | Event | Price |
|---|---|---|
| 4/25/2024 | Sold | -- |
Source: NTREIS #20579994 Report a problem | ||
| 4/11/2024 | Pending sale | $315,000$174/sqft |
Source: NTREIS #20579994 Report a problem | ||
| 4/5/2024 | Listed for sale | $315,000$174/sqft |
Source: NTREIS #20579994 Report a problem | ||
Public tax history
| Year | Property taxes | Tax assessment |
|---|---|---|
| 2025 | $6,121 +488.6% | $280,000 -12.3% |
| 2024 | $1,040 -54.6% | $319,438 +2.7% |
| 2023 | $2,290 -3.1% | $310,910 +4.7% |
| 2022 | $2,364 +2.5% | $296,921 +17.1% |
| 2021 | $2,307 +1.9% | $253,635 +8.3% |
| 2020 | $2,263 +0.9% | $234,203 -0.6% |
| 2019 | $2,242 +2.1% | $235,678 +15.3% |
| 2018 | $2,196 +1.3% | $204,403 +4.1% |
| 2017 | $2,167 +1.6% | $196,428 +12.7% |
| 2016 | $2,133 -3.6% | $174,228 +10.1% |
| 2015 | $2,213 | $158,298 +7.5% |
| 2014 | $2,213 | $147,200 +3.3% |
| 2013 | -- | $142,500 -1.7% |
| 2012 | -- | $145,000 |
| 2011 | -- | $145,000 +4.7% |
| 2010 | -- | $138,500 -5.5% |
| 2009 | -- | $146,600 |
| 2008 | -- | $146,600 +5.3% |
| 2007 | -- | $139,200 +7.6% |
| 2006 | -- | $129,400 -6.2% |
| 2005 | -- | $138,000 |
| 2004 | -- | $138,000 +6.6% |
| 2003 | -- | $129,400 -0.5% |
| 2002 | -- | $130,100 +5.9% |
| 2001 | -- | $122,800 +4.5% |
| 2000 | -- | $117,500 |
Find assessor info on the county website
Neighborhood: Southwest
Nearby homes
- $371,1005 bd2 ba2.4k sqft5305 Burning Springs Ct, Arlington, TX 76017Off Market

- $311,6003 bd2 ba1.6k sqft4708 Burning Springs Dr, Arlington, TX 76017Off Market
- $419,5004 bd3 ba2.4k sqft5301 Burning Springs Ct, Arlington, TX 76017Off Market
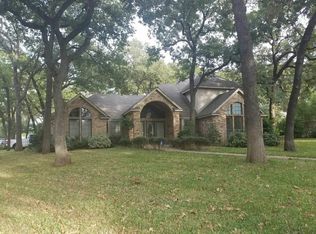
- $311,0004 bd2 ba2k sqft5308 Bright Star Trl, Arlington, TX 76017Off Market

- $303,9003 bd2 ba1.7k sqft4706 Burning Springs Dr, Arlington, TX 76017Off Market
- $366,5003 bd2 ba2.5k sqft5307 Burning Springs Ct, Arlington, TX 76017Off Market
- $333,1003 bd2 ba1.6k sqft5306 Bright Star Trl, Arlington, TX 76017Off Market
- $354,0003 bd2 ba2k sqft5304 Burning Springs Ct, Arlington, TX 76017Off Market
Nearby schools
GreatSchools rating
- 8/10Moore Elementary SchoolGrades: PK-6Distance: 1 mi
- 6/10Boles Junior High SchoolGrades: 7-8Distance: 0.9 mi
- 6/10Martin High SchoolGrades: 9-12Distance: 1.6 mi
Schools provided by the listing agent
- Elementary: Moore
- High: Martin
- District: Arlington ISD
Source: NTREIS. This data may not be complete. We recommend contacting the local school district to confirm school assignments for this home.
Get a cash offer in 3 minutes
Find out how much your home could sell for in as little as 3 minutes with a no-obligation cash offer.
Estimated market value
$323,200
Get a cash offer in 3 minutes
Find out how much your home could sell for in as little as 3 minutes with a no-obligation cash offer.
Estimated market value
$323,200
- Texas
- Tarrant County
- Arlington
- 76017
- Southwest
- 5303 Burning Springs Ct
Nearby cities
Nearby neighborhoods
Nearby zip codes
Other Arlington Topics
