Come experience this beautiful three bedroom, two and a half bath single level home with newer roof. Designed with high ceilings and intricate detail; this serine home was built for effortless living. Allowing for a three vehicle family to reside in it's spacious key coded garage. The luxurious master suite, features tray ceilings, his & her closets, custom lighting, and a large jacuzzi. With brilliant natural light throughout, the 12' ceilings within the main living area, creates a charm that's beyond reproach. And to top things off, there's a perfectly sized fenced in backyard with brand new irrigation system! Setup your showing today!
Sold
Street View
Price Unknown
5303 Chamois Dr, Columbia, MO 65203
3beds
2,116sqft
Single Family Residence
Built in 2004
0.29 Acres Lot
$410,300 Zestimate®
$--/sqft
$2,498 Estimated rent
Home value
$410,300
$382,000 - $443,000
$2,498/mo
Zestimate® history
Owner options
List your home for rent
$2,498/mo
Rent Zestimate®
Find your next renter with Zillow Rental Manager. Plus, with online applications, you can quickly screen prospective tenants – for free.
$2,498/mo
Rent Zestimate®
Refinance and save
$37/mo
Est. payment
Refinancing to a lower rate could help reduce your monthly payments and save thousands over the life of the loan.
$37/mo
Est. payment
Explore your selling options
Work with a Zillow partner agent
Leverage their expertise and Zillow's premium Showcase listings to get your home seen by more buyers.
Get startedList with your own agent
Get your home in front of millions of buyers by listing it on Zillow.
Learn how to do itSell it yourself
Take full control of how buyers see your home on Zillow by listing For Sale by Owner (FSBO).
List your homeWhat's special
Fenced in backyardHis and her closetsLuxurious master suiteNewer roofIntricate detailBrilliant natural lightBrand new irrigation system
Zillow last checked:
Listing updated:
Listed by:
John Curry 573-397-3288,
JCRP Management, LLC 660-774-4211
Bought with:
Natasha Lamonda, 2016039601
REMAX Boone Realty
Source: CBORMLS,MLS#: 428706
Facts & features
Interior
Bedrooms & bathrooms
- Bedrooms: 3
- Bathrooms: 3
- Full bathrooms: 2
- 1/2 bathrooms: 1
Primary bedroom
- Description: With Trade Ceilings
- Level: Main
- Area: 200.22
- Dimensions: 14.2 x 14.1
Bedroom 2
- Description: Second Bedroom Facing Backyard
- Level: Main
- Area: 120.75
- Dimensions: 11.5 x 10.5
Bedroom 3
- Description: Guest Window Facing Street
- Level: Main
- Area: 119.34
- Dimensions: 11.7 x 10.2
Full bathroom
- Description: Master Bathroom
- Level: Main
- Area: 308
- Dimensions: 22 x 14
Full bathroom
- Description: Family Bathroom
- Level: Main
- Area: 48
- Dimensions: 8 x 6
Half bathroom
- Description: Guest Bathroom
- Level: Main
- Area: 36
- Dimensions: 6 x 6
Dining room
- Description: Window Facing Street
- Level: Main
- Area: 152.4
- Dimensions: 12.7 x 12
Kitchen
- Description: With Eat-in Space
- Level: Main
- Area: 299.2
- Dimensions: 22 x 13.6
Living room
- Description: 12' Trade Ceilings
- Level: Main
- Area: 352
- Dimensions: 22 x 16
Heating
- Forced Air, Electric, Natural Gas
Cooling
- Central Electric
Appliances
- Laundry: Washer/Dryer Hookup, Additional Laundry Hookup(s)
Features
- Stand AloneShwr/MBR, Smart Thermostat, Eat-in Kitchen, Formal Dining, Liv/Din Combo, Cabinets-Custom Blt, Kitchen Island, Tile Counters
- Flooring: Carpet, Tile
- Has basement: No
- Has fireplace: Yes
- Fireplace features: Living Room
Interior area
- Total structure area: 2,116
- Total interior livable area: 2,116 sqft
- Finished area below ground: 0
Property
Parking
- Total spaces: 3
- Parking features: Attached
- Attached garage spaces: 3
Features
- Patio & porch: Concrete, Back, Front Porch
- Fencing: Back Yard,Full,Metal
Lot
- Size: 0.29 Acres
- Dimensions: 13634sqft
- Features: Level
Details
- Parcel number: 2010000011410001
- Zoning description: R-S Single Family Residential
Construction
Type & style
- Home type: SingleFamily
- Architectural style: Ranch
- Property subtype: Single Family Residence
Materials
- Foundation: Concrete Perimeter, Slab
- Roof: ArchitecturalShingle
Condition
- Year built: 2004
Details
- Builder name: Howe Construction Co
Utilities & green energy
- Electric: City
- Gas: Gas-Natural
- Sewer: City
- Water: Public
- Utilities for property: Natural Gas Connected, Trash-City
Community & HOA
Community
- Subdivision: Thornbrook
HOA
- Has HOA: Yes
- HOA fee: $38 monthly
Location
- Region: Columbia
Financial & listing details
- Tax assessed value: $253,800
- Annual tax amount: $2,842
- Date on market: 10/13/2025
Price history
| Date | Event | Price |
|---|---|---|
| 11/13/2025 | Sold | -- |
Source:  CBORMLS #428706 Report a problem CBORMLS #428706 Report a problem | ||
| 10/13/2025 | Pending sale | $392,000$185/sqft |
Source: CBORMLS #428706 Report a problem | ||
| 9/12/2025 | Listed for sale | $392,000$185/sqft |
Source: CBORMLS #428706 Report a problem | ||
| 9/11/2025 | Pending sale | $392,000$185/sqft |
Source: CBORMLS #428706 Report a problem | ||
| 8/21/2025 | Price change | $392,000-1.9%$185/sqft |
Source: CBORMLS #428706 Report a problem | ||
| 8/5/2025 | Listed for sale | $399,500$189/sqft |
Source: CBORMLS #428706 Report a problem | ||
| 7/26/2025 | Pending sale | $399,500$189/sqft |
Source: CBORMLS #428706 Report a problem | ||
| 7/24/2025 | Listed for sale | $399,500-6.5%$189/sqft |
Source: CBORMLS #428706 Report a problem | ||
| 6/17/2025 | Listing removed | $427,500$202/sqft |
Source:  Central Missouri BOR #25-107 Report a problem Central Missouri BOR #25-107 Report a problem | ||
| 5/30/2025 | Price change | $427,500-0.1%$202/sqft |
Source: My State MLS #11445886 Report a problem | ||
| 5/13/2025 | Price change | $427,900-0.1%$202/sqft |
Source: My State MLS #11445886 Report a problem | ||
| 5/1/2025 | Price change | $428,500-4.5%$203/sqft |
Source: My State MLS #11445886 Report a problem | ||
| 4/22/2025 | Price change | $448,500-0.1%$212/sqft |
Source: Central Missouri BOR #25-107 Report a problem | ||
| 4/5/2025 | Price change | $449,000-10%$212/sqft |
Source: My State MLS #11445886 Report a problem | ||
| 3/7/2025 | Listed for sale | $499,000+66.3%$236/sqft |
Source: My State MLS #11445886 Report a problem | ||
| 3/24/2021 | Listing removed | -- |
Source: Owner Report a problem | ||
| 9/9/2019 | Listing removed | $300,000$142/sqft |
Source: Owner Report a problem | ||
| 9/7/2019 | Listed for sale | $300,000+30.5%$142/sqft |
Source: Owner Report a problem | ||
| 10/8/2013 | Sold | -- |
Source: CBORMLS #520001_344864 Report a problem | ||
| 9/19/2013 | Price change | $229,900-2.8%$109/sqft |
Source: Century 21 Advantage #344864 Report a problem | ||
| 8/17/2013 | Price change | $236,500-0.8%$112/sqft |
Source: Century 21 Advantage #344864 Report a problem | ||
| 5/30/2013 | Listed for sale | $238,500-0.2%$113/sqft |
Source: Century 21 Advantage #344864 Report a problem | ||
| 4/23/2013 | Listing removed | $239,000$113/sqft |
Source: CENTURY 21 Advantage #344864 Report a problem | ||
| 4/19/2013 | Listed for sale | $239,000-8%$113/sqft |
Source: CENTURY 21 Advantage #344864 Report a problem | ||
| 7/19/2009 | Listing removed | $259,900$123/sqft |
Source: CENTURY 21 Advantage #318047 Report a problem | ||
| 6/24/2009 | Listed for sale | $259,900$123/sqft |
Source: CENTURY 21 Advantage #318047 Report a problem | ||
| 10/6/2008 | Sold | -- |
Source: Agent Provided Report a problem | ||
Public tax history
| Year | Property taxes | Tax assessment |
|---|---|---|
| 2025 | -- | $48,222 +14.5% |
| 2024 | $2,842 +0.8% | $42,123 |
| 2023 | $2,818 +4.1% | $42,123 +4% |
| 2022 | $2,707 -0.2% | $40,508 |
| 2021 | $2,712 -6% | $40,508 |
| 2020 | $2,887 0% | $40,508 |
| 2019 | $2,887 -0.7% | $40,508 |
| 2018 | $2,907 +1.2% | $40,508 |
| 2017 | $2,872 +0.2% | $40,508 |
| 2016 | $2,867 | $40,508 |
| 2015 | $2,867 +8.9% | $40,508 |
| 2014 | $2,633 | $40,508 |
| 2013 | -- | $40,508 |
| 2012 | -- | $40,508 |
| 2011 | -- | $40,508 |
| 2010 | -- | $40,508 |
| 2009 | -- | $40,508 |
| 2008 | -- | $40,508 |
| 2007 | -- | -- |
| 2003 | -- | $5,282 |
| 2002 | -- | $5,282 |
| 2001 | -- | $5,282 |
Find assessor info on the county website
Neighborhood: 65203
Nearby homes
- $2,5003 bd2 ba1.8k sqft5305 Chamois Dr, Columbia, MO 65203For Rent
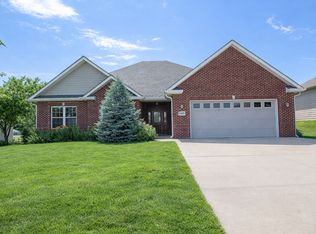
- $542,1005 bd3 ba3.7k sqft4400 Thornbrook Rdg, Columbia, MO 65203Off Market

- $542,0004 bd4 ba3.5k sqft4402 Thornbrook Rdg, Columbia, MO 65203Off Market
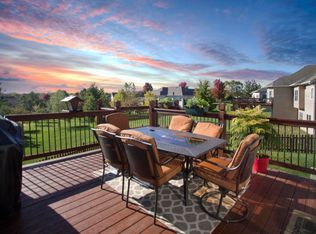
- $--4 bd4 ba3.2k sqft4500 Thornbrook Rdg, Columbia, MO 65203Sold
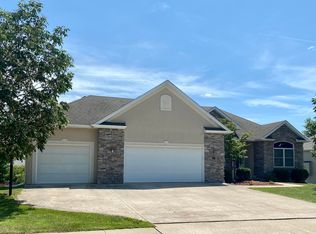
- $383,2003 bd2 ba1.8k sqft5307 Chamois Dr, Columbia, MO 65203Off Market
- $538,0004 bd4 ba3.4k sqft5402 Largo Dr, Columbia, MO 65203Off Market
- $--5 bd3 ba4.4k sqft5302 Chamois Dr, Columbia, MO 65203Sold
- $532,8004 bd3 ba3.1k sqft5304 Chamois Dr, Columbia, MO 65203Off Market
Nearby schools
GreatSchools rating
- 9/10Beulah Ralph ElementaryGrades: K-5Distance: 0.6 mi
- 10/10JOHN WARNER MIDDLE SCHOOLGrades: 6-8Distance: 1.7 mi
- 9/10Rock Bridge Senior High SchoolGrades: 9-12Distance: 3.5 mi
Schools provided by the listing agent
- Elementary: Beulah Ralph
- Middle: John Warner
- High: Rock Bridge
Source: CBORMLS. This data may not be complete. We recommend contacting the local school district to confirm school assignments for this home.
Sell for more on Zillow
Get a Zillow Showcase℠ listing at no additional cost and you could sell for .
$410,300
2% more
+$8,206
With Zillow Showcase(estimated)
$418,506
- Missouri
- Boone County
- Columbia
- 65203
- 5303 Chamois Dr
Nearby cities
Nearby neighborhoods
Nearby zip codes
Other Columbia Topics
