Skip main navigation
Off market
  • $898,100

    5303 Dacono Ct, Byers, CO 80103

    5beds
    2,197sqft
    SingleFamily
    Built in 2005
    39.66 Acres Lot
    $898,100 Zestimate®
    $409/sqft
    $3,630 Estimated rent

    Home value

    $898,100

    $844,000 - $961,000

    $3,630/mo

    Zestimate® history
    Loading
    Loading...

    Owner options

    List your home for rent

    $3,630/mo

    Rent Zestimate®

    Find your next renter with Zillow Rental Manager. Plus, with online applications, you can quickly screen prospective tenants – for free.

    Learn more

    $3,630/mo

    Rent Zestimate®

    Refinance and save

    $5,371/mo

    Est. payment

    Refinancing to a lower rate could help reduce your monthly payments and save thousands over the life of the loan.

    See today's rates

    $5,371/mo

    Est. payment

    Explore your selling options

    Work with a Zillow partner agent

    Leverage their expertise and Zillow's premium Showcase listings to get your home seen by more buyers.

    Get started

    List with your own agent

    Get your home in front of millions of buyers by listing it on Zillow.

    Learn how to do it

    Sell it yourself

    Take full control of how buyers see your home on Zillow by listing For Sale by Owner (FSBO).

    List your home

    What's special

    Tack roomStorage roomLarge garden shedDual leech fieldNew roofBonus roomElectric outlets

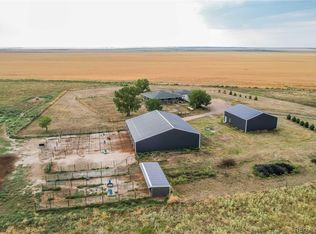
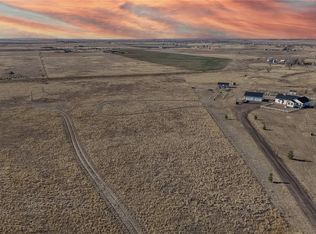
    YOU MUST SEE THIS HOME! COMPLETELY UPDATED AND REMODELED! EVERYTHING IS NEW! SHIP LAP THROUGHOUT THE MAIN FLOOR!!! It's basically TWO homes in ONE! Main floor features a GOURMET BAKER'S KITCHEN with QUARTZ COUNTERS, WHITE SOFT-CLOSE CABINETS AND DRAWERS, 3 CONVECTION OVENS, A GAS COOK TOP and 2 LARGE SIDEBY-SIDE REFRIGERATORS!!! The primary bedroom has an en-suite bath that has been beautifully updated and also features an area that can be used as an office or sitting area. There are 2 additional bedrooms on the main floor that share a secondary bathroom - all are beautifully appointed! The basement can basically be its own second home/MIL suite/rental income potential with full walk-out access, its own kitchen with a gas range, sink and fridge. There are two more bedrooms in the basement (the primary bedroom has an en-suite bathroom), a large family room, a bonus room, its own separate laundry room, storage room and entry! The home also has whole whole filter system, brand new HVAC and ducting (16 seer AC and 2 stage furnace with variable speed and whole whole humidifier), radon system, dual leech field with diverter, whole home generator connected to buried 1000 gallon propane tank, all new windows, new roof, new stamped concrete patio with footers ready for a covered porch should you choose. Sprinkler system for front and back yard, irrigation throughout property including berry and grape patch, orchard (pear, apple and peach trees). Fully automated and irrigated garden with 30+ above ground organic garden beds. Custom made chicken coop for your flock and large garden shed. Additional lean-to's on property for animals, as well as 8 hydrants and electric outlets to care for your animals on almost 40 acres. There is also a 2 stall barn and tack room with water and electric to it for your horses or other animals. Property is fenced and cross fenced. For the mechanic or woodworker, extra large 4-car garage (30x50) with 220 hook up. See supplements.

    This property is off market, which means it's not currently listed for sale or rent on Zillow. This may be different from what's available on other websites or public sources.
    Facts & features

    Interior

    Bedrooms & bathrooms
    • Bedrooms: 5
    • Bathrooms: 3
    • Full bathrooms: 2
    • 3/4 bathrooms: 1
    Heating
    • Forced air, Electric, Propane / Butane
    Cooling
    • Other
    Appliances
    • Included: Range / Oven, Refrigerator
    Features
    • Eating Space / Kitchen, Open Floor Plan, Five Piece Bath, Kitchen Island, Master Bath, Master Suite
    • Flooring: Carpet, Laminate
    • Has fireplace: Yes
    Interior area
    • Total interior livable area: 2,197 sqft

    Property

    Parking
    • Parking features: Garage - Detached
    Features
    • Exterior features: Other
    • Has view: Yes
    • View description: Mountain
    Lot
    • Size: 39.66 Acres
    Details
    • Parcel number: 0181115200003

    Construction

    Type & style
    • Home type: SingleFamily
    • Architectural style: Traditional
    Materials
    • Frame
    • Roof: Composition
    Condition
    • Year built: 2005

    Utilities & green energy

    • Sewer: Septic
    • Water: Well

    Community & HOA

    Location
    • Region: Byers

    Financial & listing details

    • Price per square foot: $409/sqft
    • Tax assessed value: $639,000
    • Annual tax amount: $2,862

    Price history

    DateEventPrice
    4/24/2023Sold$900,000+0.1%$410/sqft
    Source: Public Record Report a problem
    3/9/2023Pending sale$899,000-5.3%$409/sqft
    Source: RE/MAX International #5131274 Report a problem
    9/24/2022Listing removed--
    Source: RE/MAX International Report a problem
    8/17/2022Listed for sale$949,000+131.5%$432/sqft
    Source: RE/MAX International #8257722 Report a problem
    7/31/2018Sold$410,000+2.5%$187/sqft
    Source: Public Record Report a problem
    6/25/2018Pending sale$399,999$182/sqft
    Source: HomeSmart Realty Group #4794416 Report a problem
    6/23/2018Listed for sale$399,999+46.8%$182/sqft
    Source: HomeSmart Realty Group #4794416 Report a problem
    7/8/2015Sold$272,500+5.2%$124/sqft
    Source: Public Record Report a problem
    12/29/2009Sold$259,000-4%$118/sqft
    Source: Public Record Report a problem
    10/11/2009Price change$269,900-4.8%$123/sqft
    Source: foreclosure.com Report a problem
    9/12/2009Listed for sale$283,500+254.4%$129/sqft
    Source: foreclosure.com Report a problem
    3/3/2005Sold$80,000$36/sqft
    Source: Public Record Report a problem

    Public tax history

    YearProperty taxesTax assessment
    2025$2,862 +0.5%$39,940 -7%
    2024$2,848 +29.5%$42,960
    2023$2,198 -1.3%$42,960 +42.1%
    2022$2,226 $30,240 -2.8%
    2021-- $31,110 -14.7%
    2020$2,398 $36,470 -0.1%
    2019$2,398 +40.2%$36,510 +41.3%
    2018$1,710 $25,840
    2017$1,710 $25,840 +15.5%
    2016-- $22,380
    2015$1,638 $22,380 +16.9%
    2014-- $19,150
    2013-- $19,150 +1.4%
    2012-- $18,890
    2011-- $18,890 +2.2%
    2010-- $18,490
    2009-- $18,490 -22.3%
    2008-- $23,790
    2007-- $23,790 +4.7%
    2006-- $22,730
    Find assessor info on the county website

    Neighborhood: 80103

    Nearby schools

    GreatSchools rating
    Schools provided by the listing agent
    • Elementary: Byers Public School
    • Middle: Byers Public School
    • High: Byers Public School
    • District: Byers 32-J

    Source: The MLS. This data may not be complete. We recommend contacting the local school district to confirm school assignments for this home.

    Get pre-qualified for a loan
    At Zillow Home Loans, we can pre-qualify you in as little as 5 minutes with no impact to your credit score.

    An equal housing lender. NMLS #10287.