Skip main navigation
Closed
  • $440,000

    5303 DJ LANE, WI 54476

    3beds
    1,996sqft
    Single Family Residence
    Built in 1996
    0.39 Acres Lot
    $441,600 Zestimate®
    $220/sqft
    $2,354 Estimated rent

    Home value

    $441,600

    $420,000 - $464,000

    $2,354/mo

    Zestimate® history
    Loading
    Loading...

    Owner options

    List your home for rent

    $2,354/mo

    Rent Zestimate®

    Find your next renter with Zillow Rental Manager. Plus, with online applications, you can quickly screen prospective tenants – for free.

    Learn more

    $2,354/mo

    Rent Zestimate®

    Refinance and save

    $2,476/mo

    Est. payment

    Refinancing to a lower rate could help reduce your monthly payments and save thousands over the life of the loan.

    See today's rates

    $2,476/mo

    Est. payment

    Explore your selling options

    Work with a Zillow partner agent

    Leverage their expertise and Zillow's premium Showcase listings to get your home seen by more buyers.

    Get started

    List with your own agent

    Get your home in front of millions of buyers by listing it on Zillow.

    Learn how to do it

    Sell it yourself

    Take full control of how buyers see your home on Zillow by listing For Sale by Owner (FSBO).

    List your home

    What's special

    Walk-in closetExpansive foyerJetted champagne soaking tubPartially fenced yardCentral airSnack islandUpgraded stainless steel appliances
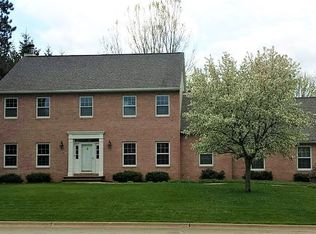
    Beautiful Brick Ranch home in a very desirable neighborhood! The expansive foyer opens onto an office or formal dining room, with dual entrances. Next is the updated kitchen with wood cabinetry, snack island, tiled backsplash and upgraded stainless steel appliances, all included. Casual dining room off the kitchen leads to the nicely landscaped (convenient sprinkler system) partially fenced yard with fire-pit and composite decking for entertainment ease. There is a gas line all set up for your outdoor kitchen too! The living room welcomes you with a gas log, brick fireplace and large bright windows, overlooking the back yard. Main Private Suite with tray ceiling, walk-in closet with updated bathroom including double sinks, jetted champagne soaking tub and walk-in tiled shower. The other two bedrooms are on the main level as well as a second, fully updated bathroom. Main floor laundry off the garage entrance includes the washer and dryer. Attached three car garage, extra deep side for parking of other toys or storage. Central air and unfinished lower level are ready for future expan,Property sits in the River Park Home Owners Association (Annual dues of $150.00) which has 33 residences, 2 parks and a fence around the association that the HOA owns. Property has nearby parks, is close to shopping, schools and the Eau Claire River as well as walking/biking trails.

    Zillow last checked:

    Listing updated:

    Listed by:

    ANN SCHMIDT annsrere@gmail.com,

    RIVERS EDGE REAL ESTATE

    Bought with:

    Kimberly Schiavo

    Source: WIREX MLS,MLS#: 22601622MLS LogoOriginating MLS: Central WI Board of REALTORS

    Facts & features

    Interior

    Bedrooms & bathrooms
    • Bedrooms: 3
    • Bathrooms: 2
    • Full bathrooms: 2
    • Main level bedrooms: 3
    Primary bedroom
    • Level: Main
    • Area: 195
    • Dimensions: 15 x 13
    Bedroom 2
    • Level: Main
    • Area: 156
    • Dimensions: 12 x 13
    Bedroom 3
    • Level: Main
    • Area: 156
    • Dimensions: 12 x 13
    Bathroom
    • Features: Master Bedroom Bath
    Dining room
    • Level: Main
    • Area: 156
    • Dimensions: 13 x 12
    Kitchen
    • Level: Main
    • Area: 154
    • Dimensions: 14 x 11
    Living room
    • Level: Main
    • Area: 320
    • Dimensions: 20 x 16
    Heating
    • Natural Gas, Forced Air
    Cooling
    • Central Air
    Appliances
    • Included: Refrigerator, Range/Oven, Dishwasher, Microwave, Washer, Dryer
    Features
    • Ceiling Fan(s), Walk-In Closet(s)
    • Flooring: Carpet, Tile
    • Windows: Window Coverings
    • Basement: Full,Radon Mitigation System
    Interior area
    • Total structure area: 1,996
    • Total interior livable area: 1,996 sqft
    • Finished area above ground: 1,996
    • Finished area below ground: 0

    Property

    Parking
    • Total spaces: 3
    • Parking features: 3 Car, Attached, Garage Door Opener
    • Attached garage spaces: 3
    Features
    • Levels: One
    • Stories: 1
    • Exterior features: Irrigation system
    Lot
    • Size: 0.39 Acres
    Details
    • Parcel number: 19228080940181
    • Zoning: Residential
    • Special conditions: Arms Length

    Construction

    Type & style
    • Home type: SingleFamily
    • Architectural style: Ranch
    • Property subtype: Single Family Residence
    Materials
    • Brick
    • Roof: Shingle
    Condition
    • 21+ Years
    • New construction: No
    • Year built: 1996

    Utilities & green energy

    • Sewer: Public Sewer
    • Water: Public
    • Utilities for property: Cable Available

    Community & neighborhood

    Security
    • Security features: Smoke Detector(s)
    Location
    • Region: Weston
    • Municipality: Weston

    HOA & financial

    HOA
    • Has HOA: Yes
    • HOA fee: $150 annually

    Other

    Other facts
    • Listing terms: Arms Length Sale

    Price history

    DateEventPrice
    5/29/2026Sold$440,000$220/sqft
    Source: WIREX MLS #22601622 Report a problem
    4/26/2026Contingent$440,000$220/sqft
    Source: WIREX MLS #22601622 Report a problem
    4/24/2026Listed for sale$440,000+15.8%$220/sqft
    Source: WIREX MLS #22601622 Report a problem
    8/9/2024Sold$380,000+2.7%$190/sqft
    Source: WIREX MLS #22403000 Report a problem
    7/10/2024Pending sale$369,900$185/sqft
    Source: WIREX MLS #22403000 Report a problem
    7/9/2024Listed for sale$369,900+64.4%$185/sqft
    Source: WIREX MLS #22403000 Report a problem
    11/19/2015Sold$225,000-6.2%$113/sqft
    Source: Public Record Report a problem
    6/30/2015Price change$239,900-2%$120/sqft
    Source: RE/MAX Excel #1406987 Report a problem
    11/4/2014Listed for sale$244,900-4.7%$123/sqft
    Source: RE/MAX Excel #1406987 Report a problem
    10/29/2013Sold$257,000-1.1%$129/sqft
    Source: Public Record Report a problem
    10/27/2013Listed for sale$259,900$130/sqft
    Source: First Weber Group #1307086 Report a problem

    Public tax history

    YearProperty taxesTax assessment
    2024$4,645 -6.9%$295,800 +36.4%
    2023$4,991 -4.4%$216,900
    2022$5,222 +2.8%$216,900
    2021$5,082 +0.8%$216,900
    2020$5,040 +2.6%$216,900
    2019$4,912 +4.6%$216,900
    2018$4,694 +3.2%$216,900
    2017$4,547 +1.1%$216,900
    2016$4,498 +2.5%$216,900
    2015$4,391 +1.2%$216,900
    2014$4,340 -3.6%$216,900
    2013$4,504 +2.9%$216,900
    2012$4,377 -11.4%$216,900 -9.6%
    2011$4,943 +3.2%$239,900
    2010$4,790 -4.8%$239,900 -3.9%
    2009$5,031 -2.9%$249,700
    2008$5,180 +4.4%$249,700
    2007$4,961 +5.7%$249,700 +25%
    2006$4,692 +3.1%$199,700
    2005$4,553 +3.5%$199,700
    2004$4,397 +2.4%$199,700
    2003$4,293 -3.8%$199,700
    2002$4,462 $199,700

    Find assessor info on the county website

    Neighborhood: 54476

    Nearby schools

    GreatSchools rating
    Get a cash offer in 3 minutes
    Find out how much your home could sell for in as little as 3 minutes with a no-obligation cash offer.
    Estimated market value
    $441,600
    Get a cash offer in 3 minutes
    Find out how much your home could sell for in as little as 3 minutes with a no-obligation cash offer.
    Estimated market value
    $441,600