MULTIPLE OFFERS, HIGHEST AND BEST DUE MONDAY FEB 2 AT NOON. WOW—this is the one you’ve been waiting for! Perfectly tucked away near the end of a quiet cul-de-sac and just a short stroll from beloved Shorewood Park, 5303 Donovan Court offers the ideal blend of charm, space, and location.
From the moment you arrive, you’ll notice the fresh, all-new landscaping and welcoming curb appeal. Step through the stunning solid wood front door and into a home filled with warm wood floors, soaring ceilings, and abundant natural light that instantly feels so inviting.
This thoughtfully designed home features four generously sized bedrooms, 2.5 baths, and a large private study, perfect for working from home or creating a quiet retreat. The kitchen is a dream for any home chef, showcasing timeless granite countertops, rich wood cabinetry, a gas cooktop, oversized sink, and a statement ceiling-mounted pot rack—both functional and stylish.
The primary suite is a true escape, complete with a spacious en-suite bath offering a separate soaking tub and walk-in shower. The laundry room is equally impressive, with space for a deep freezer or second refrigerator, washer and dryer, plus custom storage shelves for maximum organization.
One secondary bedroom features a charming bay window with a built-in cushioned seat, creating the perfect nook to curl up with a book or simply relax.
Step outside to a huge backyard with endless possibilities—room for a pool, trampoline, outdoor entertaining, pets, games, and more. This outdoor space is ready to be transformed into your personal oasis.
Homes like this—well-located, beautifully maintained, and full of character—don’t last long. Schedule your private tour today and come see why 5303 Donovan Court feels like home the moment you walk in.
A short proximity to both I-30, State Highway 66, President George Bush Turnpike, and Dallas and North Dallas areas providing a quick and painless commute!
Sold
Price Unknown
5303 Donovan Ct, Rowlett, TX 75088
4beds
2,313sqft
Single Family Residence
Built in 2014
9,016 Square Feet Lot
$378,100 Zestimate®
$--/sqft
$3,110 Estimated rent
Home value
$378,100
$352,000 - $405,000
$3,110/mo
Zestimate® history
Owner options
List your home for rent
$3,110/mo
Rent Zestimate®
Find your next renter with Zillow Rental Manager. Plus, with online applications, you can quickly screen prospective tenants – for free.
$3,110/mo
Rent Zestimate®
Refinance and save
$555/mo
Est. payment
Refinancing to a lower rate could help reduce your monthly payments and save thousands over the life of the loan.
$555/mo
Est. payment
Explore your selling options
Work with a Zillow partner agent
Leverage their expertise and Zillow's premium Showcase listings to get your home seen by more buyers.
Get startedList with your own agent
Get your home in front of millions of buyers by listing it on Zillow.
Learn how to do itSell it yourself
Take full control of how buyers see your home on Zillow by listing For Sale by Owner (FSBO).
List your homeWhat's special
Welcoming curb appealWarm wood floorsAbundant natural lightCustom storage shelvesOversized sinkFour generously sized bedroomsTimeless granite countertops
Zillow last checked:
Listing updated:
Listed by:
Geoffrey Lyons 0720495,
The Agency Rockwall 469-273-6813
Bought with:
Bianca Tinajero
Julio Romero LLC, REALTORS
Source: NTREIS,MLS#: 21162540
Facts & features
Interior
Bedrooms & bathrooms
- Bedrooms: 4
- Bathrooms: 3
- Full bathrooms: 2
- 1/2 bathrooms: 1
Primary bedroom
- Level: First
- Dimensions: 13 x 14
Bedroom
- Level: First
- Dimensions: 11 x 12
Bedroom
- Level: First
- Dimensions: 9 x 13
Bedroom
- Level: First
- Dimensions: 10 x 13
Primary bathroom
- Level: First
- Dimensions: 13 x 9
Breakfast room nook
- Level: First
- Dimensions: 10 x 6
Dining room
- Level: First
- Dimensions: 10 x 12
Other
- Level: First
- Dimensions: 5 x 9
Half bath
- Level: First
- Dimensions: 6 x 5
Kitchen
- Level: First
- Dimensions: 10 x 18
Laundry
- Level: First
- Dimensions: 6 x 8
Living room
- Level: First
- Dimensions: 17 x 18
Office
- Level: First
- Dimensions: 11 x 10
Heating
- Central, Natural Gas
Cooling
- Central Air, Ceiling Fan(s), Electric
Appliances
- Included: Dishwasher, Electric Oven, Gas Cooktop, Disposal, Gas Water Heater, Microwave, Vented Exhaust Fan
- Laundry: Washer Hookup, Dryer Hookup, ElectricDryer Hookup, Laundry in Utility Room
Features
- Decorative/Designer Lighting Fixtures, Eat-in Kitchen, Granite Counters, High Speed Internet, Kitchen Island, Open Floorplan, Pantry, Cable TV, Walk-In Closet(s), Wired for Sound
- Flooring: Carpet, Laminate, Tile, Wood
- Has basement: No
- Number of fireplaces: 1
- Fireplace features: Decorative, Gas, Gas Log, Gas Starter, Living Room, Wood Burning
Interior area
- Total interior livable area: 2,313 sqft
Property
Parking
- Total spaces: 2
- Parking features: Door-Single, Driveway, Garage Faces Front, Garage, Garage Door Opener
- Attached garage spaces: 2
- Has uncovered spaces: Yes
Features
- Levels: One
- Stories: 1
- Patio & porch: Covered, Patio
- Pool features: None
- Fencing: Privacy,Wood
Lot
- Size: 9,016 Square Feet
- Features: Interior Lot, Landscaped, Subdivision, Sprinkler System
- Residential vegetation: Grassed
Details
- Parcel number: 000000329879
Construction
Type & style
- Home type: SingleFamily
- Architectural style: Traditional,Detached
- Property subtype: Single Family Residence
Materials
- Brick, Frame, Concrete, Rock, Stone, Wood Siding
- Foundation: Concrete Perimeter, Slab
- Roof: Composition,Shingle
Condition
- Year built: 2014
Utilities & green energy
- Sewer: Public Sewer
- Water: Public
- Utilities for property: Electricity Available, Electricity Connected, Natural Gas Available, Sewer Available, Separate Meters, Water Available, Cable Available
Community & HOA
Community
- Features: Curbs, Sidewalks
- Security: Security System
- Subdivision: Falcon Ridge Add
HOA
- Has HOA: Yes
- Services included: Association Management
- HOA fee: $555 annually
- HOA name: FALCON RIDGE ROWLETT HOMEOWNERS ASSOCIATION, INC.
- HOA phone: 765-234-5425
Location
- Region: Rowlett
Financial & listing details
- Tax assessed value: $440,845
- Annual tax amount: $9,371
- Date on market: 1/24/2026
- Cumulative days on market: 11 days
- Listing terms: Cash,Conventional,Item1031Exchange,FHA,VA Loan
- Electric utility on property: Yes
Price history
| Date | Event | Price |
|---|---|---|
| 2/23/2026 | Sold | -- |
Source: NTREIS #21162540 Report a problem | ||
| 2/11/2026 | Pending sale | $390,000$169/sqft |
Source: NTREIS #21162540 Report a problem | ||
| 2/3/2026 | Contingent | $390,000$169/sqft |
Source: NTREIS #21162540 Report a problem | ||
| 1/24/2026 | Listed for sale | $390,000+44.4%$169/sqft |
Source: NTREIS #21162540 Report a problem | ||
| 2/26/2015 | Listing removed | $270,033$117/sqft |
Source: Century 21 Millennium Group #13066917 Report a problem | ||
| 10/24/2014 | Price change | $270,033+1.9%$117/sqft |
Source: Altura Homes #12163486 Report a problem | ||
| 6/15/2014 | Listed for sale | $265,033$115/sqft |
Source: Century 21 Millennium Group #12159776 Report a problem | ||
Public tax history
| Year | Property taxes | Tax assessment |
|---|---|---|
| 2025 | $4,316 -6.6% | $440,845 +7.1% |
| 2024 | $4,621 +20.8% | $411,534 +10% |
| 2023 | $3,826 -16.3% | $374,122 +11.5% |
| 2022 | $4,571 +1.1% | $335,522 +10% |
| 2021 | $4,521 +1.2% | $305,020 +3.3% |
| 2020 | $4,467 | $295,400 +3.1% |
| 2019 | -- | $286,440 -1.8% |
| 2018 | $4,772 -34.1% | $291,710 +1.9% |
| 2017 | $7,246 +718.5% | $286,208 +13.1% |
| 2016 | $885 | $252,950 +4.1% |
| 2015 | $885 | $242,950 |
Find assessor info on the county website
Neighborhood: 75088
Nearby homes
- $402,8004 bd2 ba2.5k sqft5307 Donovan Ct, Rowlett, TX 75088Off Market
- $433,3004 bd2 ba2.2k sqft5219 Donovan Ct, Rowlett, TX 75088Off Market
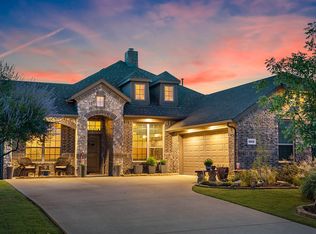
- $406,3003 bd2 ba2.2k sqft5214 Falcon Ridge Ct, Rowlett, TX 75088Off Market
- $442,4004 bd3 ba3k sqft5311 Donovan Ct, Rowlett, TX 75088Off Market
- $442,0004 bd3 ba2.8k sqft5218 Falcon Ridge Ct, Rowlett, TX 75088Off Market
- $443,4004 bd3 ba2.6k sqft5302 Falcon Ridge Ct, Rowlett, TX 75088Off Market
- $--3 bd3 ba2.2k sqft5215 Donovan Ct, Rowlett, TX 75088Sold
- $397,3003 bd3 ba2.2k sqft5306 Falcon Ridge Ct, Rowlett, TX 75088Off Market
Nearby schools
GreatSchools rating
- 5/10Doris Cullins-Lake Pointe Elementary SchoolGrades: PK-6Distance: 0.3 mi
- 8/10J W Williams Middle SchoolGrades: 7-8Distance: 5.2 mi
- 9/10Rockwall High SchoolGrades: 9-12Distance: 3.2 mi
Schools provided by the listing agent
- Elementary: Doris Cullins-Lake Pointe
- Middle: JW Williams
- High: Rockwall
- District: Rockwall ISD
Source: NTREIS. This data may not be complete. We recommend contacting the local school district to confirm school assignments for this home.
Get a cash offer in 3 minutes
Find out how much your home could sell for in as little as 3 minutes with a no-obligation cash offer.
Estimated market value
$378,100
Get a cash offer in 3 minutes
Find out how much your home could sell for in as little as 3 minutes with a no-obligation cash offer.
Estimated market value
$378,100
- Texas
- Rockwall County
- Rowlett
- 75088
- 5303 Donovan Ct
