Set within the established streets of Westmoreland Hills, 5303 Duvall Drive presents a composed and private setting, where mature landscaping and layered greenery create a serene sense of arrival. Framed by flowering trees and thoughtful plantings, the approach establishes a tone of quiet refinement that carries throughout the home. Inside, a welcoming foyer introduces interiors defined by oak hardwood flooring and a natural, flowing layout. The main level unfolds with intuitive connectivity, where the living room, anchored by a fireplace with built-ins, is filled with soft natural light and framed by views of the surrounding landscape. The dining room continues this sense of proportion and openness, seamlessly connecting to the kitchen, where clean-lined cabinetry, stone surfaces, and stainless-steel appliances are thoughtfully positioned to capture multiple exposures and garden views. French doors extend the living experience to a covered, screened-in porch, creating a seamless dialogue between indoor and outdoor living. Surrounded by mature plantings, the setting feels both private and composed, while a stone terrace and garden path lead to the rear yard. A garden patio rests quietly beneath the trees, offering a peaceful setting for outdoor seating or quiet retreat. A secondary family room provides a more relaxed environment, anchored by a second fireplace, while a main-level bedroom with an en-suite marble bath offers versatility for guests or a private office. Upstairs, the home offers well-proportioned bedrooms arranged with balance and intention. The primary suite is set apart, while additional bedrooms are generously scaled and share access to a marble-appointed hall bath. The lower level extends the home’s livability, centered around a large recreation room with a fireplace and dual walk-up access points to the exterior, enhancing both functionality and connection to the grounds. A powder room, dedicated laundry area, additional flexible room, and direct access to the one-car garage complete this level. With a well-balanced layout, abundant natural light, and established landscaping, 5303 Duvall Drive delivers a thoughtful blend of comfort and design, where everyday living unfolds with quiet ease and enduring appeal.
Sold for $1,800,000
$1,800,000
5303 Duvall Dr, Bethesda, MD 20816
4beds
3,003sqft
Single Family Residence
Built in 1956
6,546 Square Feet Lot
$1,788,900 Zestimate®
$599/sqft
$6,552 Estimated rent
Home value
$1,788,900
$1.65M - $1.95M
$6,552/mo
Zestimate® history
Owner options
List your home for rent
$6,552/mo
Rent Zestimate®
Find your next renter with Zillow Rental Manager. Plus, with online applications, you can quickly screen prospective tenants – for free.
$6,552/mo
Rent Zestimate®
Refinance and save
$10,914/mo
Est. payment
Refinancing to a lower rate could help reduce your monthly payments and save thousands over the life of the loan.
$10,914/mo
Est. payment
Explore your selling options
Work with a Zillow partner agent
Leverage their expertise and Zillow's premium Showcase listings to get your home seen by more buyers.
Get startedList with your own agent
Get your home in front of millions of buyers by listing it on Zillow.
Learn how to do itSell it yourself
Take full control of how buyers see your home on Zillow by listing For Sale by Owner (FSBO).
List your homeWhat's special
Established landscapingOak hardwood flooringAbundant natural lightMarble-appointed hall bathDedicated laundry area
Zillow last checked:
Listing updated:
Listed by:
Daniel Heider 202-938-3685,
TTR Sotheby's International Realty,
Co-Listing Agent: Jaclyn Mason 202-669-9646,
TTR Sotheby's International Realty
Bought with:
Margaret Babbington, sp98368959
Compass
Sina Mollaan, 581720
Compass
Source: Bright MLS,MLS#: MDMC2227702
Facts & features
Interior
Bedrooms & bathrooms
- Bedrooms: 4
- Bathrooms: 5
- Full bathrooms: 4
- 1/2 bathrooms: 1
- Main level bathrooms: 2
- Main level bedrooms: 1
Basement
- Area: 326
Heating
- Forced Air, Natural Gas
Cooling
- Central Air, Electric
Appliances
- Included: Gas Water Heater
Features
- Basement: Walk-Out Access
- Number of fireplaces: 3
Interior area
- Total structure area: 3,329
- Total interior livable area: 3,003 sqft
- Finished area above ground: 3,003
Property
Parking
- Total spaces: 1
- Parking features: Garage Faces Front, Attached
- Attached garage spaces: 1
Accessibility
- Accessibility features: None
Features
- Levels: Three
- Stories: 3
- Pool features: None
Lot
- Size: 6,546 Square Feet
Details
- Additional structures: Above Grade
- Parcel number: 160700548088
- Zoning: SEE MD ZONING WEBSITE
- Special conditions: Standard
Construction
Type & style
- Home type: SingleFamily
- Architectural style: Colonial
- Property subtype: Single Family Residence
Materials
- Brick
- Foundation: Concrete Perimeter
Condition
- New construction: No
- Year built: 1956
Utilities & green energy
- Sewer: Public Sewer
- Water: Public
Community & HOA
Community
- Subdivision: Westmoreland Hills
HOA
- Has HOA: No
Location
- Region: Bethesda
Financial & listing details
- Price per square foot: $599/sqft
- Tax assessed value: $1,141,600
- Annual tax amount: $13,268
- Date on market: 4/22/2026
- Listing agreement: Exclusive Right To Sell
- Ownership: Fee Simple
Price history
| Date | Event | Price |
|---|---|---|
| 5/25/2026 | Sold | $1,800,000+6.2%$599/sqft |
Source:  Bright MLS #MDMC2227702 Report a problem Bright MLS #MDMC2227702 Report a problem | ||
| 5/4/2026 | Contingent | $1,695,000$564/sqft |
Source: Bright MLS #MDMC2227702 Report a problem | ||
| 4/22/2026 | Listed for sale | $1,695,000+84.2%$564/sqft |
Source: Bright MLS #MDMC2227702 Report a problem | ||
| 1/1/2015 | Sold | $920,000$306/sqft |
Source:  Long & Foster Broker Feed #MDMC125806_100 Report a problem Long & Foster Broker Feed #MDMC125806_100 Report a problem | ||
| 5/19/2008 | Sold | $920,000-8%$306/sqft |
Source: Public Record Report a problem | ||
| 3/6/2008 | Price change | $999,995-2.4%$333/sqft |
Source: Number1Expert #MC6551743 Report a problem | ||
| 1/13/2008 | Price change | $1,025,000-4.7%$341/sqft |
Source: Number1Expert #MC6551743 Report a problem | ||
| 11/14/2007 | Listed for sale | $1,075,000+126.3%$358/sqft |
Source: Number1Expert #MC6551743 Report a problem | ||
| 3/25/1997 | Sold | $475,000$158/sqft |
Source: Public Record Report a problem | ||
Public tax history
| Year | Property taxes | Tax assessment |
|---|---|---|
| 2025 | $13,268 +5.3% | $1,141,600 +4.3% |
| 2024 | $12,602 +4.4% | $1,094,700 +4.5% |
| 2023 | $12,073 +9.3% | $1,047,800 +4.7% |
| 2022 | $11,045 +2.5% | $1,000,900 +2.4% |
| 2021 | $10,774 +2.4% | $977,200 +2.5% |
| 2020 | $10,519 +2.6% | $953,500 +2.5% |
| 2019 | $10,253 -0.2% | $929,800 |
| 2018 | $10,272 -2.4% | $929,800 |
| 2017 | $10,519 +17.5% | $929,800 -0.6% |
| 2016 | $8,952 | $935,500 +2.8% |
| 2015 | $8,952 | $910,033 +2.9% |
| 2014 | $8,952 | $884,567 +3% |
| 2013 | -- | $859,100 |
| 2012 | -- | $859,100 |
| 2011 | -- | $859,100 -6.6% |
| 2010 | -- | $920,000 |
| 2009 | -- | $920,000 -6.6% |
| 2008 | -- | $984,750 -4% |
| 2007 | -- | $1,025,430 +14.1% |
| 2006 | -- | $898,890 +16.4% |
| 2005 | -- | $772,350 +19.6% |
| 2004 | -- | $645,810 |
| 2003 | -- | $645,810 +16.5% |
| 2002 | -- | $554,190 +9% |
| 2001 | -- | $508,380 |
Find assessor info on the county website
Neighborhood: Westgate
Nearby homes
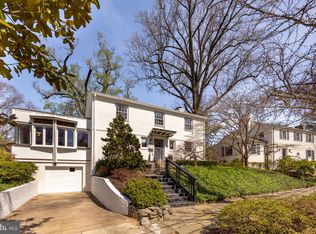
- $1,750,0004 bd6 ba3.3k sqft5305 Duvall Dr, Bethesda, MD 20816Sold
- $1,454,500-- bd3 ba1.5k sqft5301 Duvall Dr, Bethesda, MD 20816Off Market
- $1,846,400-- bd4 ba2.5k sqft5300 Elliott Rd, Bethesda, MD 20816Off Market
- $1,910,500-- bd4 ba2.6k sqft5302 Elliott Rd, Bethesda, MD 20816Off Market
- $2,148,3005 bd5 ba2.3k sqft5307 Duvall Dr, Bethesda, MD 20816Off Market
- $1,964,1005 bd4 ba3.2k sqft5304 Elliott Rd, Bethesda, MD 20816Off Market
- $1,900,5005 bd4 ba1.9k sqft5302 Duvall Dr, Bethesda, MD 20816Off Market
- $2,266,9005 bd4 ba3.2k sqft5304 Duvall Dr, Bethesda, MD 20816Off Market
Nearby schools
GreatSchools rating
- 9/10Westbrook Elementary SchoolGrades: K-5Distance: 0.6 mi
- 10/10Westland Middle SchoolGrades: 6-8Distance: 0.7 mi
- 8/10Bethesda-Chevy Chase High SchoolGrades: 9-12Distance: 2.7 mi
Schools provided by the listing agent
- District: Montgomery County Public Schools
Source: Bright MLS. This data may not be complete. We recommend contacting the local school district to confirm school assignments for this home.
Get a cash offer in 3 minutes
Find out how much your home could sell for in as little as 3 minutes with a no-obligation cash offer.
Estimated market value
$1,788,900
Get a cash offer in 3 minutes
Find out how much your home could sell for in as little as 3 minutes with a no-obligation cash offer.
Estimated market value
$1,788,900
- Maryland
- Montgomery County
- Bethesda
- 20816
- Westgate
- 5303 Duvall Dr
Nearby cities
Nearby neighborhoods
Nearby zip codes
Other Bethesda Topics
