Skip main navigation
Closed
  • $251,900

    5303 Glenoak Dr NE, Louisville, OH 44641

    3beds
    1,826sqft
    Single Family Residence
    Built in 1976
    0.41 Acres Lot
    $281,800 Zestimate®
    $138/sqft
    $1,972 Estimated rent

    Home value

    $281,800

    $259,000 - $304,000

    $1,972/mo

    Zestimate® history
    Loading
    Loading...

    Owner options

    List your home for rent

    $1,972/mo

    Rent Zestimate®

    Find your next renter with Zillow Rental Manager. Plus, with online applications, you can quickly screen prospective tenants – for free.

    Learn more

    $1,972/mo

    Rent Zestimate®

    Refinance and save

    $1,640/mo

    Est. payment

    Refinancing to a lower rate could help reduce your monthly payments and save thousands over the life of the loan.

    See today's rates

    $1,640/mo

    Est. payment

    Explore your selling options

    Work with a Zillow partner agent

    Leverage their expertise and Zillow's premium Showcase listings to get your home seen by more buyers.

    Get started

    List with your own agent

    Get your home in front of millions of buyers by listing it on Zillow.

    Learn how to do it

    Sell it yourself

    Take full control of how buyers see your home on Zillow by listing For Sale by Owner (FSBO).

    List your home

    What's special

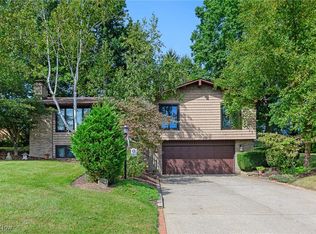
    Welcome to this stunning brick ranch nestled in a well-established neighborhood! This beautiful home boasts large rooms, flooded with natural light, and a wonderful gourmet kitchen with stainless steel appliances, maple cabinets, and granite countertops that will impress any chef. The updated bathroom features LVL flooring and a luxurious walk-in shower, making it the perfect relaxing oasis. One of the highlights of this home is the 16x18 sunroom that can be enjoyed all year round. Whether you want to soak up the sun during the summer months or cozy up with a good book during the winter, this sunroom is the perfect spot to do it. And with updates over the years including a furnace, air conditioning unit, HWT, water softener, and much more, you can rest assured that this home is move-in ready. Enjoy also, the finished recreation room in the lower level. It is perfect for additional living space and entertaining. Storage will never be an issue with this home as there is ample space to store your belongings too! Step outside onto the new patio and enjoy the peacefulness of the surrounding neighborhood. The patio is the perfect place to host summer barbecues or relax after a long day. Don't miss your chance to own this beautiful brick ranch in an established neighborhood. With its large rooms, updated features, and ample storage space, this home is truly a gem. Schedule a showing today and see why this home is the perfect place for you to call home! Auditor site shows 1 bathroom, but the seller indicates 2 bathrooms.

    Zillow last checked:

    Listing updated:

    Listed by:

    Arden R Lingenhoel alingenhoel@cutlercigroup.com330-323-6896,

    Cutler Real Estate

    Bought with:

    Kenny G Mayle, 2021000833

    RE/MAX Edge Realty

    Source: MLS Now,MLS#: 5027077MLS LogoOriginating MLS: Stark Trumbull Area REALTORS

    Facts & features

    Interior

    Bedrooms & bathrooms
    • Bedrooms: 3
    • Bathrooms: 2
    • Full bathrooms: 2
    • Main level bathrooms: 1
    • Main level bedrooms: 3
    Primary bedroom
    • Description: Flooring: Carpet
    • Level: First
    • Dimensions: 13 x 12
    Bedroom
    • Description: Flooring: Carpet
    • Level: First
    • Dimensions: 10 x 12
    Bedroom
    • Description: Flooring: Carpet
    • Level: First
    • Dimensions: 10 x 12
    Bathroom
    • Description: Flooring: Luxury Vinyl Tile
    • Level: First
    • Dimensions: 11 x 5
    Eat in kitchen
    • Description: Flooring: Reclaimed Wood
    • Features: Granite Counters
    • Level: First
    • Dimensions: 20 x 10
    Family room
    • Description: Flooring: Carpet
    • Level: Lower
    • Dimensions: 30 x 13
    Living room
    • Description: Flooring: Carpet
    • Level: First
    • Dimensions: 21 x 12
    Sunroom
    • Description: Flooring: Carpet
    • Level: First
    • Dimensions: 18 x 16
    Heating
    • Forced Air, Gas
    Cooling
    • Central Air
    Appliances
    • Included: Dryer, Dishwasher, Microwave, Range, Refrigerator, Washer
    Features
    • Ceiling Fan(s), Eat-in Kitchen, Granite Counters
    • Basement: Full,Partially Finished,Storage Space
    • Number of fireplaces: 1
    • Fireplace features: Wood Burning Stove
    Interior area
    • Total structure area: 1,826
    • Total interior livable area: 1,826 sqft
    • Finished area above ground: 1,436
    • Finished area below ground: 390

    Property

    Parking
    • Total spaces: 2
    • Parking features: Attached, Concrete, Driveway, Garage, Garage Door Opener, Garage Faces Side
    • Attached garage spaces: 2
    Features
    • Levels: One
    • Stories: 1
    • Patio & porch: Front Porch, Patio
    Lot
    • Size: 0.41 Acres
    • Features: Back Yard, Corner Lot, Front Yard
    Details
    • Parcel number: 03304822

    Construction

    Type & style
    • Home type: SingleFamily
    • Architectural style: Ranch
    • Property subtype: Single Family Residence
    Materials
    • Brick
    • Roof: Asphalt
    Condition
    • Year built: 1976

    Utilities & green energy

    • Sewer: Public Sewer
    • Water: Well

    Community & HOA

    Community
    • Subdivision: Glenhaven Village 05
    HOA
    • Has HOA: No
    Location
    • Region: Louisville

    Financial & listing details

    • Price per square foot: $138/sqft
    • Annual tax amount: $2,404
    • Date on market: 4/1/2024
    • Cumulative days on market: 3 days

    Price history

    DateEventPrice
    4/26/2024Sold$251,900+9.6%$138/sqft
    Source: MLS Now #5027077 Report a problem
    4/4/2024Pending sale$229,900$126/sqft
    Source: MLS Now #5027077 Report a problem
    4/1/2024Listed for sale$229,900$126/sqft
    Source: MLS Now #5027077 Report a problem

    Public tax history

    Tax history is unavailable.

    Neighborhood: 44641

    Nearby schools

    GreatSchools rating
    Schools provided by the listing agent
    • District: Louisville CSD - 7607

    Source: MLS Now. This data may not be complete. We recommend contacting the local school district to confirm school assignments for this home.

    Get a cash offer in 3 minutes
    Find out how much your home could sell for in as little as 3 minutes with a no-obligation cash offer.
    Estimated market value
    $281,800
    Get a cash offer in 3 minutes
    Find out how much your home could sell for in as little as 3 minutes with a no-obligation cash offer.
    Estimated market value
    $281,800