Skip main navigation
Sold
  • Price Unknown

    5303 Handbrook Dr, Houston, TX 77069

    4beds
    4,297sqft
    SingleFamily
    Built in 2014
    0.38 Acres Lot
    $-- Zestimate®
    $--/sqft
    $5,409 Estimated rent

    Home value

    Not available

    Estimated sales range

    Not available

    $5,409/mo

    Zestimate® history
    Loading
    Loading...

    Owner options

    List your home for rent

    $5,409/mo

    Rent Zestimate®

    Find your next renter with Zillow Rental Manager. Plus, with online applications, you can quickly screen prospective tenants – for free.

    Learn more

    $5,409/mo

    Rent Zestimate®

    Refinance and save

    $23/mo

    Est. payment

    Refinancing to a lower rate could help reduce your monthly payments and save thousands over the life of the loan.

    See today's rates

    $23/mo

    Est. payment

    Explore your selling options

    Work with a Zillow partner agent

    Leverage their expertise and Zillow's premium Showcase listings to get your home seen by more buyers.

    Get started

    List with your own agent

    Get your home in front of millions of buyers by listing it on Zillow.

    Learn how to do it

    Sell it yourself

    Take full control of how buyers see your home on Zillow by listing For Sale by Owner (FSBO).

    List your home

    What's special

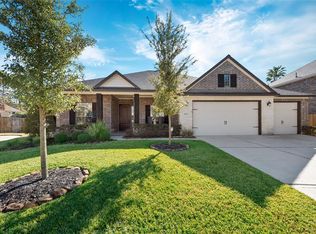
    Lavish, luxurious, this STUNNING CUSTOM home offers boundless opportunities for enjoyment and relaxation. Featuring an aristocratic feel, convenient access to nearby shopping, this 4 bedroom, 3.5 bath home exhibits an atmosphere and setting that is impossible to match. Located on a cul-de-sac street, the interior features formal dining room, sitting room, study which could be used as a 5th bedroom, media room, game room, and a 3-car garage. Soaring two-story ceilings throughout the entry and living area provide an open and elegant look. The kitchen is a chefs dream with the Café appliance, farmhouse sink, granite counters, 5-burner gas cooktop, double ovens and large breakfast bar. But wait, theres an oversized covered summer kitchen with lagoon-style Pebble Tec pool with waterfall, sun deck and travertine decking. This home even features a mosquito misting system and fruit trees! Make sure to ask for the house update sheet.

    Facts & features

    Interior

    Bedrooms & bathrooms
    • Bedrooms: 4
    • Bathrooms: 4
    • Full bathrooms: 3
    • 1/2 bathrooms: 1
    Heating
    • Other, Gas
    Cooling
    • Central
    Appliances
    • Included: Dishwasher, Garbage disposal, Microwave, Range / Oven
    Features
    • Fire/Smoke Alarm, Drapes/Curtains/Window Cover, High Ceiling, Alarm System - Owned, Spa/Hot Tub, Crown Molding, Wired for Sound, Formal Entry/Foyer
    • Flooring: Tile, Carpet
    • Has fireplace: Yes
    • Fireplace features: masonry
    Interior area
    • Total interior livable area: 4,297 sqft

    Property

    Parking
    • Total spaces: 3
    • Parking features: Garage - Attached
    Features
    • Patio & porch: Patio
    • Exterior features: Brick
    • Pool features: In Ground, Heated
    • Has spa: Yes
    Lot
    • Size: 0.38 Acres
    Details
    • Parcel number: 1187600060007

    Construction

    Type & style
    • Home type: SingleFamily
    • Architectural style: Traditional
    Materials
    • Frame
    • Foundation: Slab
    • Roof: Composition
    Condition
    • Year built: 2014
    Details
    • Builder name: Travis Homes

    Utilities & green energy

    • Sewer: Public Sewer
    Green energy
    • Energy efficient items: Doors, Insulation, HVAC, Thermostat

    Community & neighborhood

    Location
    • Region: Houston

    HOA & financial

    HOA
    • Has HOA: Yes
    • HOA fee: $23 monthly

    Other

    Other facts
    • Sewer: Public Sewer
    • Flooring: Carpet, Tile, Hardwood
    • AssociationYN: true
    • FireplaceYN: true
    • GarageYN: true
    • AttachedGarageYN: true
    • HeatingYN: true
    • CoolingYN: true
    • PatioAndPorchFeatures: Patio
    • FoundationDetails: Slab
    • RoomsTotal: 13
    • FireplacesTotal: 2
    • Furnished: Unfurnished
    • ConstructionMaterials: Brick
    • CurrentFinancing: Conventional
    • Roof: Composition
    • StoriesTotal: 2
    • ArchitecturalStyle: Traditional
    • GreenEnergyEfficient: Doors, Insulation, HVAC, Thermostat
    • ExteriorFeatures: Back Yard Fenced, Patio/Deck, Covered Patio/Deck, Outdoor Kitchen, Sprinkler System, Outdoor Fireplace, Spa/Hot Tub, Mosquito Control System
    • FireplaceFeatures: Gaslog Fireplace
    • LotSizeSource: Appraiser
    • YearBuiltSource: Appraiser
    • ParkingFeatures: Auto Garage Door Opener, Double-Wide Driveway
    • PoolPrivateYN: True
    • DirectionFaces: South
    • LivingAreaSource: Appraisal
    • BedroomsPossible: 5
    • InteriorFeatures: Fire/Smoke Alarm, Drapes/Curtains/Window Cover, High Ceiling, Alarm System - Owned, Spa/Hot Tub, Crown Molding, Wired for Sound, Formal Entry/Foyer
    • AssociationPhone: 281-655-7400
    • PublicSurveySection: 11
    • PoolFeatures: In Ground, Heated
    • MaintenanceExpense: 285
    • MlsStatus: Pending
    • Exclusions: office bookcase, Hallway Mirror, Playset/swing set
    • BuilderName: Travis Homes

    Price history

    DateEventPrice
    12/1/2025Sold--
    Source: Agent Provided Report a problem
    10/30/2025Pending sale$699,500$163/sqft
    Source: HAR #38526888 Report a problem
    10/21/2025Price change$699,500-3.5%$163/sqft
    Source: HAR #38526888 Report a problem
    10/3/2025Price change$725,000-6.5%$169/sqft
    Source: HAR #38526888 Report a problem
    9/14/2025Listed for sale$775,000+50.5%$180/sqft
    Source: HAR #38526888 Report a problem
    7/7/2020Listing removed$515,000$120/sqft
    Source: Better Homes and Gardens Real Estate Gary Greene #13609797 Report a problem
    5/26/2020Pending sale$515,000$120/sqft
    Source: Better Homes and Gardens Real Estate Gary Greene #13609797 Report a problem
    5/5/2020Price change$515,000-1%$120/sqft
    Source: Better Homes and Gardens Real Estate Gary Greene #13609797 Report a problem
    4/13/2020Price change$520,000-1.9%$121/sqft
    Source: Better Homes and Gardens Real Estate Gary Greene #13609797 Report a problem
    2/28/2020Listed for sale$530,000+16.5%$123/sqft
    Source: BHGRE Gary Greene #13609797 Report a problem
    7/18/2014Sold--
    Source: Agent Provided Report a problem
    3/21/2014Pending sale$454,990$106/sqft
    Source: 7th Generation Realty #18718508 Report a problem
    3/21/2014Listed for sale$454,990$106/sqft
    Source: 7th Generation Realty #18718508 Report a problem

    Public tax history

    YearProperty taxesTax assessment
    2025$4,949 -13%$723,791 +2.4%
    2024$5,686 +9.3%$706,819 -2.5%
    2023$5,203 -2.5%$724,719 -2.3%
    2022$5,339 $741,751 +26.4%
    2021-- $586,937 +15.3%
    2020$3,124 +8.2%$509,164 -1.4%
    2019$2,886 -69.7%$516,166 +29.6%
    2018$9,519 $398,249 -13.7%
    2017$9,519 +2.7%$461,569 +2.2%
    2016$9,269 +448.1%$451,700
    2015$1,691 $451,700 +594%
    2014$1,691 $65,088 +100.3%
    2004-- $32,500
    2003-- $32,500 +1.2%
    2002-- $32,100
    2001-- $32,100 -13.5%
    2000-- $37,100

    Find assessor info on the county website

    Neighborhood: 77069

    Nearby schools

    GreatSchools rating
    Schools provided by the listing agent
    • Elementary: Yeager
    • Middle: Bleyl
    • High: Cy-Creek
    • District: 13 - Cypress-Fairbanks

    Source: The MLS. This data may not be complete. We recommend contacting the local school district to confirm school assignments for this home.