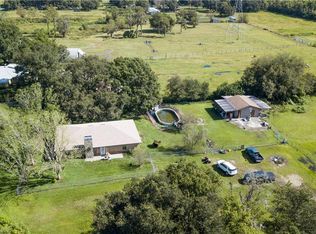
Welcome to 5303 Knights Station Road, where space, privacy, and the freedom of one-acre living come together in a convenient North Lakeland location. This 4-bedroom, 2-bathroom home offers 1,747 square feet of living space, a functional split-bedroom floor plan, expansive front and back yards, a barn, and no HOA, giving you room to enjoy the property and make it your own. The home makes a fresh first impression with a newly repainted exterior, new shutters, and brand-new landscaping thoughtfully added to both the front of the home and the backyard walkout area. A spacious front yard creates a welcoming approach, while the large backyard offers plenty of room for entertaining, gardening, outdoor activities, pets, and more. Inside, the main living area is warm and inviting, featuring vaulted ceilings and a beautiful wood beam accent that adds character and architectural interest to the heart of the home. The open layout provides a natural connection between the living, dining, and kitchen spaces, making the home comfortable for both everyday living and gathering with family and friends. The kitchen features granite countertops, stainless steel appliances, ample cabinetry, and generous workspace. Several of the appliances have also been recently updated, including the refrigerator, microwave, and stove in 2024 and the dishwasher in 2026. The private primary suite is positioned separately from the additional bedrooms and includes an updated en-suite bathroom with dual sinks and a spacious walk-in shower. Three additional bedrooms provide flexibility for family, guests, a home office, playroom, fitness space, or hobbies. Step outside and enjoy the space that a full acre provides. The expansive backyard offers endless possibilities, while the play set will remain with the sale of the home, allowing the outdoor space to be enjoyed from day one. Toward the back of the property, an existing barn provides additional flexibility and potential. Upgrade or customize it to fit your needs whether you envision additional storage, a workshop, hobby space, equipment storage, or another use that complements your lifestyle. Additional property highlights include a roof replaced in 2020, a brand-new water heater in 2026, septic service completed in 2024, and well water with Culligan service. With a full acre, four bedrooms, spacious outdoor areas, a barn, meaningful updates, and no HOA, this North Lakeland property offers the space and versatility that can be difficult to find. Conveniently located near shopping, dining, and major roadways, 5303 Knights Station Road offers room to spread out without giving up everyday accessibility. This property may be eligible for USDA financing, offering qualified buyers the opportunity for 100% financing with no down payment required. Buyers are encouraged to consult with their lender to confirm individual borrower and property eligibility. Schedule your showing today!
Sold for $440,000
Zillow last checked:
Listing updated:
Bought with:
Johana Sardegna, 3553531
MY REALTY GROUP, LLC.
Source: Stellar MLS,MLS#: L4963319 Originating MLS: Lakeland
Originating MLS: Lakeland
Price history
| Date | Event | Price |
|---|---|---|
| 9/15/2026 | Sold | $440,000-5.4%$252/sqft |
Source:  Stellar MLS #L4963319 Report a problem Stellar MLS #L4963319 Report a problem | ||
| 7/27/2026 | Price change | $465,000-2.1%$266/sqft |
Source: Stellar MLS #L4963319 Report a problem | ||
| 7/16/2026 | Listed for sale | $475,000+17.3%$272/sqft |
Source: Stellar MLS #L4963319 Report a problem | ||
| 4/18/2024 | Sold | $405,000-1.2%$232/sqft |
Source: Stellar MLS #L4943144 Report a problem | ||
| 3/18/2024 | Pending sale | $410,000$235/sqft |
Source: Stellar MLS #L4943144 Report a problem | ||
| 3/7/2024 | Listed for sale | $410,000+64%$235/sqft |
Source: Stellar MLS #L4943144 Report a problem | ||
| 3/13/2006 | Sold | $250,000$143/sqft |
Source: Public Record Report a problem | ||
Nearby homes

Get a cash offer in 3 minutes
Find out how much your home could sell for in as little as 3 minutes with a no-obligation cash offer.
Estimated market value
$440,000
