Skip main navigation
Sold for $335,000
  • $335,000

    5303 Las Flores Via New, New Pt Richey, FL 34655

    3beds
    1,918sqft
    Single Family Residence
    Built in 1989
    0.3 Acres Lot
    $362,000 Zestimate®
    $175/sqft
    $2,615 Estimated rent

    Home value

    $362,000

    $344,000 - $380,000

    $2,615/mo

    Zestimate® history
    Loading
    Loading...

    Owner options

    List your home for rent

    $2,615/mo

    Rent Zestimate®

    Find your next renter with Zillow Rental Manager. Plus, with online applications, you can quickly screen prospective tenants – for free.

    Learn more

    $2,615/mo

    Rent Zestimate®

    Refinance and save

    $2,302/mo

    Est. payment

    Refinancing to a lower rate could help reduce your monthly payments and save thousands over the life of the loan.

    See today's rates

    $2,302/mo

    Est. payment

    Explore your selling options

    Work with a Zillow partner agent

    Leverage their expertise and Zillow's premium Showcase listings to get your home seen by more buyers.

    Get started

    List with your own agent

    Get your home in front of millions of buyers by listing it on Zillow.

    Learn how to do it

    Sell it yourself

    Take full control of how buyers see your home on Zillow by listing For Sale by Owner (FSBO).

    List your home

    What's special

    Paid-off solarFresh updatesBrand-new carpetComplete re-plumbOversized lotSoaring ceilingsSpacious open floor plan

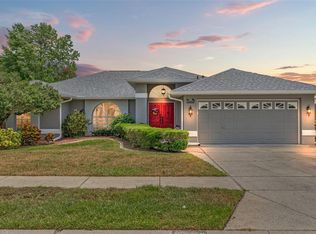
    MOTIVATED SELLER! Ready to make a deal and eager to work with buyers, this is an incredible opportunity to own a home in the highly sought-after Hunters Ridge community, known for its prime location, low HOA fees, and established neighborhood charm. This 3-bedroom, 2-bathroom home sits on an oversized lot and has been freshly updated with new interior and exterior paint, brand-new carpet, and a complete re-plumb, offering peace of mind and tremendous value. Inside, you'll find soaring ceilings, a spacious open floor plan, and abundant natural light from multiple skylights. The kitchen comes fully equipped with all major appliances, including the refrigerator, range, microwave, dishwasher, washer, and dryer. Energy-efficient features include a fully paid-off solar electric system and solar hot water heater, helping keep utility costs low. A separate well supplies irrigation for both the front and rear yard, while hurricane shutters provide added protection and peace of mind. Step outside to enjoy the large rear lanai overlooking the expansive backyard. The oversized lot offers endless possibilities for outdoor living, entertaining, gardening, or creating your own backyard retreat. Conveniently located just minutes from shopping, dining, medical facilities, Starkey Market, and Starkey Ranch, this home is also zoned for highly rated schools including Longleaf Elementary, River Ridge Middle, and River Ridge High School. Enjoy easy access to Fred Howard Park Beach, Tampa International Airport, and everything the Tampa Bay area has to offer. The seller is offering a $4,000 credit toward new flooring, and buyers who use the seller's preferred lender will receive an additional 1% toward closing costs. With a complete re-plumb, paid-off solar, fresh updates, an oversized lot, and an unbeatable location, this home offers incredible value and potential in one of the area's most desirable neighborhoods. Schedule your private showing today and bring your offer!

    Zillow last checked:

    Listing updated:

    Listing Provided by:

    Justin Kiziuk 727-495-1492,

    SANDPEAK REALTY 727-232-2192

    Bought with:

    Justin Kiziuk, 3540487

    SANDPEAK REALTY

    Source: Stellar MLS,MLS#: W7883853MLS LogoOriginating MLS: West Pasco

    Facts & features

    Interior

    Bedrooms & bathrooms
    • Bedrooms: 3
    • Bathrooms: 2
    • Full bathrooms: 2
    Primary bedroom
    • Features: Walk-In Closet(s)
    • Level: First
    • Area: 209.04 Square Feet
    • Dimensions: 13.4x15.6
    Bedroom 2
    • Features: Built-in Closet
    • Level: First
    • Area: 134.82 Square Feet
    • Dimensions: 12.6x10.7
    Bedroom 3
    • Features: Built-in Closet
    • Level: First
    • Area: 117.7 Square Feet
    • Dimensions: 11x10.7
    Primary bathroom
    • Level: First
    • Area: 84.94 Square Feet
    • Dimensions: 6.2x13.7
    Bathroom 2
    • Level: First
    • Area: 32.9 Square Feet
    • Dimensions: 7x4.7
    Balcony porch lanai
    • Level: First
    • Area: 455.52 Square Feet
    • Dimensions: 14.6x31.2
    Family room
    • Level: First
    • Area: 494.1 Square Feet
    • Dimensions: 27x18.3
    Kitchen
    • Level: First
    • Area: 131.08 Square Feet
    • Dimensions: 11.3x11.6
    Living room
    • Level: First
    • Area: 403 Square Feet
    • Dimensions: 31x13
    Heating
    • Central
    Cooling
    • Central Air
    Appliances
    • Included: Dishwasher, Dryer, Range, Refrigerator, Solar Hot Water Owned, Washer
    • Laundry: Electric Dryer Hookup, Laundry Closet, Washer Hookup
    Features
    • Ceiling Fan(s), Vaulted Ceiling(s)
    • Flooring: Carpet, Laminate, Tile
    • Doors: Sliding Doors
    • Windows: Skylight(s), Hurricane Shutters, Hurricane Shutters/Windows
    • Has fireplace: Yes
    • Fireplace features: Living Room
    Interior area
    • Total structure area: 2,875
    • Total interior livable area: 1,918 sqft

    Property

    Parking
    • Total spaces: 2
    • Parking features: Garage - Attached
    • Attached garage spaces: 2
    Features
    • Levels: One
    • Stories: 1
    • Exterior features: Irrigation System, Private Mailbox, Rain Gutters, Sidewalk, Sprinkler Metered
    Lot
    • Size: 0.30 Acres
    Details
    • Parcel number: 1626120120000002670
    • Zoning: R4
    • Special conditions: None

    Construction

    Type & style
    • Home type: SingleFamily
    • Property subtype: Single Family Residence
    Materials
    • Stucco, Vinyl Siding
    • Foundation: Slab
    • Roof: Shingle
    Condition
    • New construction: No
    • Year built: 1989

    Utilities & green energy

    • Electric: Photovoltaics Seller Owned
    • Sewer: Public Sewer
    • Water: Public, See Remarks, Well
    • Utilities for property: Cable Available, Electricity Connected, Phone Available, Public, Sprinkler Well, Water Connected
    Green energy
    • Energy efficient items: Water Heater
    • Energy generation: Solar

    Community & neighborhood

    Location
    • Region: New Pt Richey
    • Subdivision: HUNTERS RIDGE

    HOA & financial

    HOA
    • Has HOA: Yes
    • HOA fee: $24 monthly
    • Association name: Parklane Real Estate Services
    • Association phone: 727-232-1173
    Other fees
    • Pet fee: $0 monthly
    Other financial information
    • Total actual rent: 0

    Other

    Other facts
    • Listing terms: Cash,Conventional,FHA,VA Loan
    • Ownership: Fee Simple
    • Road surface type: Paved

    Price history

    DateEventPrice
    7/6/2026Sold$335,000-9.5%$175/sqft
    Source: Stellar MLS #W7883853 Report a problem
    6/12/2026Pending sale$370,000$193/sqft
    Source: Stellar MLS #W7883853 Report a problem
    6/11/2026Price change$370,000-2.6%$193/sqft
    Source: Stellar MLS #W7883853 Report a problem
    5/19/2026Price change$380,000-1.3%$198/sqft
    Source: Stellar MLS #W7883853 Report a problem
    4/9/2026Price change$385,000-2%$201/sqft
    Source: Stellar MLS #W7883853 Report a problem
    3/13/2026Listed for sale$393,000$205/sqft
    Source: Stellar MLS #W7883853 Report a problem

    Public tax history

    Tax history is unavailable.

    Neighborhood: 34655

    Nearby schools

    GreatSchools rating
    Schools provided by the listing agent
    • Elementary: Longleaf Elementary-PO
    • Middle: River Ridge Middle-PO
    • High: River Ridge High-PO

    Source: Stellar MLS. This data may not be complete. We recommend contacting the local school district to confirm school assignments for this home.

    Get a cash offer in 3 minutes
    Find out how much your home could sell for in as little as 3 minutes with a no-obligation cash offer.
    Estimated market value
    $362,000
    Get a cash offer in 3 minutes
    Find out how much your home could sell for in as little as 3 minutes with a no-obligation cash offer.
    Estimated market value
    $362,000