Welcome to 5303 Masons Lane! Nestled in the vibrant Libbie Mill community, this beautifully maintained multi-level townhome blends comfort, style, and convenience. The entry level features a versatile office or study with a walk-in closet and direct access to the garage with ample storage. Upstairs offers a bright, open living area with seamless flow between the living room, dining space, and gourmet kitchen—featuring stainless appliances, quartz countertops, an apron sink, and a powder room. Step onto the cozy balcony for outdoor relaxation.
The third level hosts a primary suite with a double vanity, walk-in shower, and a generous closet. The second bedroom includes a private en-suite bath. Highlights include crown molding throughout, hardwood floors, plantation shutters, tankless hot water heater
All just minutes from I-95, I-64, downtown, Willow Lawn, Scott’s Addition, and all Libbie Mill has to offer—dining, shopping, parks, and more.
Don’t miss this exceptional townhome!
Sold for $459,000
$459,000
5303 Masons Ln, Richmond, VA 23230
2beds
1,584sqft
Townhouse, Single Family Residence
Built in 2018
797 Square Feet Lot
$448,500 Zestimate®
$290/sqft
$2,762 Estimated rent
Home value
$448,500
$426,000 - $471,000
$2,762/mo
Zestimate® history
Owner options
List your home for rent
$2,762/mo
Rent Zestimate®
Find your next renter with Zillow Rental Manager. Plus, with online applications, you can quickly screen prospective tenants – for free.
$2,762/mo
Rent Zestimate®
Refinance and save
$3,004/mo
Est. payment
Refinancing to a lower rate could help reduce your monthly payments and save thousands over the life of the loan.
$3,004/mo
Est. payment
Explore your selling options
Work with a Zillow partner agent
Leverage their expertise and Zillow's premium Showcase listings to get your home seen by more buyers.
Get startedList with your own agent
Get your home in front of millions of buyers by listing it on Zillow.
Learn how to do itSell it yourself
Take full control of how buyers see your home on Zillow by listing For Sale by Owner (FSBO).
List your homeWhat's special
Cozy balconyStainless appliancesTankless hot water heaterHardwood floorsPowder roomPlantation shuttersQuartz countertops
Zillow last checked:
Listing updated:
Listed by:
Josh Leslie (703)470-3921,
Nest Realty Group
Bought with:
Graham Rashkind, 0225215696
Rashkind Saunders & Co.
Source: CVRMLS,MLS#: 2519098 Originating MLS: Central Virginia Regional MLS
Originating MLS: Central Virginia Regional MLSFacts & features
Interior
Bedrooms & bathrooms
- Bedrooms: 2
- Bathrooms: 3
- Full bathrooms: 2
- 1/2 bathrooms: 1
Primary bedroom
- Description: Carpet, attached bath, double vanity
- Level: Third
- Dimensions: 15.0 x 13.0
Bedroom 2
- Description: Carpet, attached bathroom
- Level: Third
- Dimensions: 11.0 x 9.0
Dining room
- Description: HW floors
- Level: Second
- Dimensions: 11.0 x 10.0
Other
- Description: Tub & Shower
- Level: Third
Half bath
- Level: Second
Kitchen
- Description: HW floors, stainless appliances, door to balcony
- Level: Second
- Dimensions: 13.0 x 11.0
Living room
- Description: HW floors, recessed lights, california shutters
- Level: Second
- Dimensions: 15.0 x 11.0
Office
- Description: He floors, WI closet, door to garage
- Level: First
- Dimensions: 17.0 x 9.0
Heating
- Natural Gas, Zoned
Cooling
- Central Air, Zoned
Appliances
- Included: Dryer, Washer/Dryer Stacked, Dishwasher, Gas Cooking, Disposal, Microwave, Oven, Refrigerator, Stove, Tankless Water Heater, Washer
- Laundry: Stacked
Features
- Flooring: Carpet, Ceramic Tile, Wood
- Has basement: No
- Attic: Access Only
- Has fireplace: No
Interior area
- Total interior livable area: 1,584 sqft
- Finished area above ground: 1,584
- Finished area below ground: 0
Property
Parking
- Total spaces: 1
- Parking features: Attached, Garage, On Street
- Attached garage spaces: 1
- Has uncovered spaces: Yes
Features
- Levels: Three Or More
- Stories: 3
- Patio & porch: Balcony, Rear Porch
- Pool features: None
- Fencing: None
Lot
- Size: 797 Square Feet
Details
- Parcel number: 7737390590
Construction
Type & style
- Home type: Townhouse
- Architectural style: Row House
- Property subtype: Townhouse, Single Family Residence
- Attached to another structure: Yes
Materials
- Brick Veneer, Drywall, Frame, HardiPlank Type, Concrete
- Foundation: Slab
- Roof: Composition
Condition
- Resale
- New construction: No
- Year built: 2018
Utilities & green energy
- Sewer: Public Sewer
- Water: Public
Community & HOA
Community
- Subdivision: Libbie Mill Townhomes
HOA
- Has HOA: Yes
- HOA fee: $232 monthly
Location
- Region: Richmond
Financial & listing details
- Price per square foot: $290/sqft
- Tax assessed value: $405,300
- Annual tax amount: $3,445
- Date on market: 1/16/2026
- Ownership: Individuals
- Ownership type: Sole Proprietor
Price history
| Date | Event | Price |
|---|---|---|
| 8/25/2025 | Sold | $459,000$290/sqft |
Source:  CVRMLS #2519098 Report a problem CVRMLS #2519098 Report a problem | ||
| 7/24/2025 | Pending sale | $459,000$290/sqft |
Source: CVRMLS #2519098 Report a problem | ||
| 7/18/2025 | Listed for sale | $459,000+15%$290/sqft |
Source: CVRMLS #2519098 Report a problem | ||
| 6/16/2022 | Sold | $399,000$252/sqft |
Source: CVRMLS #2212174 Report a problem | ||
| 5/20/2022 | Pending sale | $399,000$252/sqft |
Source: CVRMLS #2212174 Report a problem | ||
| 5/11/2022 | Listed for sale | $399,000+27.7%$252/sqft |
Source: CVRMLS #2212174 Report a problem | ||
| 9/20/2018 | Sold | $312,420$197/sqft |
Source: Public Record Report a problem | ||
Public tax history
| Year | Property taxes | Tax assessment |
|---|---|---|
| 2025 | $3,592 +4.3% | $432,800 +6.8% |
| 2024 | $3,445 +2.5% | $405,300 +2.5% |
| 2023 | $3,360 +13.7% | $395,300 +13.7% |
| 2022 | $2,956 +7.6% | $347,800 +10.2% |
| 2021 | $2,747 | $315,700 |
| 2020 | $2,747 +426.2% | $315,700 |
| 2019 | $522 | $315,700 +426.2% |
| 2018 | $522 | $60,000 |
Find assessor info on the county website
Neighborhood: 23230
Nearby homes
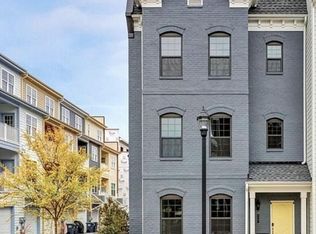
- $567,4002 bd4 ba2k sqft5301 Masons Ln, Richmond, VA 23230Off Market
- $493,9003 bd4 ba1.8k sqft5305 Masons Ln, Richmond, VA 23230Off Market
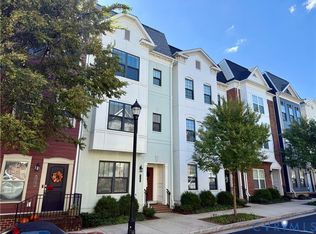
- $500,0003 bd4 ba1.8k sqft5309 Masons Ln, Richmond, VA 23230Sold
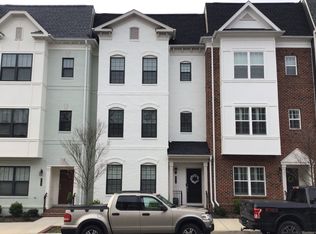
- $581,1004 bd3 ba2k sqft5311 Masons Ln, Richmond, VA 23230Off Market
- $585,8003 bd2 ba2k sqft5400 Coopers Walk Ln, Richmond, VA 23230Off Market
- $471,9003 bd4 ba1.5k sqft5406 Coopers Walk Ln, Richmond, VA 23230Off Market
- $575,1003 bd3 ba2k sqft5300 Masons Ln, Richmond, VA 23230Off Market
- $513,6003 bd3 ba1.8k sqft5408 Coopers Walk Ln, Richmond, VA 23230Off Market
Nearby schools
GreatSchools rating
- 1/10Johnson Elementary SchoolGrades: PK-5Distance: 1 mi
- 5/10Tuckahoe Middle SchoolGrades: 6-8Distance: 3.6 mi
- 3/10Tucker High SchoolGrades: 9-12Distance: 3.8 mi
Schools provided by the listing agent
- Elementary: Johnson
- Middle: Tuckahoe
- High: Tucker
Source: CVRMLS. This data may not be complete. We recommend contacting the local school district to confirm school assignments for this home.
Get a cash offer in 3 minutes
Find out how much your home could sell for in as little as 3 minutes with a no-obligation cash offer.
Estimated market value
$448,500
Get a cash offer in 3 minutes
Find out how much your home could sell for in as little as 3 minutes with a no-obligation cash offer.
Estimated market value
$448,500
- Virginia
- Henrico County
- Henrico
- 23230
- 5303 Masons Ln
Nearby cities
Nearby neighborhoods
Nearby zip codes
Other Henrico Topics
