Skip main navigation
Closed
  • $410,000

    5303 Meadows Lake Xing, Powder Springs, GA 30127

    6beds
    2,578sqft
    Single Family Residence, Residential
    Built in 1999
    0.5 Acres Lot
    $410,000 Zestimate®
    $159/sqft
    $2,522 Estimated rent

    Home value

    $410,000

    $385,000 - $439,000

    $2,522/mo

    Zestimate® history
    Loading
    Loading...

    Owner options

    List your home for rent

    $2,522/mo

    Rent Zestimate®

    Find your next renter with Zillow Rental Manager. Plus, with online applications, you can quickly screen prospective tenants – for free.

    Learn more

    $2,522/mo

    Rent Zestimate®

    Refinance and save

    $2,441/mo

    Est. payment

    Refinancing to a lower rate could help reduce your monthly payments and save thousands over the life of the loan.

    See today's rates

    $2,441/mo

    Est. payment

    Explore your selling options

    Work with a Zillow partner agent

    Leverage their expertise and Zillow's premium Showcase listings to get your home seen by more buyers.

    Get started

    List with your own agent

    Get your home in front of millions of buyers by listing it on Zillow.

    Learn how to do it

    Sell it yourself

    Take full control of how buyers see your home on Zillow by listing For Sale by Owner (FSBO).

    List your home

    What's special

    Fishing dockHitting netBeautifully landscaped yardPeaceful water viewsMultiple chipping stationsLake frontageCharming cabin-style shed
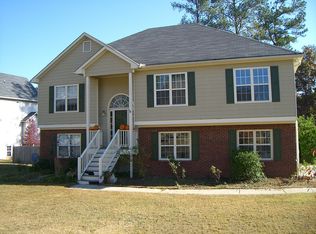
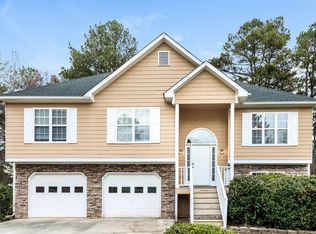
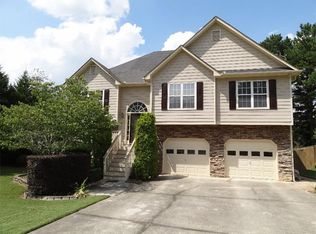
    Imagine starting your morning overlooking peaceful water views and ending the day practicing your short game in your own backyard. Welcome to your private oasis in a quiet neighborhood featuring lake frontage, a fishing dock, and a backyard designed for both relaxation and recreation. Golf enthusiasts will love the professionally designed putting green, multiple chipping stations, and hitting net—perfect for beginners and avid golfers alike. The beautifully landscaped yard features numerous perennials and thoughtfully designed garden areas that provide color and charm year-round. Relax or entertain outdoors with a fire pit, patio, and gazebo, or unwind in the charming cabin-style shed—perfect for meditation or enjoying a quiet moment with a book. An additional storage shed/workshop is also located on the property and can be removed at the buyer’s request. Inside, the main level features new luxury vinyl plank flooring and a remodeled kitchen with granite countertops and beautiful wood cabinetry, including a convenient tea/coffee bar. The kitchen opens to the dining area and includes a cozy breakfast nook overlooking the stunning backyard and tranquil pond views. Step outside to the oversized deck just off the dining room to fully enjoy the scenery. The spacious primary suite is located on the main level. New oak stair treads, along with a new balustrade and handrail, lead to the upper level where you’ll find three additional bedrooms. Secondary bedrooms include built-in bookshelves and storage for added charm and functionality. The lower level offers two additional finished rooms, ideal for a recreation space, home office, or bedroom. One garage has been converted to an office/storage space but can easily be converted back by removing the wall. PLEASE NOTE: The hot tub and large outbuilding are not included in the sale of the home. Enjoy this unique retreat that offers privacy, recreation, and natural beauty—all while being conveniently located near schools, shopping, and everyday amenities.

    Zillow last checked:

    Listing updated:

    Listing Provided by:

    MARK SPAIN,

    Mark Spain Real Estate 770-886-9000,

    Serena Miller,

    Mark Spain Real Estate

    Bought with:

    Silvio Arteaga, 427700

    Compass

    Source: FMLS GA,MLS#: 7735970MLS Logo

    Facts & features

    Interior

    Bedrooms & bathrooms
    • Bedrooms: 6
    • Bathrooms: 3
    • Full bathrooms: 2
    • 1/2 bathrooms: 1
    • Main level bathrooms: 1
    • Main level bedrooms: 1
    Primary bedroom
    • Features: Master on Main, Oversized Master
    • Level: Master on Main, Oversized Master
    Bedroom
    • Features: Master on Main, Oversized Master
    Primary bathroom
    • Features: Double Vanity, Separate His/Hers
    Dining room
    • Features: Open Concept
    Kitchen
    • Features: Cabinets White, Eat-in Kitchen, Stone Counters, View to Family Room
    Heating
    • Central, Electric, Forced Air
    Cooling
    • Central Air, Humidity Control, Zoned
    Appliances
    • Included: Dishwasher, Disposal, Gas Cooktop, Microwave
    • Laundry: Laundry Room, Upper Level
    Features
    • Double Vanity, High Ceilings 9 ft Lower, High Ceilings 9 ft Main, High Ceilings 9 ft Upper, Tray Ceiling(s), Vaulted Ceiling(s)
    • Flooring: Carpet, Luxury Vinyl, Tile
    • Windows: Double Pane Windows
    • Basement: Driveway Access,Exterior Entry,Finished,Full,Walk-Out Access
    • Attic: Pull Down Stairs
    • Number of fireplaces: 1
    • Fireplace features: Factory Built, Family Room, Gas Log, Gas Starter, Great Room
    • Common walls with other units/homes: No Common Walls
    Interior area
    • Total structure area: 2,578
    • Total interior livable area: 2,578 sqft
    • Finished area above ground: 2,578

    Property

    Parking
    • Total spaces: 2
    • Parking features: Garage, Garage Faces Side
    • Garage spaces: 2
    Accessibility
    • Accessibility features: None
    Features
    • Levels: Two
    • Stories: 2
    • Patio & porch: Deck, Front Porch
    • Exterior features: Garden, Lighting, Private Yard, Storage, Dock
    • Pool features: None
    • Spa features: None
    • Fencing: None
    • Has view: Yes
    • View description: Water
    • Has water view: Yes
    • Water view: Water
    • Waterfront features: Pond
    • Body of water: None
    • Frontage length: Waterfrontage Length(60)
    Lot
    • Size: 0.50 Acres
    • Dimensions: 72x181x60x217
    • Features: Back Yard, Cul-De-Sac, Front Yard
    Details
    • Additional structures: Outbuilding, Workshop, Other
    • Parcel number: 19119900150
    • Other equipment: Air Purifier
    • Horse amenities: None

    Construction

    Type & style
    • Home type: SingleFamily
    • Architectural style: Traditional
    • Property subtype: Single Family Residence, Residential
    Materials
    • HardiPlank Type, Stone
    • Foundation: Slab
    • Roof: Composition
    Condition
    • Resale
    • New construction: No
    • Year built: 1999

    Utilities & green energy

    • Electric: 110 Volts
    • Sewer: Public Sewer
    • Water: Public
    • Utilities for property: Cable Available, Electricity Available, Natural Gas Available, Sewer Available, Underground Utilities, Water Available
    Green energy
    • Energy efficient items: None
    • Energy generation: None

    Community & neighborhood

    Security
    • Security features: None
    Community
    • Community features: Near Schools, Near Shopping, Near Trails/Greenway
    Location
    • Region: Powder Springs
    • Subdivision: Meadows Lake

    Other

    Other facts
    • Listing terms: Conventional
    • Road surface type: Asphalt

    Price history

    DateEventPrice
    6/25/2026Sold$410,000$159/sqft
    Source: FMLS GA #7735970 Report a problem
    5/2/2026Pending sale$410,000$159/sqft
    Source: GAMLS #10711672 Report a problem
    4/28/2026Listed for sale$410,000$159/sqft
    Source: GAMLS #10711672 Report a problem
    4/21/2026Pending sale$410,000$159/sqft
    Source: GAMLS #10711672 Report a problem
    3/17/2026Listed for sale$410,000$159/sqft
    Source: FMLS GA #7735970 Report a problem
    12/1/2025Listing removed$410,000$159/sqft
    Source: FMLS GA #7649635 Report a problem
    11/30/2025Listed for sale$410,000$159/sqft
    Source: FMLS GA #7649635 Report a problem
    11/19/2025Listing removed$410,000$159/sqft
    Source: FMLS GA #7649635 Report a problem
    9/20/2025Listed for sale$410,000+197.3%$159/sqft
    Source: GAMLS #10605368 Report a problem
    2/19/1999Sold$137,900$53/sqft
    Source: Public Record Report a problem

    Public tax history

    YearProperty taxesTax assessment
    2024$3,111 +21.1%$130,956
    2023$2,568 +15.6%$130,956 +46.7%
    2022$2,222 $89,268
    2021$2,222 +28%$89,268 +33.1%
    2020$1,737 $67,084
    2019$1,737 $67,084
    2018$1,737 $67,084 +5%
    2017$1,737 +9.9%$63,884
    2016$1,581 +31.7%$63,884 +28.9%
    2015$1,200 -0.9%$49,572
    2014$1,210 +12.5%$49,572 +10.8%
    2013$1,076 -23.9%$44,732 -19.6%
    2012$1,413 -11.5%$55,612 -9.7%
    2011$1,597 +5.6%$61,584
    2010$1,513 -5.5%$61,584 -5%
    2009$1,601 +11.5%$64,852
    2006$1,436 -0.5%$64,852
    2005$1,443 +1.3%$64,852 +1.2%
    2004$1,425 $64,064
    2003$1,425 -0.1%$64,064
    2002$1,426 -5.7%$64,064
    2001$1,512 -19%$64,064
    2000$1,867 $64,064

    Find assessor info on the county website

    Neighborhood: 30127

    Nearby schools

    GreatSchools rating
    Schools provided by the listing agent
    • Elementary: Hendricks
    • Middle: Cooper
    • High: McEachern

    Source: FMLS GA. This data may not be complete. We recommend contacting the local school district to confirm school assignments for this home.

    Get a cash offer in 3 minutes
    Find out how much your home could sell for in as little as 3 minutes with a no-obligation cash offer.
    Estimated market value
    $410,000
    Get a cash offer in 3 minutes
    Find out how much your home could sell for in as little as 3 minutes with a no-obligation cash offer.
    Estimated market value
    $410,000