Skip main navigation
Sold for $325,000
  • $325,000

    5303 N 7TH Street #101, Phoenix, AZ 85014

    2beds
    2baths
    1,168sqft
    Condominium
    Built in 1997
    -- sqft lot
    $319,900 Zestimate®
    $278/sqft
    $1,702 Estimated rent

    Home value

    $319,900

    $291,000 - $352,000

    $1,702/mo

    Zestimate® history
    Loading
    Loading...

    Owner options

    List your home for rent

    $1,702/mo

    Rent Zestimate®

    Find your next renter with Zillow Rental Manager. Plus, with online applications, you can quickly screen prospective tenants – for free.

    Learn more

    $1,702/mo

    Rent Zestimate®

    Refinance and save

    $2,248/mo

    Est. payment

    Refinancing to a lower rate could help reduce your monthly payments and save thousands over the life of the loan.

    See today's rates

    $2,248/mo

    Est. payment

    Explore your selling options

    Work with a Zillow partner agent

    Leverage their expertise and Zillow's premium Showcase listings to get your home seen by more buyers.

    Get started

    List with your own agent

    Get your home in front of millions of buyers by listing it on Zillow.

    Learn how to do it

    Sell it yourself

    Take full control of how buyers see your home on Zillow by listing For Sale by Owner (FSBO).

    List your home

    What's special

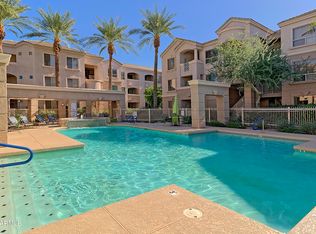
    Stylish 2 Bed, 1.75 Bath Condo in the Heart of Central Phoenix! Welcome home to this beautifully updated 2-bedroom, 1.75 bathroom condo in the highly desirable Central Phoenix area! Featuring brand-new kitchen cabinets, sleek granite countertops, and modern finishes, this kitchen is perfect for cooking and entertaining. The open-concept living and dining space is bathed in natural light, creating a warm and inviting atmosphere. Both bedrooms are generously sized, with the primary suite offering a private bath and ample closet space. Enjoy the convenience of in-unit laundry, updated bathrooms, and a private balcony/patio—ideal for your morning coffee or evening relaxation. Located in a well-maintained community with amenities such as a pool, fitness center, and covered parking this condo is located in the heart of the 7th St Restaurant district and within walking distance of places like The Yard, Otro Cafe, The Neighborly, The Womack, Provision Coffee and many more. Walk to staples such as Bashas and Ace Hardware as well. Easy access to major highways makes commuting a breeze.

    Zillow last checked:

    Listing updated:

    Listed by:

    Wesley Ballew 480-694-7643,

    Brokers Hub Realty, LLC

    Bought with:

    Robyn Munzer, SA700332000

    LPT Realty, LLC

    Spencer Connelly, SA684277000

    LPT Realty, LLC

    Source: ARMLS,MLS#: 6828083MLS Logo

    Facts & features

    Interior

    Bedrooms & bathrooms
    • Bedrooms: 2
    • Bathrooms: 2
    Heating
    • Electric
    Cooling
    • Central Air, Ceiling Fan(s)
    Features
    • High Speed Internet, No Interior Steps, 3/4 Bath Master Bdrm
    • Flooring: Carpet, Tile
    • Windows: Double Pane Windows
    • Has basement: No
    • Common walls with other units/homes: Neighbor Above,End Unit,Three Common Walls
    Interior area
    • Total structure area: 1,168
    • Total interior livable area: 1,168 sqft

    Property

    Parking
    • Total spaces: 1
    • Parking features: Assigned
    • Carport spaces: 1
    Features
    • Stories: 3
    • Patio & porch: Covered
    • Pool features: None
    • Spa features: None
    • Fencing: Block
    Lot
    • Size: 1,272 sqft
    Details
    • Parcel number: 16215139

    Construction

    Type & style
    • Home type: Condo
    • Architectural style: Territorial/Santa Fe
    • Property subtype: Condominium
    • Attached to another structure: Yes
    Materials
    • Wood Frame, Painted
    • Roof: Concrete
    Condition
    • Year built: 1997

    Utilities & green energy

    • Sewer: Public Sewer
    • Water: City Water
    Green energy
    • Energy efficient items: Other (See Remarks)

    Community & neighborhood

    Security
    • Security features: Fire Sprinkler System, Security System Owned
    Community
    • Community features: Community Spa Htd
    Location
    • Region: Phoenix
    • Subdivision: CARLYLE CONDOMINIUM

    HOA & financial

    HOA
    • Has HOA: Yes
    • HOA fee: $390 monthly
    • Services included: Roof Repair, Insurance, Sewer, Pest Control, Maintenance Grounds, Street Maint, Trash, Water, Roof Replacement, Maintenance Exterior
    • Association name: Carlyle Condominiums
    • Association phone: 480-355-1190

    Other

    Other facts
    • Listing terms: Cash,Conventional,FHA,VA Loan
    • Ownership: Condominium

    Price history

    DateEventPrice
    5/21/2025Sold$325,000-1.5%$278/sqft
    Source: ARMLS #6828083 Report a problem
    4/28/2025Pending sale$330,000$283/sqft
    Source: ARMLS #6828083 Report a problem
    4/15/2025Price change$330,000-2.9%$283/sqft
    Source: ARMLS #6828083 Report a problem
    2/28/2025Listed for sale$340,000+85.8%$291/sqft
    Source: ARMLS #6828083 Report a problem
    7/15/2016Sold$183,000+0.2%$157/sqft
    Source: ARMLS #5385689 Report a problem
    5/6/2016Listed for sale$182,700$156/sqft
    Source: Congress Realty, Inc. #5385689 Report a problem
    3/25/2016Listing removed$182,700$156/sqft
    Source: Congress Realty, Inc. #5385689 Report a problem
    3/7/2016Price change$182,700-3.8%$156/sqft
    Source: Congress Realty, Inc. #5385689 Report a problem
    1/19/2016Listed for sale$189,900+227.4%$163/sqft
    Source: Congress Realty, Inc. #5385689 Report a problem
    10/6/2010Sold$58,000-3.2%$50/sqft
    Source: Public Record Report a problem
    9/5/2010Price change$59,900-20.1%$51/sqft
    Source: foreclosure.com Report a problem
    6/27/2010Price change$75,000-3.2%$64/sqft
    Source: foreclosure.com Report a problem
    4/24/2010Listed for sale$77,500-60.4%$66/sqft
    Source: foreclosure.com Report a problem
    10/31/2005Sold$195,789$168/sqft
    Source: Public Record Report a problem

    Public tax history

    YearProperty taxesTax assessment
    2025$1,186 +27.8%$27,820 +70.6%
    2024$928 -1.9%$16,310 +101.2%
    2023$946 -1.6%$8,108 -50.3%
    2022$962 -9.6%$16,310
    2021$1,064 +2.3%$16,310
    2020$1,040 +2.7%$16,310 +9.4%
    2019$1,013 $14,910 +8%
    2018$1,013 +5.3%$13,810 +16.2%
    2017$962 +11.5%$11,880 +8.2%
    2016$862 +9%$10,980 +12.3%
    2015$791 $9,780 +61.7%
    2014-- $6,050
    2013-- $6,050
    2012-- $6,050 -21.9%
    2011-- $7,750 -51.7%
    2010-- $16,050 -17.1%
    2009-- $19,350 -5.6%
    2008-- $20,500 +29.3%
    2007-- $15,850

    Find assessor info on the county website

    Neighborhood: Camelback East

    Nearby schools

    GreatSchools rating
    Schools provided by the listing agent
    • Elementary: Madison Rose Lane School
    • Middle: Madison #1 Elementary School
    • High: North High School
    • District: Madison Elementary District

    Source: ARMLS. This data may not be complete. We recommend contacting the local school district to confirm school assignments for this home.

    Get a cash offer in 3 minutes
    Find out how much your home could sell for in as little as 3 minutes with a no-obligation cash offer.
    Estimated market value
    $319,900
    Get a cash offer in 3 minutes
    Find out how much your home could sell for in as little as 3 minutes with a no-obligation cash offer.
    Estimated market value
    $319,900