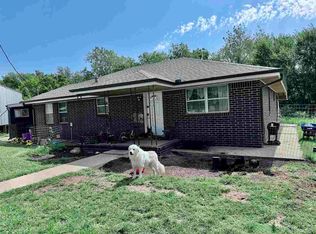
Welcome to country living at its finest! This beautiful three-bedroom, two-bath home sits on approximately 37.5 acres and offers breathtaking sunset views from the front porch overlooking the pond. Inside, you’ll find an open-concept floor plan featuring crown molding, stained-concrete flooring throughout, spacious bedrooms, a wood-burning fireplace, and cedar-lined closet details. The primary suite includes separate closets and a private bathroom with a tub and shower. Covered front and back patios provide plenty of space to relax and enjoy the peaceful surroundings. The property is exceptionally equipped for country living. It features a two-stall horse barn with dedicated tack and feed rooms, plus an impressive 30-by-60-foot all-electric barn with a 20-foot lean-to, concrete flooring, and two large overhead doors. Inside the lean-to is a foam-insulated, climate-controlled workshop. A unique feature of this property is the additional income-producing potential located near the front of the acreage. Two apartments, each equipped with a kitchenette, and a separate large shop may be rented individually or together. The shop could also be leased to one of the apartment tenants or used for a variety of business, storage, or personal purposes, subject to applicable zoning and restrictions. Additional amenities include a fenced dog area on the south side of the home, a raised garden, a storm shelter, and abundant acreage for animals, recreation, or simply enjoying the wide-open space. Offering a rare combination of comfortable country living, functional improvements, and potential rental income, this remarkable property is full of possibilities. Only one apartment is featured in the photos. Both apartments are NOT the same layout.
For sale
$790,000
5303 N Rose Rd, Glencoe, OK 74032
3beds
1,909sqft
Single Family Residence
Built in 2009
37.5 Acres Lot
$743,200 Zestimate®
$414/sqft
$-- HOA
What's special
Separate large shopThree-bedroom two-bath homeOpen-concept floor planWood-burning fireplaceSpacious bedroomsCrown moldingCedar-lined closet details
- 8 days
- 860
- 19
Zillow last checked:
Listing updated:
Listed by:
Gina Powers 405-612-2210,
Loyal Realty
Source: Stillwater MLS,MLS#: 135192
Facts & features
Interior
Bedrooms & bathrooms
- Bedrooms: 3
- Bathrooms: 2
- Full bathrooms: 2
Rooms
- Room types: Dining Room, Utility Room, Living Room
Bedroom
- Description: Nice Size
Dining room
- Description: Yes
Kitchen
- Description: Yes
Living room
- Description: Yes
Heating
- Forced Air, Electric
Cooling
- Central Air
Appliances
- Included: Range, Refrigerator, Dishwasher, Disposal
Features
- Has basement: No
- Has fireplace: Yes
- Fireplace features: Fireplace
Interior area
- Total structure area: 1,909
- Total interior livable area: 1,909 sqft
Property
Parking
- Total spaces: 2
- Parking features: Attached
- Attached garage spaces: 2
Features
- Levels: One
- Stories: 1
- Patio & porch: Patio
- Exterior features: Storm Shelter
- Fencing: Perimeter
Lot
- Size: 37.5 Acres
- Dimensions: 37.5 acres M/L
Details
- Additional structures: Outbuilding
- Parcel number: 20N04E303000000000502
- Zoning description: NONE
Construction
Type & style
- Home type: SingleFamily
- Property subtype: Single Family Residence
Materials
- Stone/Rock Veneer
- Foundation: Slab
- Roof: Metal
Condition
- Year built: 2009
Utilities & green energy
- Electric: Rural
- Sewer: Septic Tank
- Water: Well
Community & HOA
Community
- Subdivision: None
Location
- Region: Glencoe
Financial & listing details
- Price per square foot: $414/sqft
- Tax assessed value: $413,048
- Annual tax amount: $4,286
- Date on market: 9/20/2026
- Road surface type: Paved
Estimated market value
$743,200
$706,000 - $780,000
$1,568/mo
Price history
| Date | Event | Price |
|---|---|---|
| 9/20/2026 | Listed for sale | $790,000$414/sqft |
Source:  Stillwater MLS #135192 Report a problem Stillwater MLS #135192 Report a problem | ||
Public tax history
| Year | Property taxes | Tax assessment |
|---|---|---|
| 2025 | $4,458 +3.1% | $47,087 +3% |
| 2024 | $4,325 +8.8% | $45,716 +3% |
| 2023 | $3,975 +3.1% | $44,384 +3% |
| 2022 | $3,857 +3.1% | $43,091 +3% |
| 2021 | $3,742 +3.1% | $41,836 +3% |
| 2020 | $3,630 +3.6% | $40,618 +3% |
| 2019 | $3,505 +3.2% | $39,435 +6.1% |
| 2017 | $3,397 +2.5% | $37,172 +3% |
| 2016 | $3,315 +0.6% | $36,089 +0.6% |
| 2015 | $3,296 +13.3% | $35,891 +3% |
| 2014 | $2,910 -12.5% | $34,846 +3% |
| 2013 | $3,327 +30% | $33,831 +8.7% |
| 2012 | $2,559 -3.2% | $31,120 |
| 2011 | $2,643 -3.7% | $31,120 |
| 2010 | $2,744 +157.7% | $31,120 +145.3% |
| 2009 | $1,065 +68.3% | $12,688 +51.9% |
| 2008 | $633 | $8,352 |
Find assessor info on the county website
Monthly payment
Est. payment
Payment breakdown
Explore the cost of this home by adjusting the details. Changes won't be saved.Climate risks
Neighborhood: 74032
Nearby schools
Schools provided by the listing agent
- District: Glencoe School District
Source: Stillwater MLS. This data may not be complete. We recommend contacting the local school district to confirm school assignments for this home.
Similar homes
- $850,0003 bd2 ba1.9k sqft4221 N Union Rd, Glencoe, OK 74032For Sale
 MLS ID #135204, Greg Rose, FRONTIER REALTY. Stillwater MLS
 - $430,0003 bd2 ba1.8k sqft13505 E Airport Rd, Glencoe, OK 74032For Sale
 MLS ID #135163, Ann Morgan, REAL ESTATE PROFESSIONALS. Stillwater MLS
 - $900,0003 bd1 ba1.4k sqft8105 N Rose Rd, Glencoe, OK 74032For Sale
 MLS ID #135096, Virginia Cussner, CENTURY 21 GLOBAL, REALTORS. Stillwater MLS
 - $499,5003 bd2 ba1.7k sqft7314 E Richmond Rd, Glencoe, OK 74032For Sale
 MLS ID #11816796, Sean O'grady, Whitetail Properties Real Estate LLC (OK). My State MLS
