This meticulously remodeled home in the tree-lined neighborhood of Kensington is located near both Parkland and Coral Springs. It falls within the Country Hills Elementary and Marjory Stoneman Douglas High School districts. The bespoke kitchen stands out with its floor-to-ceiling imported Egger and Krono Swiss grey gloss cabinets lined with Austrian oak, showcasing the latest in European design. It also features a custom coffee/wine bar and a storage island accommodating six stools. The kitchen is equipped with a new stainless vertical fridge, an in-wall oven/microwave, an embedded glass top range, and a touchless exhaust hood, making it a perfect space for gourmet entertaining with glowing pool views.
The living room impresses with its 22-foot vaulted ceilings, panoramic pool views, panoramic pool views, and stunning 24-inch rectified porcelain tile. The primary bedroom features vaulted ceilings, a private balcony, a spacious Austrian oak-lined closet you can walk into, and an ensuite dual bathroom with a freestanding Fluerco marble tub, LED mirrors, and 24-inch tile floors.
Additional upgrades include new impact windows and doors, a new 5-ton Carrier HVAC system, a new Rheem 50-gallon water heater, a new Siemens electrical panel, all-new LED recessed lighting, imported anodized aluminum sliding mirrored closet doors and glass room partitions, custom white oak stairs, Austrian oak millwork, Swiss Madison bathroom fixtures, tall rain head showers, and new laminate flooring on the second floor. This home has 3 new LED-lit imported motorized louvered pergolas over the courtyard and a pool, with in-water seating and a cocktail table. On the street side of the property, you will find a completely separate, fully adorned 1 bedroom 1 bathroom pool house with french doors and beautiful rectified tile floors perfect for an Au Pair, guests, or income property. This home is an opportunity not to be missed, call to book a private viewing today.
Sold for $765,000
$765,000
5303 NW 106th Drive, Coral Springs, FL 33076
4beds
2,322sqft
Single Family Residence
Built in 1994
5,686 Square Feet Lot
$773,900 Zestimate®
$329/sqft
$5,542 Estimated rent
Home value
$773,900
$735,000 - $813,000
$5,542/mo
Zestimate® history
Owner options
List your home for rent
$5,542/mo
Rent Zestimate®
Find your next renter with Zillow Rental Manager. Plus, with online applications, you can quickly screen prospective tenants – for free.
$5,542/mo
Rent Zestimate®
Refinance and save
$5,598/mo
Est. payment
Refinancing to a lower rate could help reduce your monthly payments and save thousands over the life of the loan.
$5,598/mo
Est. payment
Explore your selling options
Work with a Zillow partner agent
Leverage their expertise and Zillow's premium Showcase listings to get your home seen by more buyers.
Get startedList with your own agent
Get your home in front of millions of buyers by listing it on Zillow.
Learn how to do itSell it yourself
Take full control of how buyers see your home on Zillow by listing For Sale by Owner (FSBO).
List your homeWhat's special
Zillow last checked:
Listing updated:
Listed by:
Elizabeth A Lewis 561-512-4682,
Real - ativity,
Michael A Coppola 603-365-6040,
Real - ativity
Bought with:
Heidi R Braunhardt, 3291714
LoKation
Carrie Glista, 3248963
Lokation
Source: BeachesMLS,MLS#: R11008847 Originating MLS: BeachesMLS
Originating MLS: BeachesMLSFacts & features
Interior
Bedrooms & bathrooms
- Bedrooms: 4
- Bathrooms: 4
- Full bathrooms: 3
- 1/2 bathrooms: 1
- Main level bathrooms: 2
- Main level bedrooms: 1
Primary bedroom
- Level: Second
- Area: 270
- Dimensions: 18 X 15
Primary bedroom
- Level: Second
- Area: 270
- Dimensions: 18 X 15
Kitchen
- Level: First
- Area: 260
- Dimensions: 20 X 13
Kitchen
- Level: First
- Area: 260
- Dimensions: 20 X 13
Living room
- Level: Main
- Area: 405
- Dimensions: 27 X 15
Living room
- Level: Main
- Area: 405
- Dimensions: 27 X 15
Heating
- Central
Cooling
- Central Air, Ceiling Fan(s)
Appliances
- Included: Cooktop, Dryer, Dishwasher, Electric Range, Electric Water Heater, Microwave, Oven, Refrigerator, Water Heater, Washer
- Laundry: Inside, Laundry Closet
Features
- Built-in Features, Bathtub, Closet Cabinetry, Cathedral Ceiling(s), Dual Sinks, Living/Dining Room, Soaking Tub, Separate Shower, Vaulted Ceiling(s)
- Flooring: Other
Interior area
- Total structure area: 2,938
- Total interior livable area: 2,322 sqft
Property
Parking
- Total spaces: 2
- Parking features: Attached, Driveway, Garage, Guest, On Street
- Attached garage spaces: 2
- Has uncovered spaces: Yes
Features
- Levels: Two
- Stories: 2
- Patio & porch: Open, Balcony
- Exterior features: Balcony, Outdoor Living Area
- Has private pool: Yes
- Pool features: Free Form, Other, Pool Equipment
- Has view: Yes
- View description: Pool
- Waterfront features: None
Lot
- Size: 5,686 Square Feet
- Dimensions: 97' x 60'
- Features: Sprinklers Automatic, < 1/4 Acre
Details
- Parcel number: 484108080590
- Zoning: RS-6
Construction
Type & style
- Home type: SingleFamily
- Property subtype: Single Family Residence
Materials
- Block
- Roof: Barrel
Condition
- Resale
- New construction: No
- Year built: 1994
Utilities & green energy
- Utilities for property: None
Community & HOA
Community
- Features: Home Owners Association
- Subdivision: KENSINGTON
HOA
- Has HOA: Yes
- Amenities included: Clubhouse
- Services included: Maintenance Grounds
- HOA fee: $197 monthly
- HOA phone: 866-473-2573
Location
- Region: Coral Springs
Financial & listing details
- Price per square foot: $329/sqft
- Tax assessed value: $616,750
- Annual tax amount: $12,010
- Date on market: 8/14/2024
- Cumulative days on market: 8 days
- Listing terms: FHA,Lease Option,Owner Will Carry,VA Loan
Price history
| Date | Event | Price |
|---|---|---|
| 9/24/2024 | Sold | $765,000+0.7%$329/sqft |
Source:  BeachesMLS #R11008847 Report a problem BeachesMLS #R11008847 Report a problem | ||
| 8/4/2024 | Listed for sale | $760,000+32.2%$327/sqft |
Source: BeachesMLS #RX-11008847 Report a problem | ||
| 8/5/2022 | Sold | $575,000$248/sqft |
Source:  MIAMI #A11228957 Report a problem MIAMI #A11228957 Report a problem | ||
| 6/29/2022 | Pending sale | $575,000$248/sqft |
Source: MIAMI #A11228957 Report a problem | ||
| 6/28/2022 | Listed for sale | $575,000-0.8%$248/sqft |
Source: MIAMI #A11228957 Report a problem | ||
| 3/4/2022 | Listing removed | -- |
Source: BeachesMLS #F10313050 Report a problem | ||
| 2/19/2022 | Price change | $579,900-2.5%$250/sqft |
Source: BeachesMLS #F10313050 Report a problem | ||
| 1/28/2022 | Listed for sale | $595,000$256/sqft |
Source: BeachesMLS #F10313050 Report a problem | ||
| 1/18/2022 | Pending sale | $595,000$256/sqft |
Source: BeachesMLS #F10313050 Report a problem | ||
| 1/6/2022 | Listed for sale | $595,000+266.4%$256/sqft |
Source: BeachesMLS #F10313050 Report a problem | ||
| 8/8/2014 | Listing removed | $2,400$1/sqft |
Source: South Florida's Finest Realty #F1301106 Report a problem | ||
| 8/1/2014 | Listed for rent | $2,400$1/sqft |
Source: South Florida's Finest Realty #F1301106 Report a problem | ||
| 2/1/1994 | Sold | $162,400$70/sqft |
Source: Public Record Report a problem | ||
Public tax history
| Year | Property taxes | Tax assessment |
|---|---|---|
| 2025 | $10,350 -20.1% | $498,810 -14.7% |
| 2024 | $12,953 +7.8% | $584,740 +9.2% |
| 2023 | $12,011 +176.4% | $535,590 +153.7% |
| 2022 | $4,345 +5.6% | $211,150 +3% |
| 2021 | $4,114 +3.4% | $205,000 +1.4% |
| 2020 | $3,980 +1.8% | $202,170 +2.3% |
| 2019 | $3,908 | $197,630 +1.9% |
| 2018 | $3,908 +5.4% | $193,950 +2.1% |
| 2017 | $3,707 +2.6% | $189,970 +2.1% |
| 2016 | $3,613 +5.3% | $186,070 +0.7% |
| 2015 | $3,432 -0.2% | $184,780 +0.8% |
| 2014 | $3,439 | $183,320 -9.9% |
| 2013 | $3,439 +5.3% | $203,560 -1.1% |
| 2012 | $3,265 +4.3% | $205,750 |
| 2011 | $3,130 +0.5% | $205,750 +21.1% |
| 2010 | $3,115 +7.9% | $169,900 +2.7% |
| 2009 | $2,888 +3.1% | $165,440 +0.1% |
| 2008 | $2,800 -6.5% | $165,280 +3% |
| 2007 | $2,994 -5.1% | $160,470 +2.5% |
| 2006 | $3,155 | $156,560 +3% |
| 2005 | -- | $152,000 +3% |
| 2004 | $3,221 +1.7% | $147,580 +1.9% |
| 2003 | $3,167 +0.6% | $144,830 +2.4% |
| 2002 | $3,149 +9.6% | $141,440 +1.6% |
| 2001 | $2,874 0% | $139,220 |
| 2000 | $2,875 | -- |
Find assessor info on the county website
Neighborhood: 33076
Nearby homes
- $592,7003 bd3 ba2.1k sqft5311 NW 106th Dr, Coral Springs, FL 33076Off Market
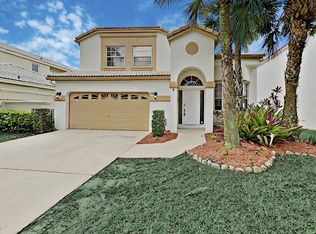
- $722,1004 bd4 ba2.3k sqft5319 NW 106th Dr, Coral Springs, FL 33076Off Market
- $678,7004 bd2 ba2.9k sqft5272 NW 106th Dr, Coral Springs, FL 33076Off Market
- $589,3003 bd2 ba2.1k sqft5266 NW 106th Dr, Coral Springs, FL 33076Off Market
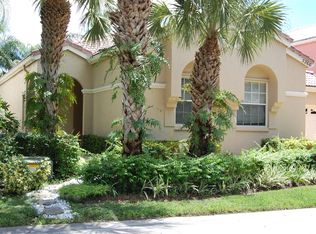
- $714,0004 bd2 ba2.2k sqft5304 NW 106th Dr, Pompano Beach, FL 33076Off Market
- $698,1004 bd2 ba2.3k sqft5290 NW 106th Dr, Coral Springs, FL 33076Off Market
- $601,7004 bd2 ba2.4k sqft5247 NW 106th Dr, Coral Springs, FL 33076Off Market
- $724,3004 bd3 ba2.9k sqft5278 NW 106th Dr, Coral Springs, FL 33076Off Market
Nearby schools
GreatSchools rating
- 10/10Country Hills Elementary SchoolGrades: PK-5Distance: 0.1 mi
- 7/10Coral Springs Middle SchoolGrades: 6-8Distance: 0.7 mi
- 9/10Marjory Stoneman Douglas High SchoolGrades: 9-12Distance: 0.6 mi
Get a cash offer in 3 minutes
Find out how much your home could sell for in as little as 3 minutes with a no-obligation cash offer.
Estimated market value
$773,900
Get a cash offer in 3 minutes
Find out how much your home could sell for in as little as 3 minutes with a no-obligation cash offer.
Estimated market value
$773,900
- Florida
- Broward County
- Coral Springs
- 33076
- 5303 NW 106th Drive
Nearby cities
Nearby zip codes
Other Coral Springs Topics
