Nestled on a serene cul-de-sac, this picturesque single-family home exudes timeless charm with its all-brick exterior, offering a blend of classic elegance and modern convenience. Located conveniently near three Metro subway stops and the vibrant Kingstowne Shopping Center, this residence seamlessly combines urban accessibility with suburban tranquility. Spanning three levels, this meticulously maintained home boasts four bedrooms, three full bathrooms, and one half bath, providing ample space and convenience for comfortable living. Main Floor offers Master Bedroom & New Full Master Bath (soaking tub and separate shower) w/Washer & Dryer (another Washer-Dryer set is in Basement), & Walk-In Closet that opens to an Office/Library or extension of the walk-in closet. The interior showcases updated features, including a renovated kitchen with White Cabinets, Quartz Counters, Recessed Lights, stainless steel appliances, ceiling fans ensuring both style and functionality for everyday living and entertaining, and a breakfast nook to enjoy your morning coffee! Step outside onto the deck, where you can enjoy the beauty of the outdoors in any season! Roof about 5 years old and furnace was replaced 2 years ago. Total square footage of the house does include the enclosed patio. The lower level offers a spacious recreational room, perfect for gatherings or relaxing evenings at home. An enclosed patio features all-season climate control, allowing year-round comfort and enjoyment, while five skylights and numerous windows flood the space with natural light, creating an inviting atmosphere. Additionally, a lower-level storage area with shelves, and a large area with work benches, provide ample opportunity for organization and functionality. Outside, an open-air patio provides an ideal spot for outdoor entertaining or simply enjoying the peaceful surroundings. With its prime location, charming brick exterior, and thoughtful updates throughout, this single-family home offers the perfect combination of comfort, convenience, and timeless appeal for modern living. This exquisite single-family home offers an unparalleled blend of luxury and convenience. Gleaming hardwood floors grace every inch of the interior (main level bedroom is carpeted) complementing the modern aesthetic and timeless appeal. Beautiful wood-burning fireplace serves as a focal point in the large dining space, creating a cozy ambiance perfect for chilly evenings. Outside, a charming front stone walkway welcomes you home, while a whole house water filtering system ensures pure water throughout. The upper level boasts three generously-sized bedrooms, providing comfort and privacy for the whole family, with one full bath with double sinks and a large attic for storage. Strategically located, this home offers easy access to Fort Belvoir, the Pentagon, Mark Center, Joint Base Andrews and major thoroughfares like 495/395, facilitating effortless commutes. It's also conveniently close to the National Geospatial-Intelligence Agency (NGA), in nearby Springfield. For entertainment and amenities, residents enjoy a mere five-minute drive to Kingstown, replete with a movie theater complex, diverse shopping options, and a plethora of restaurants. Additionally, the nearby Rose Hill Shopping Center beckons with its Safeway, bank, restaurants, post office, dollar store, and more, all within walking distance. This home epitomizes luxury living paired with unmatched convenience, offering an idyllic retreat in a prime location.
Sold for $835,000
$835,000
5303 Neville Ct, Alexandria, VA 22310
4beds
3,066sqft
Single Family Residence
Built in 1966
0.26 Acres Lot
$935,200 Zestimate®
$272/sqft
$4,817 Estimated rent
Home value
$935,200
$888,000 - $982,000
$4,817/mo
Zestimate® history
Owner options
List your home for rent
$4,817/mo
Rent Zestimate®
Find your next renter with Zillow Rental Manager. Plus, with online applications, you can quickly screen prospective tenants – for free.
$4,817/mo
Rent Zestimate®
Refinance and save
$5,202/mo
Est. payment
Refinancing to a lower rate could help reduce your monthly payments and save thousands over the life of the loan.
$5,202/mo
Est. payment
Explore your selling options
Work with a Zillow partner agent
Leverage their expertise and Zillow's premium Showcase listings to get your home seen by more buyers.
Get startedList with your own agent
Get your home in front of millions of buyers by listing it on Zillow.
Learn how to do itSell it yourself
Take full control of how buyers see your home on Zillow by listing For Sale by Owner (FSBO).
List your homeWhat's special
Water filtering systemWork benchesSpacious recreational roomPost officeDollar storeQuartz countersClassic elegance
Zillow last checked:
Listing updated:
Listed by:
Malia Eckert 571-251-4037,
Long & Foster Real Estate, Inc.
Bought with:
Ljuva Corbett, 0225093409
Samson Properties
Source: Bright MLS,MLS#: VAFX2167248
Facts & features
Interior
Bedrooms & bathrooms
- Bedrooms: 4
- Bathrooms: 4
- Full bathrooms: 3
- 1/2 bathrooms: 1
- Main level bathrooms: 2
- Main level bedrooms: 1
Rooms
- Room types: Living Room, Dining Room, Primary Bedroom, Bedroom 2, Bedroom 3, Kitchen, Library, Foyer, Breakfast Room, Bedroom 1, Laundry, Recreation Room, Storage Room, Bathroom 1, Bathroom 2, Attic
Basement
- Area: 1564
Heating
- Central, Natural Gas
Cooling
- Ceiling Fan(s), Central Air, Electric
Appliances
- Included: Dishwasher, Disposal, Dryer, Microwave, Oven/Range - Electric, Self Cleaning Oven, Refrigerator, Washer, Gas Water Heater
- Laundry: Lower Level, Main Level, Laundry Room
Features
- Attic, Kitchen - Table Space, Dining Area, Primary Bath(s), Floor Plan - Traditional
- Flooring: Wood
- Windows: Bay/Bow, Window Treatments
- Basement: Exterior Entry,Rear Entrance,Connecting Stairway,Heated,Partial,Partially Finished
- Number of fireplaces: 1
- Fireplace features: Mantel(s), Wood Burning, Screen
Interior area
- Total structure area: 3,602
- Total interior livable area: 3,066 sqft
- Finished area above ground: 2,038
- Finished area below ground: 1,028
Property
Parking
- Total spaces: 2
- Parking features: Off Street, Driveway
- Uncovered spaces: 2
Accessibility
- Accessibility features: Other
Features
- Levels: Three
- Stories: 3
- Patio & porch: Screened Porch
- Pool features: None
Lot
- Size: 0.26 Acres
Details
- Additional structures: Above Grade, Below Grade
- Parcel number: 0821 08 0105
- Zoning: RESIDENTIAL
- Special conditions: Standard
Construction
Type & style
- Home type: SingleFamily
- Architectural style: Cape Cod
- Property subtype: Single Family Residence
Materials
- Brick
- Foundation: Other
Condition
- Excellent
- New construction: No
- Year built: 1966
- Major remodel year: 2017
Utilities & green energy
- Sewer: Public Sewer
- Water: Public
Community & HOA
Community
- Subdivision: Bush Hill Woods
HOA
- Has HOA: No
Location
- Region: Alexandria
Financial & listing details
- Price per square foot: $272/sqft
- Annual tax amount: $9,131
- Date on market: 3/15/2024
- Listing agreement: Exclusive Right To Sell
- Listing terms: Cash,Conventional,FHA,VA Loan
- Inclusions: Parking Included In Listprice,
- Ownership: Fee Simple
Price history
| Date | Event | Price |
|---|---|---|
| 4/26/2024 | Sold | $835,000-1.8%$272/sqft |
Source:  Bright MLS #VAFX2167248 Report a problem Bright MLS #VAFX2167248 Report a problem | ||
| 4/19/2024 | Pending sale | $850,000$277/sqft |
Source: Bright MLS #VAFX2167248 Report a problem | ||
| 3/27/2024 | Contingent | $850,000$277/sqft |
Source: Bright MLS #VAFX2167248 Report a problem | ||
| 3/16/2024 | Listed for sale | $850,000+3%$277/sqft |
Source: Bright MLS #VAFX2167248 Report a problem | ||
| 5/1/2023 | Listing removed | -- |
Source:  Long & Foster Broker Feed Report a problem Long & Foster Broker Feed Report a problem | ||
| 3/30/2023 | Price change | $825,000-2.9%$269/sqft |
Source: Bright MLS #VAFX2119512 Report a problem | ||
| 2/27/2023 | Listed for sale | $850,000+3%$277/sqft |
Source: Bright MLS #VAFX2039226 Report a problem | ||
| 6/29/2022 | Listing removed | $825,000$269/sqft |
Source: Bright MLS #VAFX2039226 Report a problem | ||
| 1/28/2022 | Listed for sale | $825,000$269/sqft |
Source: Bright MLS #VAFX2039226 Report a problem | ||
| 1/28/2022 | Contingent | $825,000$269/sqft |
Source: Bright MLS #VAFX2039226 Report a problem | ||
| 1/20/2022 | Price change | $825,000+3.1%$269/sqft |
Source: Bright MLS #VAFX2039226 Report a problem | ||
| 12/10/2021 | Listed for sale | $800,000$261/sqft |
Source: Bright MLS #VAFX2031022 Report a problem | ||
| 12/8/2021 | Contingent | $800,000$261/sqft |
Source: Bright MLS #VAFX2031022 Report a problem | ||
| 12/3/2021 | Listed for sale | $800,000+52.4%$261/sqft |
Source: Bright MLS #VAFX2031022 Report a problem | ||
| 6/23/2016 | Sold | $525,000-1.9%$171/sqft |
Source: Public Record Report a problem | ||
| 5/3/2016 | Pending sale | $534,900$174/sqft |
Source: Long & Foster Real Estate, Inc. #FX9627659 Report a problem | ||
| 4/15/2016 | Price change | $534,900-2.7%$174/sqft |
Source: Long & Foster Real Estate, Inc. #FX9627659 Report a problem | ||
| 2/27/2016 | Listed for sale | $549,900$179/sqft |
Source: Long & Foster Real Estate, Inc. #FX9627659 Report a problem | ||
| 12/18/2015 | Listing removed | $549,900$179/sqft |
Source: Long & Foster Real Estate, Inc. #FX9507375 Report a problem | ||
| 11/4/2015 | Listed for sale | $549,900$179/sqft |
Source: Long & Foster Real Estate, Inc. #FX9507375 Report a problem | ||
Public tax history
| Year | Property taxes | Tax assessment |
|---|---|---|
| 2025 | $10,855 +8.7% | $871,950 +8.9% |
| 2024 | $9,982 +4.5% | $800,630 +0.8% |
| 2023 | $9,549 +5.5% | $794,340 +7% |
| 2022 | $9,054 | $742,440 +10.6% |
| 2021 | -- | $670,990 +9% |
| 2020 | $7,729 +2.6% | $615,550 +3% |
| 2019 | $7,531 +5.5% | $597,730 +5.3% |
| 2018 | $7,141 +6.2% | $567,550 +4.5% |
| 2017 | $6,722 +0% | $543,190 |
| 2016 | $6,719 +3.6% | $543,190 |
| 2015 | $6,488 +6.7% | $543,190 +6.9% |
| 2014 | $6,078 | $508,050 +4.5% |
| 2013 | -- | $485,980 -3% |
| 2012 | -- | $501,130 +7.4% |
| 2011 | -- | $466,800 +4.9% |
| 2010 | -- | $444,900 -3% |
| 2009 | -- | $458,470 -18.7% |
| 2008 | -- | $564,100 -5.8% |
| 2007 | -- | $598,740 +75.5% |
| 2003 | -- | $341,200 +17% |
| 2002 | -- | $291,625 +18% |
| 2001 | -- | $247,140 |
Find assessor info on the county website
Neighborhood: Rose Hill
Nearby homes
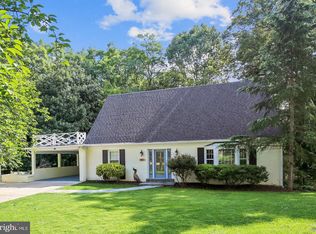
- $970,0004 bd4 ba3.3k sqft5305 Neville Ct, Alexandria, VA 22310Off Market
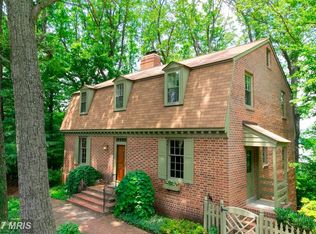
- $913,1004 bd4 ba2.4k sqft5301 Neville Ct, Alexandria, VA 22310Off Market
- $786,6004 bd3 ba1.4k sqft5808 Bush Hill Dr, Alexandria, VA 22310Off Market
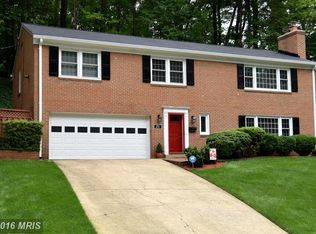
- $911,0004 bd3 ba2.9k sqft5804 Bush Hill Dr, Alexandria, VA 22310Off Market
- $935,5004 bd4 ba3k sqft5307 Neville Ct, Alexandria, VA 22310Off Market
- $791,9004 bd3 ba1.5k sqft5812 Bush Hill Dr, Alexandria, VA 22310Off Market
- $900,0004 bd3 ba2.7k sqft5300 Neville Ct, Alexandria, VA 22310Sold
- $875,6004 bd3 ba2.5k sqft5800 Bush Hill Dr, Alexandria, VA 22310Off Market
Nearby schools
GreatSchools rating
- 8/10Bush Hill Elementary SchoolGrades: PK-6Distance: 0.2 mi
- 7/10Twain Middle SchoolGrades: 7-8Distance: 0.5 mi
- 4/10Edison High SchoolGrades: 9-12Distance: 0.9 mi
Schools provided by the listing agent
- Elementary: Bush Hill
- Middle: Twain
- High: Edison
- District: Fairfax County Public Schools
Source: Bright MLS. This data may not be complete. We recommend contacting the local school district to confirm school assignments for this home.
Get a cash offer in 3 minutes
Find out how much your home could sell for in as little as 3 minutes with a no-obligation cash offer.
Estimated market value
$935,200
Get a cash offer in 3 minutes
Find out how much your home could sell for in as little as 3 minutes with a no-obligation cash offer.
Estimated market value
$935,200
- Virginia
- Fairfax County
- Alexandria
- 22310
- Rose Hill
- 5303 Neville Ct
Nearby cities
Nearby neighborhoods
Nearby zip codes
Other Alexandria Topics
