Skip main navigation
Sold
  • Price Unknown

    5303 Osage Orange Street, Fulshear, TX 77441

    3beds
    4,078sqft
    Single Family Residence
    Built in 2013
    0.27 Acres Lot
    $627,600 Zestimate®
    $--/sqft
    $4,251 Estimated rent

    Home value

    $627,600

    $577,000 - $684,000

    $4,251/mo

    Zestimate® history
    Loading
    Loading...

    Owner options

    List your home for rent

    $4,251/mo

    Rent Zestimate®

    Find your next renter with Zillow Rental Manager. Plus, with online applications, you can quickly screen prospective tenants – for free.

    Learn more

    $4,251/mo

    Rent Zestimate®

    Refinance and save

    $1,200/mo

    Est. payment

    Refinancing to a lower rate could help reduce your monthly payments and save thousands over the life of the loan.

    See today's rates

    $1,200/mo

    Est. payment

    Explore your selling options

    Work with a Zillow partner agent

    Leverage their expertise and Zillow's premium Showcase listings to get your home seen by more buyers.

    Get started

    List with your own agent

    Get your home in front of millions of buyers by listing it on Zillow.

    Learn how to do it

    Sell it yourself

    Take full control of how buyers see your home on Zillow by listing For Sale by Owner (FSBO).

    List your home

    What's special

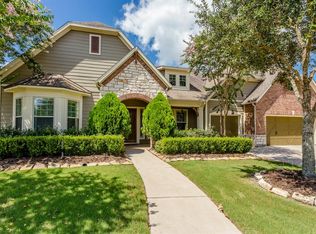
    Awesome single story on large corner lot. Coventry Home with many custom features. There is a game room and other room with laminate flooring that could be exercise room, Media room, whatever you need an extra room for. Originally used for hobby train room. 3 car garage, soft water system, whole house generator, kitchen has 2 dishwashers, and also a warming drawer, 2 islands, outdoor kitchen, induction cook top, custom primary bedroom closet, and full sprinkler system. Primary bath has HUGE frameless shower with seat, soaking tub, double vanities, and custom closets. TWO kitchen islands with custom granite. Induction cooktop. This can be a 4 or 5 bedroom home. There is 2 bedrooms where the middle wall was removed originally creating a huge en-suite bedroom great for a live in in-law, older child, etc. There is a closet for each bedroom area. Easily convert back to 2 separate bedrooms. See 4th Bedroom conversion floor plan.

    Zillow last checked:

    Listing updated:

    Listed by:

    John Newsom,

    eXp Realty LLC

    Bought with:

    Martin Collum Real Estate

    Source: eXp Realty,MLS#: 92626911

    Facts & features

    Interior

    Bedrooms & bathrooms
    • Bedrooms: 3
    • Bathrooms: 4
    • Full bathrooms: 3
    • 1/2 bathrooms: 1
    Heating
    • Natural Gas
    Cooling
    • Ceiling Fan(s), Electric
    Appliances
    • Included: Disposal, Refrigerator Included, Water Softener, Electric Oven, Oven, Microwave, Electric Range, Dishwasher
    • Laundry: Electric Dryer Hookup, Gas Dryer Hookup, Washer Hookup
    Features
    • Formal Entry/Foyer, High Ceilings, Prewired for Alarm System, All Bedrooms Down, Sitting Area, Walk-In Closet(s)
    • Flooring: Carpet, Engineered Wood, Tile
    • Windows: Insulated/Low-E windows
    • Number of fireplaces: 1
    • Fireplace features: Gas Log
    Interior area
    • Total structure area: 4,078
    • Total interior livable area: 4,078 sqft

    Property

    Parking
    • Total spaces: 3
    • Parking features: Attached, Detached, Garage Door Opener
    • Attached garage spaces: 3
    Features
    • Stories: 1
    • Patio & porch: Covered
    • Exterior features: Outdoor Kitchen, Side Yard, Sprinkler System
    • Fencing: Back Yard
    Lot
    • Size: 0.27 Acres
    • Features: Back Yard, Corner Lot, Subdivided, 1/4 Up to 1/2 Acre
    Details
    • Parcel number: 3387010050160901
    • Special conditions: Probate Listing

    Construction

    Type & style
    • Home type: SingleFamily
    • Architectural style: Ranch
    • Property subtype: Single Family Residence
    Materials
    • Brick, Cement Siding
    • Foundation: Slab
    • Roof: Composition
    Condition
    • New construction: No
    • Year built: 2013

    Utilities & green energy

    • Sewer: Public Sewer
    • Water: Public
    Green energy
    • Energy efficient items: Thermostat

    Community & HOA

    Community
    • Subdivision: Fulshear Creek Crossing Sec 1
    HOA
    • Has HOA: Yes
    • HOA fee: $1,200 annually
    Location
    • Region: Fulshear

    Financial & listing details

    • Tax assessed value: $688,203
    • Annual tax amount: $16,545
    • Date on market: 11/21/2025

    Price history

    DateEventPrice
    1/31/2025Sold--
    Source: eXp Realty #133365051 Report a problem
    12/16/2024Pending sale$684,962$168/sqft
    Source: HAR #92626911 Report a problem
    7/16/2024Price change$684,962-0.7%$168/sqft
    Source: HAR #92626911 Report a problem
    7/5/2024Price change$689,962-3.5%$169/sqft
    Source: HAR #92626911 Report a problem
    7/3/2024Price change$714,962-0.7%$175/sqft
    Source: HAR #92626911 Report a problem
    6/26/2024Price change$719,962-0.7%$177/sqft
    Source: HAR #92626911 Report a problem
    6/17/2024Price change$724,962-0.7%$178/sqft
    Source: HAR #92626911 Report a problem
    6/4/2024Price change$729,962-2.2%$179/sqft
    Source: HAR #92626911 Report a problem
    5/13/2024Price change$746,508-1.6%$183/sqft
    Source: HAR #92626911 Report a problem
    4/26/2024Price change$758,508-2.1%$186/sqft
    Source: HAR #92626911 Report a problem
    3/25/2024Listed for sale$774,820$190/sqft
    Source: HAR #92626911 Report a problem

    Public tax history

    YearProperty taxesTax assessment
    2025$12,145 +93.9%$688,203 +9.3%
    2024$6,264 +4%$629,563 +10%
    2023$6,022 -27.9%$572,330 +10%
    2022$8,351 +5.1%$520,300 +10%
    2021$7,949 +9.3%$473,000 +10%
    2020$7,273 -6.8%$430,000 -3%
    2019$7,807 +0.5%$443,440 +1.5%
    2018$7,765 -41.9%$436,800 -1.1%
    2017$13,369 $441,630 -4.7%
    2016$13,369 +68.7%$463,370 +4.8%
    2015$7,923 +111.9%$442,030 +154.6%
    2014$3,738 $173,630 +172.4%
    2013-- $63,750 +114.3%
    2012-- $29,750 -22.2%
    2011-- $38,250 -10%
    2010-- $42,500 +143.6%
    2009-- $17,450
    Find assessor info on the county website

    Neighborhood: 77441

    Nearby schools

    GreatSchools rating
    Schools provided by the listing agent
    • Elementary: Huggins Elementary School
    • Middle: Leaman Junior High School
    • High: Fulshear High School

    Source: eXp Realty. This data may not be complete. We recommend contacting the local school district to confirm school assignments for this home.

    Get a cash offer in 3 minutes
    Find out how much your home could sell for in as little as 3 minutes with a no-obligation cash offer.
    Estimated market value
    $627,600
    Get a cash offer in 3 minutes
    Find out how much your home could sell for in as little as 3 minutes with a no-obligation cash offer.
    Estimated market value
    $627,600