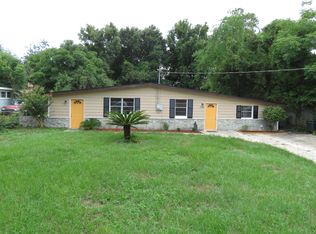
Conveniently located on the Southside of Jacksonville with new construction nearby, this lovingly updated home offers the perfect blend of space and comfort. Recent renovations from kitchen appliances and flooring (7/2022) to a new roof (8/2019) and triple-paned windows (10/2022) have breathed new life into this vintage gem. Three bedrooms provide ample space for relaxation and the primary bedroom features a convenient half bath for added privacy. The enclosed carport even has the necessary plumbing for a 2nd full bathroom. This home has also been thoughtfully updated with a modern HVAC (5/2022), new plumbing drains and piping (8/2021), and electrical systems (8/2021). What a savings and added peace of mind for the next owner! See the supplemental tab for all updates. The enclosed carport area has plumbing for a 2nd shower and a drain pipe for the sink and toilet. The new owner can easily add the shower pan and drywall, tile, and enclose the area to their liking. An opening to the bedroom and half-bath area can also be added to connect the spaces or have a 2.5-bath home.
The home appraised above the original list price before the July 2023 updates.
New Roof: 8/2019
Gutters installed: 7/2023
New AC: 5/2022
Triple-paned glass windows with Lifetime transferrable warranty: 10/2022
New Plumbing drains and water lines in kitchen and bathrooms: 8/2021
New Whirlpool stainless steel kitchen appliances: oven, refrigerator, microwave, dishwasher 7/2022
Kitchen counters and soft-close doors and drawers updated: 8/2021
New ceiling fans and electrical updates: 8/2021
Carbon monoxide/smoke detectors: 7/2023
Home exterior painted: 7/2023
New carpet: 6/2022
Pest control & termite treatment: 8/2022
Rheem hot water heater: 2018
Closed
$205,000
5303 PENN Circle, Jacksonville, FL 32207
3beds
1,610sqft
Single Family Residence
Built in 1955
-- sqft lot
$286,900 Zestimate®
$127/sqft
$2,233 Estimated rent
Home value
$286,900
$267,000 - $307,000
$2,233/mo
Zestimate® history
Owner options
List your home for rent
$2,233/mo
Rent Zestimate®
Find your next renter with Zillow Rental Manager. Plus, with online applications, you can quickly screen prospective tenants – for free.
$2,233/mo
Rent Zestimate®
Refinance and save
$1,506/mo
Est. payment
Refinancing to a lower rate could help reduce your monthly payments and save thousands over the life of the loan.
$1,506/mo
Est. payment
Explore your selling options
Work with a Zillow partner agent
Leverage their expertise and Zillow's premium Showcase listings to get your home seen by more buyers.
Get startedList with your own agent
Get your home in front of millions of buyers by listing it on Zillow.
Learn how to do itSell it yourself
Take full control of how buyers see your home on Zillow by listing For Sale by Owner (FSBO).
List your homeWhat's special
Modern hvacNew ceiling fansWater linesNew acTermite treatmentNew roofEnclosed carport
Zillow last checked:
Listing updated:
Listed by:
TERRI APODACA 904-599-3339,
DAVIDSON REALTY, INC. 904-940-5000
Bought with:
SIMON ULYSSE, 3488576
EAGLES WORLD REALTY, INC
Source: realMLS,MLS#: 1246174
Facts & features
Interior
Bedrooms & bathrooms
- Bedrooms: 3
- Bathrooms: 2
- Full bathrooms: 1
- 1/2 bathrooms: 1
Heating
- Central
Cooling
- Central Air
Appliances
- Included: Dishwasher, Electric Range, Electric Water Heater, Ice Maker, Microwave
- Laundry: Electric Dryer Hookup, Washer Hookup
Features
- Vaulted Ceiling(s)
- Flooring: Carpet, Tile, Vinyl
Interior area
- Total interior livable area: 1,610 sqft
Property
Parking
- Parking features: Other
Features
- Stories: 1
- Pool features: None
- Fencing: Back Yard
Details
- Parcel number: 1351980000
Construction
Type & style
- Home type: SingleFamily
- Architectural style: Ranch
- Property subtype: Single Family Residence
Materials
- Block, Concrete, Frame, Wood Siding
- Roof: Other
Condition
- New construction: No
- Year built: 1955
Utilities & green energy
- Sewer: Septic Tank
- Water: Public
- Utilities for property: Cable Available, Other
Green energy
- Energy efficient items: Windows
Community & HOA
Community
- Security: Smoke Detector(s)
- Subdivision: Keystone
HOA
- Has HOA: No
- Amenities included: Laundry
Location
- Region: Jacksonville
Financial & listing details
- Price per square foot: $127/sqft
- Tax assessed value: $159,528
- Annual tax amount: $2,914
- Date on market: 9/8/2023
- Listing terms: Cash,Conventional,FHA,VA Loan
- Road surface type: Asphalt
Price history
| Date | Event | Price |
|---|---|---|
| 1/16/2024 | Sold | $205,000-14.5%$127/sqft |
Source:  realMLS #1246174 Report a problem realMLS #1246174 Report a problem | ||
| 12/18/2023 | Pending sale | $239,900$149/sqft |
Source: realMLS #1246174 Report a problem | ||
| 11/26/2023 | Price change | $239,900-3.7%$149/sqft |
Source: realMLS #1246174 Report a problem | ||
| 10/23/2023 | Price change | $249,000-2.7%$155/sqft |
Source: realMLS #1246174 Report a problem | ||
| 10/4/2023 | Price change | $256,000-2.9%$159/sqft |
Source: realMLS #1246174 Report a problem | ||
| 9/8/2023 | Listed for sale | $263,700$164/sqft |
Source: realMLS #1246174 Report a problem | ||
Public tax history
| Year | Property taxes | Tax assessment |
|---|---|---|
| 2024 | $2,914 +8.9% | $146,710 +10% |
| 2023 | $2,675 +19% | $133,373 +14.8% |
| 2022 | $2,249 +8% | $116,131 +10% |
| 2021 | $2,082 +9.5% | $105,574 +10% |
| 2020 | $1,902 +3.7% | $95,977 +6.8% |
| 2019 | $1,834 +8.8% | $89,897 +10% |
| 2018 | $1,685 | $81,725 +33.7% |
| 2017 | $1,685 +127.8% | $61,112 +2.1% |
| 2016 | $740 -0.4% | $59,856 +0.7% |
| 2015 | $743 -1.1% | $59,440 +0.8% |
| 2014 | $751 | $58,969 +1.5% |
| 2013 | -- | $58,098 +1.4% |
| 2012 | -- | $57,319 +3% |
| 2011 | -- | $55,650 +1.5% |
| 2010 | -- | $54,828 +2.7% |
| 2009 | -- | $53,387 +5.7% |
| 2006 | -- | $50,518 +3% |
| 2005 | $447 | $49,047 +3% |
| 2004 | -- | $47,618 +1.9% |
| 2003 | $421 | $46,730 +2.4% |
| 2002 | -- | $45,635 +1.6% |
| 2001 | -- | $44,916 +3% |
| 2000 | -- | $43,608 +2.7% |
| 1999 | -- | $42,462 |
Find assessor info on the county website
Neighborhood: Spring Glen
Nearby homes
- $208,5003 bd1 ba1.1k sqft5223 Penn Cir, Jacksonville, FL 32207Off Market

- $201,1003 bd1 ba1.3k sqft5319 Penn Cir, Jacksonville, FL 32207Off Market
- $253,3003 bd2 ba1.6k sqft5300 Keystone Dr N, Jacksonville, FL 32207Off Market
- $200,0003 bd1 ba2.1k sqft5236 Keystone Dr N, Jacksonville, FL 32207Sold
- $343,5005 bd2 ba2k sqft5308 Keystone Dr N, Jacksonville, FL 32207Off Market
- $275,7004 bd3 ba1.5k sqft5209 Penn Cir, Jacksonville, FL 32207Off Market
- $191,9003 bd1 ba1.1k sqft5335 Penn Cir, Jacksonville, FL 32207Off Market
- $291,5003 bd1 ba1.5k sqft5200 Keystone Dr N, Jacksonville, FL 32207Off Market
Nearby schools
GreatSchools rating
- 3/10Love Grove Elementary SchoolGrades: PK-5Distance: 0.6 mi
- 3/10Southside Middle SchoolGrades: 6-8Distance: 2.1 mi
- 2/10Englewood High SchoolGrades: 9-12Distance: 1.4 mi
Schools provided by the listing agent
- Elementary: Love Grove
- Middle: Southside
- High: Englewood
Source: realMLS. This data may not be complete. We recommend contacting the local school district to confirm school assignments for this home.
Get a cash offer in 3 minutes
Find out how much your home could sell for in as little as 3 minutes with a no-obligation cash offer.
Estimated market value
$286,900
Get a cash offer in 3 minutes
Find out how much your home could sell for in as little as 3 minutes with a no-obligation cash offer.
Estimated market value
$286,900
- Florida
- Duval County
- Jacksonville
- 32207
- Spring Glen
- 5303 PENN Circle
Nearby cities
Nearby neighborhoods
Nearby zip codes
Other Jacksonville Topics
