HUGE PRICE REDUCTION! Enhance your lifestyle with this exquisite 3-bedroom, 2-bathroom home situated on Hole #1 of the Marsh course located just steps from the Clubhouse and the amenities in the highly sought-after gated Heron Creek Golf and Country Club Community. Prepare to be captivated by the numerous features that make this home truly exceptional. From the brick paver driveway step inside the double door entry and be greeted by the vaulted ceilings and view through the triple sliders to the sparkling pool and spa providing an expansive feel, adding a touch of sophistication to the already charming ambiance. The formal dining room is a delightful space for entertaining friends and family. Plenty of room to relax in the great room with family and guests while overlooking the stunning pool and golf course. Indulge in the peace of mind provided by the many recent upgrades, including a NEW Tile ROOF and new water heater! You'll find yourself inspired in the inviting kitchen, complete with stunning solid surface counters with breakfast bar and ample storage space with 42” solid wood cabinets featuring under cabinet lighting.The breakfast nook over looking the pool, spa and golf course through the aquarium window is the perfect place to start your day. Relax and unwind in the generously-sized master suite. Open the sliders and be greeted by an awe-inspiring view of the pool area, creating a serene and tranquil atmosphere. The en-suite master bath offers a luxurious retreat, boasting a spacious walk-in shower, a soothing soaking tub, and stylish dual sinks that epitomize comfort and style complimented 2 generous size closets. The split floor plan provides privacy for you and your guests. The guest bedrooms share the nicely appointed guest bath with walk in shower co. The guest bath also serves as a pool bath for convenience. There are lots of extra touches in this home such as the arches and niches that exude character. Discover your very own piece of paradise in this remarkable property while enjoying its’ serene ambiance and thoughtful design. Immerse yourself in the Heron Creek Golf and Country Club Community, where you can relish in the pristine surroundings and enjoy the first-class amenities it has to offer. Whether you're teeing off on the meticulously manicured Arthur Hills design 27 hole golf course, indulging in a refreshing swim in the sparkling community pool, working out in the newly updated fitness center or engaging in friendly competition on the tennis courts, this vibrant community has something for everyone. Enjoy casual and fine dining in the 20,000 sq ft. Clubhouse. This is your opportunity to enjoy the wonderful Florida Lifestyle in this home!
Sold for $530,000
$530,000
5303 PINE SHADOW LANE, NORTH PORT, FL 34287
3beds
2,068sqft
Single Family Residence
Built in 2001
8,672 Square Feet Lot
$520,100 Zestimate®
$256/sqft
$2,741 Estimated rent
Home value
$520,100
$489,000 - $551,000
$2,741/mo
Zestimate® history
Owner options
List your home for rent
$2,741/mo
Rent Zestimate®
Find your next renter with Zillow Rental Manager. Plus, with online applications, you can quickly screen prospective tenants – for free.
$2,741/mo
Rent Zestimate®
Refinance and save
$3,838/mo
Est. payment
Refinancing to a lower rate could help reduce your monthly payments and save thousands over the life of the loan.
$3,838/mo
Est. payment
Explore your selling options
Work with a Zillow partner agent
Leverage their expertise and Zillow's premium Showcase listings to get your home seen by more buyers.
Get startedList with your own agent
Get your home in front of millions of buyers by listing it on Zillow.
Learn how to do itSell it yourself
Take full control of how buyers see your home on Zillow by listing For Sale by Owner (FSBO).
List your homeWhat's special
Zillow last checked:
Listing updated:
Listed by:
Holly Henry 941-815-0665,
KELLER WILLIAMS ISLAND LIFE REAL ESTATE 941-254-6467,
Bruce Henry 941-628-3200,
KELLER WILLIAMS ISLAND LIFE REAL ESTATE
Bought with:
Denise Conrad, 3084785
RE/MAX ALLIANCE GROUP
Kanoa Wegesend
RE/MAX ALLIANCE GROUP
Source: Stellar MLS,MLS#: C7487342 Originating MLS: Venice
Originating MLS: Venice
Facts & features
Interior
Bedrooms & bathrooms
- Bedrooms: 3
- Bathrooms: 2
- Full bathrooms: 2
Rooms
- Room types: Dining Room
Primary bedroom
- Features: En Suite Bathroom, Walk-In Closet(s)
- Level: First
- Dimensions: 12x18
Bedroom 2
- Features: Built-in Closet
- Level: First
- Dimensions: 10x12
Bedroom 3
- Features: Built-in Closet
- Level: First
- Dimensions: 14x11
Dinette
- Level: First
- Dimensions: 8x10
Dining room
- Level: First
- Dimensions: 11x13
Kitchen
- Level: First
- Dimensions: 14x12
Laundry
- Level: First
- Dimensions: 10x5
Living room
- Level: First
- Dimensions: 16x16
Heating
- Central
Cooling
- Central Air
Appliances
- Included: Dishwasher, Disposal, Dryer, Electric Water Heater, Microwave, Range, Refrigerator, Washer
- Laundry: Inside, Laundry Room
Features
- Ceiling Fan(s), High Ceilings, Primary Bedroom Main Floor, Solid Surface Counters, Solid Wood Cabinets, Split Bedroom, Thermostat, Vaulted Ceiling(s), Walk-In Closet(s)
- Flooring: Carpet, Luxury Vinyl, Tile
- Doors: Sliding Doors
- Windows: Blinds, Window Treatments, Hurricane Shutters, Hurricane Shutters/Windows
- Has fireplace: No
Interior area
- Total structure area: 2,867
- Total interior livable area: 2,068 sqft
Property
Parking
- Total spaces: 2
- Parking features: Driveway, Garage Door Opener, Off Street
- Attached garage spaces: 2
- Has uncovered spaces: Yes
Features
- Levels: One
- Stories: 1
- Patio & porch: Rear Porch, Screened
- Exterior features: Rain Gutters, Sidewalk
- Has private pool: Yes
- Pool features: Heated, In Ground
- Has spa: Yes
- Spa features: Heated, In Ground
- Has view: Yes
- View description: Golf Course
Lot
- Size: 8,672 Square Feet
- Features: Landscaped, On Golf Course
- Residential vegetation: Mature Landscaping
Details
- Parcel number: 0991020090
- Special conditions: None
Construction
Type & style
- Home type: SingleFamily
- Architectural style: Florida
- Property subtype: Single Family Residence
Materials
- Block, Stucco
- Foundation: Slab
- Roof: Tile
Condition
- New construction: No
- Year built: 2001
Details
- Builder name: Whitehall
Utilities & green energy
- Sewer: Public Sewer
- Water: Public
- Utilities for property: Cable Connected, Electricity Connected, Natural Gas Available, Sewer Connected, Street Lights, Underground Utilities, Water Connected
Community & HOA
Community
- Features: Clubhouse, Deed Restrictions, Fitness Center, Gated Community - Guard, Golf Carts OK, Golf, Irrigation-Reclaimed Water, No Truck/RV/Motorcycle Parking, Pool, Restaurant, Sidewalks
- Security: Gated Community
- Pet fee: $0 monthly
- Subdivision: HERON CREEK
HOA
- Has HOA: Yes
- Amenities included: Cable TV, Clubhouse, Fitness Center, Gated, Golf Course, Pool, Sauna, Security, Spa/Hot Tub, Tennis Court(s), Vehicle Restrictions
- Services included: Cable TV, Community Pool, Maintenance Grounds, Private Road
- HOA fee: $362 monthly
- HOA name: David Krause
- HOA phone: 941-782-1559
Location
- Region: North Port
Financial & listing details
- Price per square foot: $256/sqft
- Tax assessed value: $433,700
- Annual tax amount: $3,572
- Date on market: 2/7/2024
- Cumulative days on market: 97 days
- Listing terms: Cash,Conventional
- Ownership: Fee Simple
- Total actual rent: 0
- Electric utility on property: Yes
- Road surface type: Paved
Price history
| Date | Event | Price |
|---|---|---|
| 6/17/2024 | Sold | $530,000-6.2%$256/sqft |
Source:  Stellar MLS #C7487342 Report a problem Stellar MLS #C7487342 Report a problem | ||
| 5/14/2024 | Pending sale | $565,000$273/sqft |
Source: Stellar MLS #C7487342 Report a problem | ||
| 4/26/2024 | Price change | $565,000-5.8%$273/sqft |
Source: Stellar MLS #C7487342 Report a problem | ||
| 2/7/2024 | Listed for sale | $599,900+990.7%$290/sqft |
Source: Stellar MLS #C7487342 Report a problem | ||
| 2/1/2001 | Sold | $55,000$27/sqft |
Source: Public Record Report a problem | ||
Public tax history
| Year | Property taxes | Tax assessment |
|---|---|---|
| 2025 | $6,497 +64.6% | $433,700 +67% |
| 2024 | $3,946 +10.5% | $259,682 +9.5% |
| 2023 | $3,573 -4.7% | $237,118 -3.3% |
| 2022 | $3,751 +0.7% | $245,212 +3% |
| 2021 | $3,725 +1.1% | $238,070 +1.4% |
| 2020 | $3,685 +2.1% | $234,783 +2.3% |
| 2019 | $3,610 | $229,504 +1.9% |
| 2018 | $3,610 +5.8% | $225,225 +2.1% |
| 2017 | $3,412 -1.5% | $220,593 -18.8% |
| 2016 | $3,465 | $271,500 +11% |
| 2015 | $3,465 | $244,500 +16.6% |
| 2014 | $3,465 +2.5% | $209,705 |
| 2013 | $3,382 +4.2% | $209,705 +1.7% |
| 2012 | $3,246 +2.6% | $206,200 +0.4% |
| 2011 | $3,166 -6.3% | $205,300 -5.1% |
| 2010 | $3,379 -9.8% | $216,400 -8.7% |
| 2009 | $3,744 | $237,100 -7.6% |
| 2008 | $3,744 -2.7% | $256,650 +3% |
| 2007 | $3,848 | $249,175 +2.5% |
| 2006 | -- | $243,098 +3% |
| 2005 | -- | $236,017 +3% |
| 2004 | $4,139 -0.9% | $229,143 +1.9% |
| 2003 | $4,176 +1.9% | $224,870 +2.4% |
| 2002 | $4,098 +233.8% | $219,600 +345.4% |
| 2001 | $1,227 +32.6% | $49,300 |
| 2000 | $925 | $49,300 |
Find assessor info on the county website
Neighborhood: 34287
Nearby homes
- $502,8003 bd2 ba2k sqft5307 Pine Shadow Ln, North Port, FL 34287Off Market
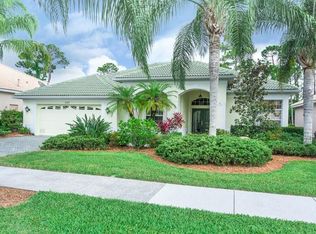
- $528,9003 bd3 ba2.5k sqft5297 Pine Shadow Ln, North Port, FL 34287Off Market
- $492,8003 bd2 ba2k sqft5313 Pine Shadow Ln, North Port, FL 34287Off Market
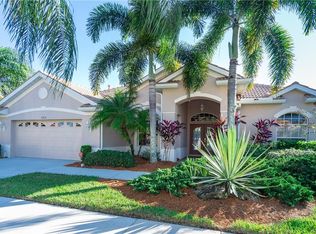
- $481,7003 bd2 ba2.2k sqft5291 Pine Shadow Ln, North Port, FL 34287Off Market

- $471,1003 bd2 ba2k sqft5302 Pine Shadow Ln, North Port, FL 34287Off Market
- $---- bd-- ba-- sqft5302 Pine Shadow Ln, North Pt, FL 34287Off Market
- $544,7003 bd2 ba2.3k sqft5308 Pine Shadow Ln, North Port, FL 34287Off Market
- $485,8003 bd2 ba2k sqft5319 Pine Shadow Ln, North Port, FL 34287Off Market
Nearby schools
GreatSchools rating
- 6/10Lamarque Elementary SchoolGrades: PK-5Distance: 3.2 mi
- 8/10Heron Creek Middle SchoolGrades: 6-8Distance: 0.9 mi
- 3/10North Port High SchoolGrades: PK,9-12Distance: 1 mi
Schools provided by the listing agent
- Elementary: Glenallen Elementary
- Middle: Heron Creek Middle
- High: North Port High
Source: Stellar MLS. This data may not be complete. We recommend contacting the local school district to confirm school assignments for this home.
Get a cash offer in 3 minutes
Find out how much your home could sell for in as little as 3 minutes with a no-obligation cash offer.
Estimated market value
$520,100
Get a cash offer in 3 minutes
Find out how much your home could sell for in as little as 3 minutes with a no-obligation cash offer.
Estimated market value
$520,100
- Florida
- Sarasota County
- North Port
- 34287
- 5303 PINE SHADOW LANE
