Seller is offering up to $2,500 in concessions to assist buyer with closing costs, rate buy down, finishing out the downstairs bathroom, etc! How about those upgrades and updates!? This gem boasts fresh landscaping, a new roof, updated flooring, a new water heater, and fresh paint throughout. Step inside to find a stunning open-concept main floor featuring a large kitchen, dining area, and living room with a cozy gas fireplace. In addition to gorgeous new tile countertops, the kitchen is equipped with brand-new appliances and updated lighting. Enjoy the outdoors with a new back deck off the dining room, perfect for entertaining.The main floor offers a well-thought-out split floor plan with three spacious bedrooms and two pristine bathrooms. Conveniently located off the two-car garage is a laundry room, making chores a breeze. Storage is ample with a walk-in closet in the hall and an additional linen closet.Downstairs, a large second living room opens to a back patio, and a versatile fourth non-conforming bedroom can serve as an office, gym, or guest room. The unfinished portion of the basement is heated/cooled and features a storm shelter, built-in work benches and shelving for hobbies, and dual doors leading to the yard. With a full bathroom already plumbed, the basement can easily be transformed into additional living quarters.The backyard is flat and shaded, providing a serene outdoor space. A full security system and 7 year new Trane HVAC ensure peace of mind and comfort. Located near Battlefield City Park, this home offers direct access to Campbell Ave and West Bypass. It is situated in the highly sought-after Kickapoo Schools district with no HOA.Come see this beautifully updated home and envision your new lifestyle!
Closed
Price Unknown
5303 S Honeysuckle Lane, Battlefield, MO 65619
3beds
2,657sqft
Single Family Residence
Built in 2001
10,018 Square Feet Lot
$344,300 Zestimate®
$--/sqft
$1,976 Estimated rent
Home value
$344,300
$327,000 - $362,000
$1,976/mo
Zestimate® history
Owner options
List your home for rent
$1,976/mo
Rent Zestimate®
Find your next renter with Zillow Rental Manager. Plus, with online applications, you can quickly screen prospective tenants – for free.
$1,976/mo
Rent Zestimate®
Refinance and save
Refinancing to a lower rate could help reduce your monthly payments and save thousands over the life of the loan.
Explore your selling options
Work with a Zillow partner agent
Leverage their expertise and Zillow's premium Showcase listings to get your home seen by more buyers.
Get startedList with your own agent
Get your home in front of millions of buyers by listing it on Zillow.
Learn how to do itSell it yourself
Take full control of how buyers see your home on Zillow by listing For Sale by Owner (FSBO).
List your homeWhat's special
Zillow last checked:
Listing updated:
Listed by:
Amber Holtmeyer 417-365-0324,
EXP Realty LLC
Bought with:
Revoir Real Estate Group, 2013030060
EXP Realty LLC
Source: SOMOMLS as distributed by MLS GRID,MLS#: 60272794
Facts & features
Interior
Bedrooms & bathrooms
- Bedrooms: 3
- Bathrooms: 2
- Full bathrooms: 2
Rooms
- Room types: Master Bedroom, Storm Shelter, John Deere, Bonus Room, Hobby Room, Living Areas (2), Family Room
Heating
- Heat Pump, Fireplace(s), Electric
Cooling
- Heat Pump, Ceiling Fan(s)
Appliances
- Included: Dishwasher, Gas Water Heater, Free-Standing Electric Oven, Exhaust Fan, Disposal
- Laundry: In Basement, W/D Hookup
Features
- Cathedral Ceiling(s), Solid Surface Counters, Walk-In Closet(s)
- Flooring: Carpet, Vinyl, Tile
- Basement: Walk-Out Access,Exterior Entry,Storage Space,Interior Entry,Bath/Stubbed,Partially Finished,Full
- Has fireplace: Yes
- Fireplace features: Living Room, Gas
Interior area
- Total structure area: 2,920
- Total interior livable area: 2,657 sqft
- Finished area above ground: 1,476
- Finished area below ground: 1,181
Property
Parking
- Total spaces: 2
- Parking features: Driveway, Garage Faces Front
- Attached garage spaces: 2
- Has uncovered spaces: Yes
Features
- Levels: One
- Stories: 1
- Patio & porch: Patio, Deck
- Exterior features: Rain Gutters
- Fencing: Partial,Privacy
Lot
- Size: 10,018 Square Feet
- Dimensions: 70 x 145
- Features: Easements, Level, Sloped
Details
- Parcel number: 881820200228
Construction
Type & style
- Home type: SingleFamily
- Property subtype: Single Family Residence
Materials
- Vinyl Siding
- Foundation: Brick/Mortar, Poured Concrete
- Roof: Asphalt
Condition
- Year built: 2001
Utilities & green energy
- Sewer: Public Sewer
- Water: Public
Community & HOA
Community
- Security: Security System, Smoke Detector(s)
- Subdivision: Laurel Farms
Location
- Region: Battlefield
Financial & listing details
- Tax assessed value: $237,300
- Annual tax amount: $2,309
- Date on market: 7/11/2024
- Listing terms: Cash,VA Loan,FHA,Conventional
- Road surface type: Asphalt
Price history
| Date | Event | Price |
|---|---|---|
| 10/18/2024 | Sold | -- |
Source:  SOMOMLS as distributed by MLS GRID #60272794 Report a problem SOMOMLS as distributed by MLS GRID #60272794 Report a problem | ||
| 9/18/2024 | Pending sale | $329,000$124/sqft |
Source: SOMOMLS as distributed by MLS GRID #60272794 Report a problem | ||
| 8/22/2024 | Price change | $329,000-6%$124/sqft |
Source: SOMOMLS as distributed by MLS GRID #60272794 Report a problem | ||
| 8/19/2024 | Listed for sale | $349,900$132/sqft |
Source: SOMOMLS as distributed by MLS GRID #60272794 Report a problem | ||
Public tax history
| Year | Property taxes | Tax assessment |
|---|---|---|
| 2025 | $2,437 +5% | $45,090 +13% |
| 2024 | $2,321 +0.5% | $39,900 |
| 2023 | $2,309 +13.4% | $39,900 +11.5% |
| 2022 | $2,036 +0% | $35,800 |
| 2021 | $2,035 +5.5% | $35,800 +11.1% |
| 2020 | $1,929 +7.9% | $32,210 +5.4% |
| 2018 | $1,788 +3.8% | $30,570 +3.1% |
| 2017 | $1,723 | $29,660 |
| 2016 | $1,723 | $29,660 |
| 2015 | $1,723 +0.8% | $29,660 |
| 2014 | $1,708 | $29,660 -3.1% |
| 2012 | -- | $30,610 |
| 2011 | -- | $30,610 +19.5% |
| 2010 | -- | $25,620 +7.9% |
| 2006 | $936 | $23,750 |
| 2005 | $936 +5.4% | $23,750 +12% |
| 2004 | $888 +0.4% | $21,200 |
| 2003 | $884 +622.7% | $21,200 |
| 2002 | $122 -29.2% | $21,200 +611.4% |
| 2001 | $173 | $2,980 |
Find assessor info on the county website
Neighborhood: 65619
Nearby homes
- $314,2003 bd2 ba2.9k sqft5259 S Honeysuckle Ln, Battlefield, MO 65619Off Market

- $315,0004 bd3 ba2.2k sqft5311 S Honeysuckle Ln, Battlefield, MO 65619Off Market
- $341,4004 bd3 ba3.2k sqft5321 S Honeysuckle Ln, Battlefield, MO 65619Off Market
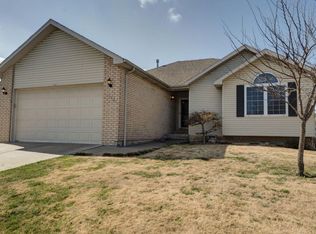
- $349,7004 bd3 ba2.7k sqft5302 S Tanager Ave, Battlefield, MO 65619Off Market
- $241,2003 bd2 ba1.3k sqft3932 W Mesa St, Battlefield, MO 65619Off Market
- $325,9004 bd3 ba2.7k sqft5310 S Tanager Ave, Battlefield, MO 65619Off Market
- $289,8003 bd2 ba1.3k sqft5260 S Tanager Ave, Battlefield, MO 65619Off Market
- $250,3003 bd2 ba1.3k sqft3942 W Mesa St, Battlefield, MO 65619Off Market
Nearby schools
GreatSchools rating
- 10/10Wilson's Creek 5-6 Inter. CenterGrades: 5-6Distance: 0.5 mi
- 8/10Cherokee Middle SchoolGrades: 6-8Distance: 3.9 mi
- 8/10Kickapoo High SchoolGrades: 9-12Distance: 4.4 mi
Schools provided by the listing agent
- Elementary: SGF-McBride/Wilson's Cre
- Middle: SGF-Cherokee
- High: SGF-Kickapoo
Source: SOMOMLS as distributed by MLS GRID. This data may not be complete. We recommend contacting the local school district to confirm school assignments for this home.
Sell for more on Zillow
Get a Zillow Showcase℠ listing at no additional cost and you could sell for .
$344,300
2% more
+$6,886
With Zillow Showcase(estimated)
$351,186
- Missouri
- Greene County
- Battlefield
- 65619
- 5303 S Honeysuckle Lane
Nearby cities
Nearby zip codes
Other Battlefield Topics
