** Open House is Cancelled! ** Located in the vibrant and growing Butternut Creek community of South Hillsboro, the Marquam plan is a spacious and thoughtfully designed five bedroom home that offers exceptional value and room for everyone. Built in an ideal location, this home backs one of the community green spaces, and is only a half block to the park where you'll find a splash pad, play ground, abundant grass, a gated dog park, basketball court and more! Stepping inside, a main floor bedroom and full bath offer an ideal space for guests or multi-generational use. The open concept living space has room to entertain and then some, with a massive quartz kitchen island, built-in office nook, pantry, and additional cabinetry storage in both the dining and living rooms. Off the dining room, a covered back patio opens up to the yard over looking the green space, with room to play and watch the sunset. Upstairs, a bonus room loft serves as another dual purpose space, be it a media area, play room, home office, etc. Moving down the hall, a laundry room with serious storage space, full bathroom and three bedrooms lead up to the primary suite. With a massive walk-in closet, double sinks, soaking tub, walk-in shower and water closet, it's a safe space to hide when you need a little me time. Enjoy all the community perks just north in Reeds Crossing, home to the new Market of Choice and a variety of restaurants and shops. An easy commute to all the major companies in the high-tech corridor of Hillsboro, Nike, and more. Come find out why Butternut Creek is the ideal South Hillsboro location, and make 5303 SE 78th home!
Sold
Street View
$845,000
5303 SE 78th Ave, Hillsboro, OR 97123
5beds
2,942sqft
Residential, Single Family Residence
Built in 2020
4,791 Square Feet Lot
$833,300 Zestimate®
$287/sqft
$3,480 Estimated rent
Home value
$833,300
$783,000 - $883,000
$3,480/mo
Zestimate® history
Owner options
List your home for rent
$3,480/mo
Rent Zestimate®
Find your next renter with Zillow Rental Manager. Plus, with online applications, you can quickly screen prospective tenants – for free.
$3,480/mo
Rent Zestimate®
Refinance and save
$5,303/mo
Est. payment
Refinancing to a lower rate could help reduce your monthly payments and save thousands over the life of the loan.
$5,303/mo
Est. payment
Explore your selling options
Work with a Zillow partner agent
Leverage their expertise and Zillow's premium Showcase listings to get your home seen by more buyers.
Get startedList with your own agent
Get your home in front of millions of buyers by listing it on Zillow.
Learn how to do itSell it yourself
Take full control of how buyers see your home on Zillow by listing For Sale by Owner (FSBO).
List your homeWhat's special
Open concept living spaceBonus room loftMassive walk-in closetCovered back patioBuilt-in office nookWalk-in showerPlay ground
Zillow last checked:
Listing updated:
Listed by:
Amanda Rammer 541-285-3818,
RE/MAX Northwest
Bought with:
Caitlin Williams, 200905127
Opt
Source: RMLS (OR),MLS#: 586098276
Facts & features
Interior
Bedrooms & bathrooms
- Bedrooms: 5
- Bathrooms: 3
- Full bathrooms: 3
- Main level bathrooms: 1
Rooms
- Room types: Bedroom 4, Bedroom 5, Laundry, Bedroom 2, Bedroom 3, Dining Room, Family Room, Kitchen, Living Room, Primary Bedroom
Primary bedroom
- Features: Double Sinks, Ensuite, Soaking Tub, Walkin Closet, Walkin Shower
- Level: Upper
- Area: 196
- Dimensions: 14 x 14
Bedroom 2
- Features: Closet, Wallto Wall Carpet
- Level: Upper
- Area: 110
- Dimensions: 11 x 10
Bedroom 3
- Features: Closet, Wallto Wall Carpet
- Level: Upper
- Area: 121
- Dimensions: 11 x 11
Bedroom 4
- Features: Closet, Wallto Wall Carpet
- Level: Main
- Area: 110
- Dimensions: 10 x 11
Bedroom 5
- Features: Closet, Wallto Wall Carpet
- Level: Upper
- Area: 110
- Dimensions: 11 x 10
Dining room
- Features: Builtin Features, Patio, Laminate Flooring
- Level: Main
- Area: 198
- Dimensions: 18 x 11
Family room
- Features: Wallto Wall Carpet
- Level: Upper
- Area: 221
- Dimensions: 13 x 17
Kitchen
- Features: Builtin Features, Gas Appliances, Island, Nook, Pantry, Laminate Flooring
- Level: Main
- Area: 288
- Width: 16
Living room
- Features: Builtin Features, Fireplace, Wallto Wall Carpet
- Level: Main
- Area: 336
- Dimensions: 21 x 16
Heating
- Forced Air 95 Plus, Fireplace(s)
Cooling
- Central Air
Appliances
- Included: Built In Oven, Cooktop, Dishwasher, Gas Appliances, Microwave, Range Hood, Stainless Steel Appliance(s), Washer/Dryer, Gas Water Heater, Tankless Water Heater
- Laundry: Laundry Room
Features
- Closet, Built-in Features, Kitchen Island, Nook, Pantry, Double Vanity, Soaking Tub, Walk-In Closet(s), Walkin Shower, Quartz
- Flooring: Laminate, Wall to Wall Carpet
- Windows: Double Pane Windows, Vinyl Frames
- Basement: Crawl Space
- Number of fireplaces: 1
- Fireplace features: Gas
Interior area
- Total structure area: 2,942
- Total interior livable area: 2,942 sqft
Property
Parking
- Total spaces: 2
- Parking features: Driveway, Off Street, Attached
- Attached garage spaces: 2
- Has uncovered spaces: Yes
Accessibility
- Accessibility features: Garage On Main, Main Floor Bedroom Bath, Walkin Shower, Accessibility
Features
- Levels: Two
- Stories: 2
- Patio & porch: Covered Patio, Patio
- Exterior features: Yard
- Fencing: Fenced
- Has view: Yes
- View description: Park/Greenbelt
Lot
- Size: 4,791 Square Feet
- Features: Level, SqFt 3000 to 4999
Details
- Parcel number: R2206098
Construction
Type & style
- Home type: SingleFamily
- Architectural style: Contemporary
- Property subtype: Residential, Single Family Residence
Materials
- Brick, Cement Siding
- Foundation: Concrete Perimeter
- Roof: Composition
Condition
- Resale
- New construction: No
- Year built: 2020
Utilities & green energy
- Gas: Gas
- Sewer: Public Sewer
- Water: Public
- Utilities for property: Cable Connected
Community & HOA
Community
- Security: None
- Subdivision: Butternut Creek
HOA
- Has HOA: Yes
- Amenities included: Commons, Front Yard Landscaping, Management
- HOA fee: $112 monthly
Location
- Region: Hillsboro
Financial & listing details
- Price per square foot: $287/sqft
- Tax assessed value: $742,480
- Annual tax amount: $7,226
- Date on market: 8/23/2025
- Cumulative days on market: 1 day
- Listing terms: Cash,Conventional,FHA,VA Loan
- Road surface type: Concrete, Paved
Price history
| Date | Event | Price |
|---|---|---|
| 9/22/2025 | Sold | $845,000+2.4%$287/sqft |
Source:  RMLS (OR) #586098276 Report a problem RMLS (OR) #586098276 Report a problem | ||
| 8/24/2025 | Pending sale | $825,000$280/sqft |
Source: RMLS (OR) #586098276 Report a problem | ||
| 8/23/2025 | Listed for sale | $825,000+38.9%$280/sqft |
Source: RMLS (OR) #586098276 Report a problem | ||
| 8/31/2020 | Sold | $593,900$202/sqft |
Source: RMLS (OR) #20196641 Report a problem | ||
| 6/23/2020 | Pending sale | $593,900$202/sqft |
Source: Lennar Sales Corp #20196641 Report a problem | ||
| 6/16/2020 | Price change | $593,900+0.2%$202/sqft |
Source: Lennar Report a problem | ||
| 6/11/2020 | Price change | $592,900-0.3%$202/sqft |
Source: Lennar Report a problem | ||
| 5/21/2020 | Listed for sale | $594,900$202/sqft |
Source: Lennar Report a problem | ||
Public tax history
| Year | Property taxes | Tax assessment |
|---|---|---|
| 2025 | $7,254 +0.4% | $442,130 +3% |
| 2024 | $7,227 +2.9% | $429,260 +3% |
| 2023 | $7,021 +2.8% | $416,760 +3% |
| 2022 | $6,831 +2.1% | $404,630 |
| 2021 | $6,694 +215.3% | -- |
| 2020 | $2,123 +3% | $123,650 +3% |
| 2019 | $2,062 +177.7% | $120,050 -31.5% |
| 2018 | $743 | $175,180 |
Find assessor info on the county website
Neighborhood: 97123
Nearby homes
- $695,2003 bd2 ba2.6k sqft5283 SE 78th Ave, Hillsboro, OR 97123Off Market

- $739,5004 bd3 ba2.9k sqft5321 SE 78th Ave, Hillsboro, OR 97123Off Market
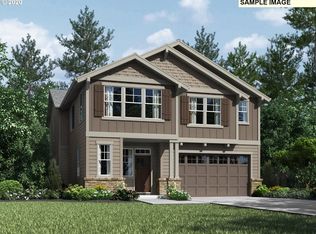
- $745,3005 bd3 ba2.9k sqft5267 SE 78th Ave, Hillsboro, OR 97123Off Market
- $739,7005 bd3 ba2.9k sqft5267 SE 78th Ave LOT 54, Hillsboro, OR 97123Off Market
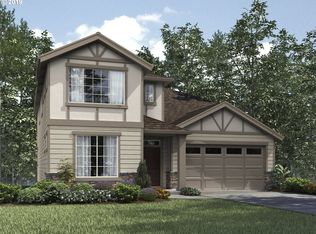
- $693,5003 bd2 ba2.6k sqft5341 SE 78th Ave, Hillsboro, OR 97123Off Market
- $696,3003 bd2 ba2.6k sqft5247 SE 78th Ave, Hillsboro, OR 97123Off Market
- $448,2003 bd2 ba1.5k sqft7901 SE Engelmann St, Hillsboro, OR 97123Off Market
- $611,8003 bd2 ba1.7k sqft5367 SE 78th Ave, Hillsboro, OR 97123Off Market
Nearby schools
GreatSchools rating
- 7/10Tamarack Elementary SchoolGrades: K-6Distance: 0.6 mi
- 5/10South Meadows Middle SchoolGrades: 7-8Distance: 1.8 mi
- 4/10Hillsboro High SchoolGrades: 9-12Distance: 3 mi
Schools provided by the listing agent
- Elementary: Tamarack
- Middle: South Meadows
- High: Hillsboro
Source: RMLS (OR). This data may not be complete. We recommend contacting the local school district to confirm school assignments for this home.
Get a cash offer in 3 minutes
Find out how much your home could sell for in as little as 3 minutes with a no-obligation cash offer.
Estimated market value
$833,300
Get a cash offer in 3 minutes
Find out how much your home could sell for in as little as 3 minutes with a no-obligation cash offer.
Estimated market value
$833,300
- Oregon
- Washington County
- Hillsboro
- 97123
- 5303 SE 78th Ave
Nearby cities
Nearby neighborhoods
Nearby zip codes
Other Hillsboro Topics
