Skip main navigation
Sold
  • $340,000

    5303 SE Malden St Unit 1, Portland, OR 97206

    3beds
    1,027sqft
    Residential, Condominium, Townhouse
    Built in 2025
    -- sqft lot
    $339,700 Zestimate®
    $331/sqft
    $2,372 Estimated rent

    Home value

    $339,700

    $319,000 - $363,000

    $2,372/mo

    Zestimate® history
    Loading
    Loading...

    Owner options

    List your home for rent

    $2,372/mo

    Rent Zestimate®

    Find your next renter with Zillow Rental Manager. Plus, with online applications, you can quickly screen prospective tenants – for free.

    Learn more

    $2,372/mo

    Rent Zestimate®

    Refinance and save

    $2,195/mo

    Est. payment

    Refinancing to a lower rate could help reduce your monthly payments and save thousands over the life of the loan.

    See today's rates

    $2,195/mo

    Est. payment

    Explore your selling options

    Work with a Zillow partner agent

    Leverage their expertise and Zillow's premium Showcase listings to get your home seen by more buyers.

    Get started

    List with your own agent

    Get your home in front of millions of buyers by listing it on Zillow.

    Learn how to do it

    Sell it yourself

    Take full control of how buyers see your home on Zillow by listing For Sale by Owner (FSBO).

    List your home

    What's special

    Sleek stainless steel appliancesWalk-in closetLarge picture windowsPrimary suiteSoaring ceilingsPrivate ensuite bathLight fixtures
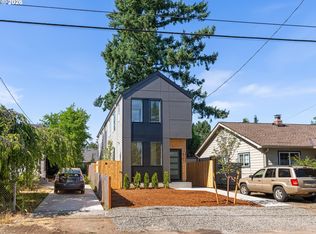
    Hello Future Owner – I’ve Been Waiting for You. I may be new around here, but I’ve got a lot to offer—and I think we’ll get along great. I’m a rare three-bedroom, two and one-half bath home with 1,027 square feet of smart, stylish living space. I was built with intention and care—every inch thoughtfully designed to make your life comfortable, functional, and beautiful. Step into my great room, and you’ll feel it right away: the light, the space, the energy. My soaring ceilings and large picture windows bring in sunshine and warmth all day long. Need to host a few friends? My main floor half bath keeps things easy and convenient. Let’s talk kitchen—because I’m proud of mine. With custom cabinetry, solid surface countertops, a pantry, and sleek stainless steel appliances, I’m ready for quiet mornings with coffee or dinner parties with friends. When it’s time to rest, head upstairs to your primary suite—I’ve made it cozy, with a private ensuite bath and a walk-in closet just for you. There are two more bedrooms up here too, and they share another ensuite-style bath, so everyone has their own space. I didn’t forget the little things either. My light fixtures, hardware, and finishes? Carefully chosen. Modern, clean, and just a bit stylish—like you. And let me tell you about the neighborhood. I’m nestled near 53rd & Malden, just a short stroll from Errol Heights Park. That means walking trails, wetlands, and a peaceful, natural escape just minutes from your front door. But don’t worry—coffee shops, groceries, and easy transit are right nearby, too. It’s the best of both worlds. My purchase price is subject to you qualifying for the Portland Housing Bureau’s SDC program. And, Umpqua Bank is offering a down payment assistance program that may help new buyers with purchasing me! If you aren’t familiar with it, don’t worry, my people are experts. Just give them a call for more information. So, what do you think? Ready to make me your home? I’m here, waiting for you.

    Zillow last checked:

    Listing updated:

    Listed by:

    Darryl Bodle #AGENT_PHONE,

    Keller Williams Realty Portland Premiere,

    Kelly Christian 908-328-1873,

    Keller Williams Realty Portland Premiere

    Bought with:

    Zhanna Salyuk, 201233300

    Premiere Property Group, LLC

    Source: RMLS (OR),MLS#: 258546980MLS Logo

    Facts & features

    Interior

    Bedrooms & bathrooms
    • Bedrooms: 3
    • Bathrooms: 3
    • Full bathrooms: 2
    • Partial bathrooms: 1
    • Main level bathrooms: 1
    Rooms
    • Room types: Bedroom 2, Bedroom 3, Dining Room, Family Room, Kitchen, Living Room, Primary Bedroom
    Primary bedroom
    • Features: Ensuite, High Ceilings, Walkin Closet
    • Level: Upper
    • Area: 110
    • Dimensions: 11 x 10
    Bedroom 2
    • Features: Ensuite, High Ceilings
    • Level: Upper
    • Area: 81
    • Dimensions: 9 x 9
    Bedroom 3
    • Features: Ensuite, High Ceilings
    • Level: Upper
    • Area: 70
    • Dimensions: 10 x 7
    Dining room
    • Features: Great Room, High Ceilings
    • Level: Main
    • Area: 110
    • Dimensions: 11 x 10
    Kitchen
    • Features: Dishwasher, Gourmet Kitchen, Great Room, Microwave, Pantry, Free Standing Range, High Ceilings, Plumbed For Ice Maker, Solid Surface Countertop
    • Level: Main
    • Area: 81
    • Width: 9
    Living room
    • Features: Great Room, High Ceilings
    • Level: Main
    • Area: 132
    • Dimensions: 12 x 11
    Heating
    • Mini Split
    Cooling
    • Has cooling: Yes
    Appliances
    • Included: Dishwasher, Free-Standing Range, Microwave, Plumbed For Ice Maker, Stainless Steel Appliance(s), Electric Water Heater
    • Laundry: Hookup Available, Laundry Room
    Features
    • High Ceilings, Great Room, Gourmet Kitchen, Pantry, Walk-In Closet(s), Tile
    • Windows: Double Pane Windows, Vinyl Frames
    Interior area
    • Total structure area: 1,027
    • Total interior livable area: 1,027 sqft

    Property

    Features
    • Stories: 2
    • Patio & porch: Patio
    • Exterior features: Yard
    • Has view: Yes
    • View description: Trees/Woods
    Lot
    • Features: Level
    Details
    • Parcel number: New Construction

    Construction

    Type & style
    • Home type: Townhouse
    • Architectural style: Contemporary
    • Property subtype: Residential, Condominium, Townhouse
    Materials
    • Cement Siding
    • Roof: Composition
    Condition
    • New Construction
    • New construction: Yes
    • Year built: 2025

    Utilities & green energy

    • Sewer: Public Sewer
    • Water: Public

    Community & HOA

    Community
    • Subdivision: Brentwood-Darlington
    HOA
    • Has HOA: Yes
    • HOA fee: $75 monthly
    Location
    • Region: Portland

    Financial & listing details

    • Price per square foot: $331/sqft
    • Date on market: 7/17/2025
    • Cumulative days on market: 182 days
    • Listing terms: Cash,Conventional,FHA,VA Loan

    Price history

    DateEventPrice
    2/20/2026Sold$340,000+0%$331/sqft
    Source: RMLS (OR) #258546980 Report a problem
    1/15/2026Pending sale$339,900$331/sqft
    Source: RMLS (OR) #258546980 Report a problem
    1/8/2026Price change$339,900-2.9%$331/sqft
    Source: RMLS (OR) #258546980 Report a problem
    10/10/2025Price change$349,900-5.4%$341/sqft
    Source: RMLS (OR) #258546980 Report a problem
    9/19/2025Price change$369,900-2.6%$360/sqft
    Source: RMLS (OR) #258546980 Report a problem
    7/18/2025Listed for sale$379,900$370/sqft
    Source: RMLS (OR) #258546980 Report a problem

    Public tax history

    Tax history is unavailable.

    Neighborhood: Brentwood-Darlington

    Nearby schools

    GreatSchools rating
    Schools provided by the listing agent
    • Elementary: Whitman
    • Middle: Sellwood
    • High: Cleveland

    Source: RMLS (OR). This data may not be complete. We recommend contacting the local school district to confirm school assignments for this home.

    Get a cash offer in 3 minutes
    Find out how much your home could sell for in as little as 3 minutes with a no-obligation cash offer.
    Estimated market value
    $339,700
    Get a cash offer in 3 minutes
    Find out how much your home could sell for in as little as 3 minutes with a no-obligation cash offer.
    Estimated market value
    $339,700