Skip main navigation
Sold for $925,000
  • $925,000

    5303 Seaglen Way, San Diego, CA 92154

    4beds
    2,176sqft
    Single Family Residence
    Built in 2003
    -- sqft lot
    $933,300 Zestimate®
    $425/sqft
    $4,754 Estimated rent

    Home value

    $933,300

    $859,000 - $1.02M

    $4,754/mo

    Zestimate® history
    Loading
    Loading...

    Owner options

    List your home for rent

    $4,754/mo

    Rent Zestimate®

    Find your next renter with Zillow Rental Manager. Plus, with online applications, you can quickly screen prospective tenants – for free.

    Learn more

    $4,754/mo

    Rent Zestimate®

    Refinance and save

    $5,885/mo

    Est. payment

    Refinancing to a lower rate could help reduce your monthly payments and save thousands over the life of the loan.

    See today's rates

    $5,885/mo

    Est. payment

    Explore your selling options

    Work with a Zillow partner agent

    Leverage their expertise and Zillow's premium Showcase listings to get your home seen by more buyers.

    Get started

    List with your own agent

    Get your home in front of millions of buyers by listing it on Zillow.

    Learn how to do it

    Sell it yourself

    Take full control of how buyers see your home on Zillow by listing For Sale by Owner (FSBO).

    List your home

    What's special

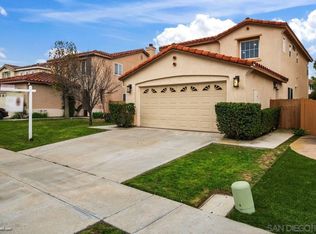
    TURN-KEY Home with Numerous VALUABLE FEATURES: NEW Milgard Double-Pane Windows (lifetime) valued $30K+, Custom built Window Shutters, Low-maintenance landscaping with Eco-conscious Drip Irrigation, Newer wood-look Porcelain Tiles throughout including staircase with maple railing stained espresso. One Bedroom and Full Bathroom on ground level floor. 2 more average-sized bedrooms 10X10 on 2nd floor sharing 2nd Full Bathroom. Spacious Primary Suite bedroom with NEW Custom Designed Closet, new Glazed Shower and Quartz topped landing at the Soaking Tub in 3rd Bathroom. Tesla EV-equipped garage, Automatic Dust to Dawn lights, Adjustable shelving & bike rack, Customized Built-in Kobalt Storage Cabinet, Garage Floor Tiles by Tek flooring. Updated Systems professionally maintained (Electrical, Plumbing, Central HVAC, Pest Control), Whole-House Purification System, Water heater booster, Energy Star Stainless Steel Appliances included (2 Refrigerators, 6-Burner Stove/oven, Microwave, Dishwasher, Washer & Dryer in 2nd floor Laundry Room) 6 Mounted Televisions and Ceiling Fans. Fireplace (gas and wood), Crystal Chandelier, Recessed Lighting, Automatic front Door lock, Security System Available. Everywhere… Custom Quartz Topped: Kitchen Counters, Kitchen Island, all 3 Updated Bathrooms Counters including the 2 sets of Double Sinks. Custom Built-in Shelves, Cabinets, and Workstation topped with Quartz. Refaced Cabinetry finished Espresso. Glass French Doors with retractable screen, Paved Pergola, String Lights, Backyard Lamp Post & Water Feature. MOVE-IN READY in PRIME LOCATION

    Zillow last checked:

    Listing updated:

    Listed by:

    Veon Henry DRE #01849966 619-373-2075,

    Arise Real Estate

    Bought with:

    Karime Manzur Castrellon, DRE #02164642

    ShoppingSDHouses

    ShoppingSDHouses

    Source: SDMLS,MLS#: 250041771MLS LogoOriginating MLS: SDMLS

    Facts & features

    Interior

    Bedrooms & bathrooms
    • Bedrooms: 4
    • Bathrooms: 3
    • Full bathrooms: 3
    Heating
    • Fireplace, Forced Air Unit
    Cooling
    • Central Forced Air, Energy Star, SEER Rated 16+
    Appliances
    • Included: Dishwasher, Disposal, Dryer, Garage Door Opener, Microwave, Range/Oven, Refrigerator, Washer, 6 Burner Stove, Convection Oven, Energy Star Appliances, Free Standing Range, Freezer, Gas Oven, Gas Stove, Self Cleaning Oven, Vented Exhaust Fan, Water Line to Refr, Gas Range, Water Purifier, Gas Cooking, Gas Water Heater, Energy Star Water Heater, Water Heater Unit
    • Laundry: Electric, Gas
    Features
    • Bathtub, Built-Ins, Ceiling Fan, Crown Moldings, Electronic Air Cleaner, Granite Counters, High Ceilings (9 Feet+), Kitchen Island, Open Floor Plan, Pantry, Recessed Lighting, Remodeled Kitchen, Shower, Shower in Tub, Kitchen Open to Family Rm
    • Flooring: Tile, Partially Carpeted
    • Number of fireplaces: 1
    • Fireplace features: FP in Family Room, Gas, Wood
    • Common walls with other units/homes: Detached
    Interior area
    • Total structure area: 2,176
    • Total interior livable area: 2,176 sqft

    Property

    Parking
    • Total spaces: 4
    • Parking features: Attached, Direct Garage Access, Garage - Front Entry, Garage Door Opener
    • Garage spaces: 2
    Accessibility
    • Accessibility features: 2+ Access Exits, Low Pile Carpeting
    Features
    • Levels: 2 Story
    • Patio & porch: Covered, Slab, Concrete, Patio Open
    • Pool features: See Remarks
    • Fencing: Full,Excellent Condition,Wood
    • Has view: Yes
    • View description: Mountains/Hills
    Details
    • Additional structures: Pergola
    • Parcel number: 6453124900
    • Zoning: R-1:SINGLE
    • Zoning description: R-1:SINGLE
    • Special conditions: Standard

    Construction

    Type & style
    • Home type: SingleFamily
    • Architectural style: Mediterranean/Spanish,Modern
    • Property subtype: Single Family Residence
    Materials
    • Stucco
    • Roof: Tile/Clay
    Condition
    • Turnkey,Updated/Remodeled
    • Year built: 2003
    Details
    • Warranty included: Yes

    Utilities & green energy

    • Sewer: Sewer Connected, Public Sewer
    • Water: Available, Meter on Property, Public
    • Utilities for property: Cable Available, Electricity Available, Natural Gas Available, Phone Connected, Sewer Connected, Water Connected

    Community & HOA

    Community
    • Security: Security System, Smoke Detector, Carbon Monoxide Detectors, Fire/Smoke Detection Sys
    • Subdivision: Ocean View Terrace (OVTR)
    HOA
    • Services included: Common Area Maintenance
    • HOA fee: $55 monthly
    • HOA name: California Terraces
    Location
    • Region: San Diego

    Financial & listing details

    • Price per square foot: $425/sqft
    • Tax assessed value: $593,344
    • Annual tax amount: $7,444
    • Date on market: 10/24/2025
    • Listing terms: Cal Vet,Cash,Conventional,FHA,VA,Cash To New Loan,Submit
    • Electric utility on property: Yes

    Price history

    DateEventPrice
    12/1/2025Sold$925,000+2.7%$425/sqft
    Source: SDMLS #250041771 Report a problem
    10/31/2025Pending sale$900,500$414/sqft
    Source: SDMLS #250041771 Report a problem
    10/30/2025Listed for sale$900,500$414/sqft
    Source: SDMLS #250041771 Report a problem
    10/25/2025Pending sale$900,500+119.6%$414/sqft
    Source: SDMLS #250041771 Report a problem
    6/25/2003Sold$410,000$188/sqft
    Source: Public Record Report a problem

    Public tax history

    YearProperty taxesTax assessment
    2025$7,444 +11.3%$593,344 +2%
    2024$6,686 +1%$581,711 +2%
    2023$6,616 +3.1%$570,306 +2%
    2022$6,419 -0.4%$559,124 +2%
    2021$6,447 +1.2%$548,162 +1%
    2020$6,372 +35%$542,542 +2%
    2019$4,718 -21.9%$531,905 +2%
    2018$6,041 -18.7%$521,476 +2%
    2017$7,430 +9.7%$511,252 +9.9%
    2016$6,773 +5.1%$465,000 +6.9%
    2015$6,443 +6.6%$435,000 +8.8%
    2014$6,042 $400,000 +13.6%
    2013-- $352,000 +0.6%
    2012-- $350,000
    2011-- $350,000
    2010-- $350,000
    2009-- $350,000 -22.5%
    2008-- $451,747 +2%
    2007-- $442,890 +2%
    2006-- $434,207 +2%
    2005-- $425,694 +2%
    2004-- $417,348
    Find assessor info on the county website

    Neighborhood: Ocean Crest

    Nearby schools

    GreatSchools rating
    Get a cash offer in 3 minutes
    Find out how much your home could sell for in as little as 3 minutes with a no-obligation cash offer.
    Estimated market value
    $933,300
    Get a cash offer in 3 minutes
    Find out how much your home could sell for in as little as 3 minutes with a no-obligation cash offer.
    Estimated market value
    $933,300