Spacious 5 bedroom, 4 bathroom home nestled in the sought-after community of Pinery Glen in Parker. This home boasts an open floor-plan enhanced by large windows that flood the space with natural light. The dining room, featuring a beautiful bay window, offers the perfect setting for intimate dinners and family gatherings alike. The heart of this home is its kitchen, outfitted with granite counters, a convenient island, ample cabinet space, a pantry for extra storage, and recessed lighting that adds a touch of elegance to the space. Upstairs, the primary suite emerges as a haven of luxury and comfort. Oversized with high ceilings, it features a generous walk-in closet and an attached 5-piece bath, providing a private retreat for relaxation. The convenience of an upstairs laundry adds to the thoughtful design of this home. The basement, professionally finished in November 2021, introduces a versatile space that includes a bedroom, 3/4 bath, and family room. Innovation meets comfort with a newer On Demand Hot Water Heater, 10 Ton A/C unit, and Steam humidifier, all completed in November 2021 and Wi-Fi controlled for modern convenience. The property boasts a sophisticated sprinkler system, controlled via a Wi-Fi App, and is plumbed for a gas stove, adding to the convenience and functionality of the home. New roof in 2023, sewer cleaned and scoped 2023, HVAC cleaned and warranted in January. The large 3 car garage, located on a corner lot, leads to a generous backyard, enclosed by a 6-foot privacy fence, providing a safe and private outdoor space for relaxation and play. Residents of Pinery Glen enjoy the very reasonable HOA benefits, including access to a superb pool area linked to a vast, grass-filled park and playground area. The neighborhood backs up to the Cherry Creek Trail - accessible by several entries from Pinery Glen. This home is more than just a place to live; it's a lifestyle choice, offering a perfect blend of luxury and comfort in a picturesque setting
Sold for $650,000
$650,000
5303 Territorial Street, Parker, CO 80134
5beds
2,704sqft
Single Family Residence
Built in 2001
7,449 Square Feet Lot
$639,700 Zestimate®
$240/sqft
$3,351 Estimated rent
Home value
$639,700
$608,000 - $672,000
$3,351/mo
Zestimate® history
Owner options
List your home for rent
$3,351/mo
Rent Zestimate®
Find your next renter with Zillow Rental Manager. Plus, with online applications, you can quickly screen prospective tenants – for free.
$3,351/mo
Rent Zestimate®
Refinance and save
$3,860/mo
Est. payment
Refinancing to a lower rate could help reduce your monthly payments and save thousands over the life of the loan.
$3,860/mo
Est. payment
Explore your selling options
Work with a Zillow partner agent
Leverage their expertise and Zillow's premium Showcase listings to get your home seen by more buyers.
Get startedList with your own agent
Get your home in front of millions of buyers by listing it on Zillow.
Learn how to do itSell it yourself
Take full control of how buyers see your home on Zillow by listing For Sale by Owner (FSBO).
List your homeWhat's special
Zillow last checked:
Listing updated:
Listed by:
Elite Home Partners 720-208-7200 Transactions@elitehomepartnersco.com,
Keller Williams Integrity Real Estate LLC
Bought with:
Wendy Rowley, 040020602
Coldwell Banker Realty 44
Source: REcolorado as distributed by MLS GRID,MLS#: 3148307
Facts & features
Interior
Bedrooms & bathrooms
- Bedrooms: 5
- Bathrooms: 4
- Full bathrooms: 2
- 3/4 bathrooms: 1
- 1/2 bathrooms: 1
- Main level bathrooms: 1
Primary bedroom
- Description: High Ceilings, Ceiling Fan, Oversized, 5-Piece Attached Bath And Walk-In Closet
- Level: Upper
Bedroom
- Level: Upper
Bedroom
- Level: Upper
Bedroom
- Level: Upper
Bedroom
- Description: Newer
- Level: Basement
Primary bathroom
- Description: 5-Piece
- Level: Upper
Bathroom
- Level: Upper
Bathroom
- Description: Newer, Large Shower, Pretty Vanity
- Level: Basement
Bathroom
- Description: Powder Room
- Level: Main
Dining room
- Description: Beautiful Bay Window
- Level: Main
Family room
- Description: Great Space To Make It What You Please
- Level: Basement
Kitchen
- Description: Granite Counters, Stainless Appliances, Pantry, Newer Dishwasher And Recessed Lighting
- Level: Main
Laundry
- Description: Shelves For Storage
- Level: Upper
Living room
- Description: Built-Ins, Fireplace And Well Lit
- Level: Main
Heating
- Forced Air
Cooling
- Central Air
Appliances
- Included: Dishwasher, Disposal, Dryer, Humidifier, Microwave, Oven, Range, Refrigerator, Tankless Water Heater, Washer
- Laundry: In Unit
Features
- Built-in Features, Ceiling Fan(s), Eat-in Kitchen, Five Piece Bath, Granite Counters, Kitchen Island, Open Floorplan, Pantry, Primary Suite, Walk-In Closet(s)
- Flooring: Carpet, Tile, Wood
- Windows: Bay Window(s), Double Pane Windows, Window Coverings
- Basement: Crawl Space,Finished,Sump Pump
- Number of fireplaces: 1
- Fireplace features: Gas Log, Living Room
Interior area
- Total structure area: 2,704
- Total interior livable area: 2,704 sqft
- Finished area above ground: 2,128
- Finished area below ground: 576
Property
Parking
- Total spaces: 3
- Parking features: Garage - Attached
- Attached garage spaces: 3
Features
- Levels: Two
- Stories: 2
- Patio & porch: Covered, Patio
- Exterior features: Fire Pit, Private Yard
- Fencing: Full
Lot
- Size: 7,449 Square Feet
- Features: Level
Details
- Parcel number: R0405255
- Zoning: PDU
- Special conditions: Standard
Construction
Type & style
- Home type: SingleFamily
- Architectural style: Contemporary
- Property subtype: Single Family Residence
Materials
- Cement Siding, Frame, Rock, Stone
- Foundation: Concrete Perimeter
- Roof: Composition
Condition
- Updated/Remodeled
- Year built: 2001
Details
- Warranty included: Yes
Utilities & green energy
- Electric: 220 Volts
- Sewer: Public Sewer
- Water: Public
- Utilities for property: Cable Available, Electricity Connected
Community & HOA
Community
- Security: Carbon Monoxide Detector(s), Smoke Detector(s)
- Subdivision: Pinery Glen
HOA
- Has HOA: Yes
- Amenities included: Park, Playground, Pool
- Services included: Maintenance Grounds, Recycling, Trash
- HOA fee: $72 monthly
- HOA name: Pinery Glen M&M Management
- HOA phone: 866-611-5864
Location
- Region: Parker
Financial & listing details
- Price per square foot: $240/sqft
- Tax assessed value: $633,239
- Annual tax amount: $3,480
- Date on market: 4/3/2024
- Listing terms: Cash,Conventional,FHA,VA Loan
- Exclusions: Personal Property. Refrigerator And Freezer In Garage, Wall Mounted Tv`s Some Items May Be negotiable
- Ownership: Individual
- Electric utility on property: Yes
- Road surface type: Paved
Price history
| Date | Event | Price |
|---|---|---|
| 12/5/2025 | Listing removed | $3,200$1/sqft |
Source: Zillow Rentals Report a problem | ||
| 11/19/2025 | Listed for rent | $3,200+0%$1/sqft |
Source: Zillow Rentals Report a problem | ||
| 9/13/2024 | Listing removed | $3,199$1/sqft |
Source: Zillow Rentals Report a problem | ||
| 7/26/2024 | Price change | $3,1990%$1/sqft |
Source: Zillow Rentals Report a problem | ||
| 7/24/2024 | Price change | $3,200-5.9%$1/sqft |
Source: Zillow Rentals Report a problem | ||
| 6/28/2024 | Price change | $3,400-5.6%$1/sqft |
Source: Zillow Rentals Report a problem | ||
| 6/26/2024 | Price change | $3,600-5.3%$1/sqft |
Source: Zillow Rentals Report a problem | ||
| 6/10/2024 | Listed for rent | $3,800$1/sqft |
Source: Zillow Rentals Report a problem | ||
| 4/30/2024 | Sold | $650,000$240/sqft |
Source:  REcolorado as distributed by MLS GRID #3148307 Report a problem REcolorado as distributed by MLS GRID #3148307 Report a problem | ||
| 4/12/2024 | Pending sale | $650,000$240/sqft |
Source: REcolorado as distributed by MLS GRID #3148307 Report a problem | ||
| 4/3/2024 | Listed for sale | $650,000+29.8%$240/sqft |
Source: REcolorado as distributed by MLS GRID #3148307 Report a problem | ||
| 11/1/2021 | Sold | $500,600+30.3%$185/sqft |
Source: Public Record Report a problem | ||
| 11/29/2016 | Sold | $384,250+47.8%$142/sqft |
Source: Public Record Report a problem | ||
| 12/22/2011 | Sold | $260,000$96/sqft |
Source: Public Record Report a problem | ||
| 11/11/2011 | Price change | $260,000-1.9%$96/sqft |
Source: Liberty Associates, LLC #1049108 Report a problem | ||
| 9/8/2011 | Listed for sale | $265,000+31.1%$98/sqft |
Source: Liberty Associates, LLC #1049108 Report a problem | ||
| 1/31/2001 | Sold | $202,188$75/sqft |
Source: Public Record Report a problem | ||
Public tax history
| Year | Property taxes | Tax assessment |
|---|---|---|
| 2025 | $3,442 -1.1% | $39,580 -8.3% |
| 2024 | $3,480 +36.2% | $43,160 -1% |
| 2023 | $2,555 -3.5% | $43,580 +44.5% |
| 2022 | $2,649 | $30,160 -2.8% |
| 2021 | -- | $31,040 +5.2% |
| 2020 | $2,532 +17.5% | $29,510 |
| 2019 | $2,154 | $29,510 +19.9% |
| 2018 | $2,154 -20.2% | $24,610 |
| 2017 | $2,699 +104.4% | $24,610 +9.2% |
| 2016 | $1,320 -1.6% | $22,540 |
| 2015 | $1,341 -43.5% | $22,540 +24.5% |
| 2014 | $2,373 | $18,110 |
| 2013 | -- | $18,110 -3.7% |
| 2012 | -- | $18,800 |
| 2011 | -- | $18,800 -9.6% |
| 2010 | -- | $20,800 -2.5% |
| 2009 | -- | $21,340 |
| 2008 | -- | $21,340 +4.8% |
| 2007 | -- | $20,370 |
| 2006 | $2,693 +7.1% | $20,370 +8.6% |
| 2004 | $2,514 -47.5% | $18,760 -1.4% |
| 2003 | $4,789 | $19,020 +3.4% |
| 2002 | -- | $18,400 +270.2% |
| 2001 | $664 +9665.9% | $4,970 +9840% |
| 2000 | $7 | $50 |
Find assessor info on the county website
Neighborhood: 80134
Nearby homes
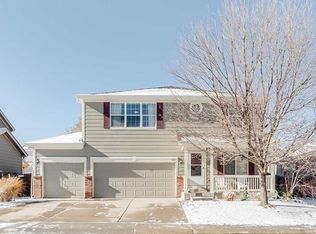
- $590,7003 bd3 ba2.6k sqft5309 Territorial St, Parker, CO 80134Off Market
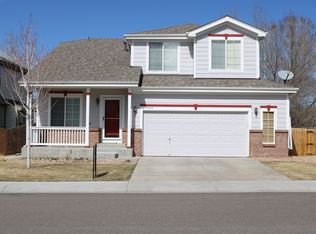
- $605,8005 bd4 ba2.8k sqft6488 Trappers Trail Ave, Parker, CO 80134Off Market
- $607,0004 bd3 ba2.4k sqft6532 Trappers Trail Ave, Parker, CO 80134Sold

- $553,5003 bd2 ba1.6k sqft5279 Territorial St, Parker, CO 80134Off Market
- $592,5004 bd2 ba2.3k sqft5317 Territorial St, Parker, CO 80134Off Market
- $574,5003 bd2 ba2.2k sqft6478 Trappers Trail Ave, Parker, CO 80134Off Market
- $569,6004 bd3 ba1.8k sqft5335 Military Trl, Parker, CO 80134Off Market
- $596,3004 bd3 ba2k sqft6489 Trappers Trail Ave, Parker, CO 80134Off Market
Nearby schools
GreatSchools rating
- 9/10Northeast Elementary SchoolGrades: 3-5Distance: 1.4 mi
- 6/10Sagewood Middle SchoolGrades: 6-8Distance: 1.5 mi
- 8/10Ponderosa High SchoolGrades: 9-12Distance: 0.6 mi
Schools provided by the listing agent
- Elementary: Northeast
- Middle: Sagewood
- High: Ponderosa
- District: Douglas RE-1
Source: REcolorado as distributed by MLS GRID. This data may not be complete. We recommend contacting the local school district to confirm school assignments for this home.
Get a cash offer in 3 minutes
Find out how much your home could sell for in as little as 3 minutes with a no-obligation cash offer.
Estimated market value
$639,700
Get a cash offer in 3 minutes
Find out how much your home could sell for in as little as 3 minutes with a no-obligation cash offer.
Estimated market value
$639,700
- Colorado
- Douglas County
- Parker
- 80134
- 5303 Territorial Street
Nearby cities
Nearby neighborhoods
Nearby zip codes
Other Parker Topics
