Crown Jewel of River Sound — Key West style Blue Sky Model with Heated Pool and 2025 roof. Welcome to the gated community of River Sound, where the Crown Jewel of the neighborhood is now available. This stunning Blue Sky model features a sparkling heated pool, pavered lanai, and lush tropical landscaping that delivers exceptional curb appeal from the moment you arrive. Offering 3 spacious bedrooms plus an oversized den (optional 4th bedroom) and 2 full bathrooms, this immaculate home is loaded with upgrades, including a 2025 roof, hurricane shutters, garage with epoxy flooring/ workbench/ cabinets/ overhead storage, tile flooring throughout the main living areas, crown molding in every room, new water heater, and a retractable screen at the front door. The primary bedroom is generously sized with laminate flooring, pool views, and window blinds. The ensuite bath features dual sinks, a Roman walk-in shower, and his-and-hers closets with hers being a walk in. The main living area is warm and inviting with a charming shiplap accent niche, views of the pool, and triple sliders that fully open to create seamless indoor-outdoor living. Perfect for relaxing or entertaining. The Chef’s Kitchen is A true delight for any cook, the kitchen features: Dolomite countertops with a leathered finish Stainless steel appliances, white cabinetry, breakfast bar + pendant lighting, bright eat-in area with beautiful windows, A separate formal dining room with chair rail, molding, and an elegant chandelier makes hosting effortless. Additional Spaces: The extra-large den offers laminate flooring and flexibility for a home office, media room, or 4th bedroom. The interior laundry room includes a side-by-side washer/dryer (as is) , built-in washtub, and convenient indoor access. Large area side of the home promoting privacy. A 2-car attached garage completes the home. Community Amenities of River Sound offer resort-style living with: Heated community pool & spa Two dog parks Miles of walking trails Fishing pier perfect for taking in Florida’s breathtaking sunsets This home is truly a rare find — immaculate, beautifully maintained, and move-in ready. Located approximately 15 miles to award winning beaches, 2 miles to Costco, Target and lots of restaurants, near to I75 and close proximity to multiple airports. Make and appointment today.
Sold for $508,000
$508,000
5303 TIDE POINT WAY, BRADENTON, FL 34208
3beds
2,106sqft
Single Family Residence
Built in 2011
0.3 Acres Lot
$507,800 Zestimate®
$241/sqft
$3,580 Estimated rent
Home value
$507,800
$477,000 - $543,000
$3,580/mo
Zestimate® history
Owner options
List your home for rent
$3,580/mo
Rent Zestimate®
Find your next renter with Zillow Rental Manager. Plus, with online applications, you can quickly screen prospective tenants – for free.
$3,580/mo
Rent Zestimate®
Refinance and save
$3,557/mo
Est. payment
Refinancing to a lower rate could help reduce your monthly payments and save thousands over the life of the loan.
$3,557/mo
Est. payment
Explore your selling options
Work with a Zillow partner agent
Leverage their expertise and Zillow's premium Showcase listings to get your home seen by more buyers.
Get startedList with your own agent
Get your home in front of millions of buyers by listing it on Zillow.
Learn how to do itSell it yourself
Take full control of how buyers see your home on Zillow by listing For Sale by Owner (FSBO).
List your homeWhat's special
Pavered lanaiHeated poolCharming shiplap accent nicheOversized denLush tropical landscapingHurricane shuttersWindow blinds
Zillow last checked:
Listing updated:
Listed by:
Jessica Ross, PA 941-321-9000,
COLDWELL BANKER REALTY 941-907-1033
Bought with:
Joe Suarez, 3211823
COMPASS FLORIDA LLC
Source: Stellar MLS,MLS#: A4690850 Originating MLS: Sarasota - Manatee
Originating MLS: Sarasota - Manatee
Facts & features
Interior
Bedrooms & bathrooms
- Bedrooms: 3
- Bathrooms: 2
- Full bathrooms: 2
Rooms
- Room types: Den/Library/Office, Great Room, Utility Room
Primary bedroom
- Features: Ceiling Fan(s), En Suite Bathroom, Walk-In Closet(s)
- Level: First
- Area: 208 Square Feet
- Dimensions: 13x16
Bedroom 2
- Features: Ceiling Fan(s), Built-in Closet
- Level: First
- Area: 120 Square Feet
- Dimensions: 12x10
Bedroom 3
- Features: Ceiling Fan(s), Built-in Closet
- Level: First
- Area: 132 Square Feet
- Dimensions: 12x11
Den
- Features: Ceiling Fan(s)
- Level: First
- Area: 150 Square Feet
- Dimensions: 15x10
Dinette
- Level: First
- Area: 110 Square Feet
- Dimensions: 10x11
Dining room
- Level: First
- Area: 132 Square Feet
- Dimensions: 12x11
Kitchen
- Features: Breakfast Bar, Pantry
- Level: First
- Area: 154 Square Feet
- Dimensions: 11x14
Living room
- Features: Ceiling Fan(s)
- Level: First
- Area: 378 Square Feet
- Dimensions: 14x27
Heating
- Central
Cooling
- Central Air
Appliances
- Included: Dishwasher, Disposal, Dryer, Microwave, Range, Refrigerator, Washer
- Laundry: Inside
Features
- Ceiling Fan(s), Chair Rail, Crown Molding, Eating Space In Kitchen, Kitchen/Family Room Combo, Open Floorplan, Primary Bedroom Main Floor, Solid Wood Cabinets, Stone Counters, Thermostat, Walk-In Closet(s)
- Flooring: Carpet, Laminate
- Doors: Sliding Doors
- Windows: Window Treatments, Hurricane Shutters
- Has fireplace: No
Interior area
- Total structure area: 2,787
- Total interior livable area: 2,106 sqft
Property
Parking
- Total spaces: 2
- Parking features: Driveway, Garage Door Opener
- Attached garage spaces: 2
- Has uncovered spaces: Yes
Features
- Levels: One
- Stories: 1
- Patio & porch: Covered, Enclosed, Patio
- Exterior features: Irrigation System, Lighting
- Has private pool: Yes
- Pool features: Gunite, Heated, In Ground, Screen Enclosure
Lot
- Size: 0.3 Acres
- Features: Irregular Lot, Sidewalk
- Residential vegetation: Mature Landscaping, Trees/Landscaped
Details
- Parcel number: 1428206709
- Zoning: PDR/CH
- Special conditions: None
Construction
Type & style
- Home type: SingleFamily
- Property subtype: Single Family Residence
Materials
- Block, Stucco
- Foundation: Slab
- Roof: Shingle
Condition
- Completed
- New construction: No
- Year built: 2011
Details
- Builder model: Blue Sky
Utilities & green energy
- Sewer: Public Sewer
- Water: Public
- Utilities for property: Cable Available, Electricity Connected, Public
Community & HOA
Community
- Features: Deed Restrictions, Dog Park, Gated Community - No Guard, Irrigation-Reclaimed Water, No Truck/RV/Motorcycle Parking, Park, Playground, Pool, Sidewalks
- Security: Gated Community
- Pet fee: $0 monthly
- Subdivision: RIVER SOUND
HOA
- Has HOA: Yes
- Amenities included: Gated, Park, Playground, Pool, Recreation Facilities, Spa/Hot Tub, Trail(s), Vehicle Restrictions
- Services included: Community Pool, Pool Maintenance, Private Road, Recreational Facilities, Security
- HOA fee: $176 monthly
- HOA name: C&S Management/Alexia Gamundi
- HOA phone: 941-377-3419
Location
- Region: Bradenton
Financial & listing details
- Price per square foot: $241/sqft
- Tax assessed value: $488,340
- Annual tax amount: $4,028
- Date on market: 4/23/2026
- Cumulative days on market: 2 days
- Listing terms: Cash,Conventional,FHA,USDA Loan,VA Loan
- Ownership: Fee Simple
- Total actual rent: 0
- Electric utility on property: Yes
- Road surface type: Paved
Price history
| Date | Event | Price |
|---|---|---|
| 6/11/2026 | Sold | $508,000-3.2%$241/sqft |
Source:  Stellar MLS #A4690850 Report a problem Stellar MLS #A4690850 Report a problem | ||
| 4/26/2026 | Pending sale | $525,000$249/sqft |
Source: Stellar MLS #A4690850 Report a problem | ||
| 4/23/2026 | Listed for sale | $525,000+146.6%$249/sqft |
Source: Stellar MLS #A4690850 Report a problem | ||
| 10/12/2011 | Sold | $212,900$101/sqft |
Source: Public Record Report a problem | ||
Public tax history
| Year | Property taxes | Tax assessment |
|---|---|---|
| 2025 | $4,028 +2.9% | $308,230 +2.9% |
| 2024 | $3,913 +1.2% | $299,543 +3% |
| 2023 | $3,866 +2.8% | $290,818 +3% |
| 2022 | $3,762 -0.2% | $282,348 +3% |
| 2021 | $3,770 +0.8% | $274,124 +1.4% |
| 2020 | $3,741 +1.4% | $270,339 +2.3% |
| 2019 | $3,690 | $264,261 +1.9% |
| 2018 | $3,690 +0.7% | $259,334 +2.1% |
| 2017 | $3,663 +10% | $254,000 -2.1% |
| 2016 | $3,331 | $259,466 +15.4% |
| 2015 | $3,331 | $224,931 +13.1% |
| 2014 | $3,331 +3.8% | $198,845 +5.5% |
| 2013 | $3,209 +320828% | $188,504 +2.3% |
| 2012 | $1 | $184,233 +546.4% |
| 2011 | $1 | $28,500 -9.5% |
| 2010 | -- | $31,500 +199.5% |
| 2009 | $177 | $10,518 |
Find assessor info on the county website
Neighborhood: 34208
Nearby homes
- $398,9003 bd2 ba1.7k sqft1493 Blue Horizon Cir, Bradenton, FL 34208Off Market
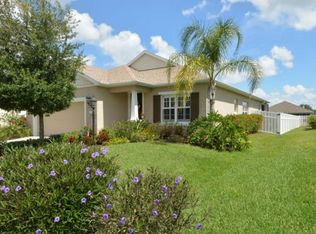
- $412,1003 bd2 ba1.7k sqft5307 Tide Point Way, Bradenton, FL 34208Off Market

- $393,7003 bd2 ba1.7k sqft1489 Blue Horizon Cir, Bradenton, FL 34208Off Market

- $438,3003 bd2 ba2.1k sqft1421 Blue Horizon Cir, Bradenton, FL 34208Off Market
- $456,9003 bd2 ba1.5k sqft5311 Tide Point Way, Bradenton, FL 34208Off Market
- $495,0003 bd2 ba1.7k sqft1423 Blue Horizon Cir, Bradenton, FL 34208Sold
- $313,8002 bd2 ba1.2k sqft1487 Blue Horizon Cir, Bradenton, FL 34208Off Market
- $320,1002 bd2 ba1.2k sqft1425 Blue Horizon Cir, Bradenton, FL 34208Off Market
Nearby schools
GreatSchools rating
- 3/10William H. Bashaw Elementary SchoolGrades: PK-5Distance: 1.3 mi
- 8/10Carlos E. Haile Middle SchoolGrades: 6-8Distance: 2.9 mi
- 4/10Braden River High SchoolGrades: 9-12Distance: 2.6 mi
Schools provided by the listing agent
- Elementary: William H. Bashaw Elementary
- Middle: Carlos E. Haile Middle
- High: Braden River High
Source: Stellar MLS. This data may not be complete. We recommend contacting the local school district to confirm school assignments for this home.
Get a cash offer in 3 minutes
Find out how much your home could sell for in as little as 3 minutes with a no-obligation cash offer.
Estimated market value
$507,800
Get a cash offer in 3 minutes
Find out how much your home could sell for in as little as 3 minutes with a no-obligation cash offer.
Estimated market value
$507,800
- Florida
- Manatee County
- Bradenton
- 34208
- 5303 TIDE POINT WAY
Nearby cities
Nearby neighborhoods
Nearby zip codes
Other Bradenton Topics
