Skip main navigation
Off market
  • $306,500

    5303 TIMBER GLADE ST, San Antonio, TX 78250

    4beds
    1,923sqft
    Single Family Residence
    Built in 1979
    9,670 Square Feet Lot
    $306,500 Zestimate®
    $159/sqft
    $2,611 Estimated rent

    Home value

    $306,500

    $291,000 - $322,000

    $2,611/mo

    Zestimate® history
    Loading
    Loading...

    Owner options

    List your home for rent

    $2,611/mo

    Rent Zestimate®

    Find your next renter with Zillow Rental Manager. Plus, with online applications, you can quickly screen prospective tenants – for free.

    Learn more

    $2,611/mo

    Rent Zestimate®

    Refinance and save

    $2,431/mo

    Est. payment

    Refinancing to a lower rate could help reduce your monthly payments and save thousands over the life of the loan.

    See today's rates

    $2,431/mo

    Est. payment

    Explore your selling options

    Work with a Zillow partner agent

    Leverage their expertise and Zillow's premium Showcase listings to get your home seen by more buyers.

    Get started

    List with your own agent

    Get your home in front of millions of buyers by listing it on Zillow.

    Learn how to do it

    Sell it yourself

    Take full control of how buyers see your home on Zillow by listing For Sale by Owner (FSBO).

    List your home

    What's special

    Modern appliancesMini split air conditioner

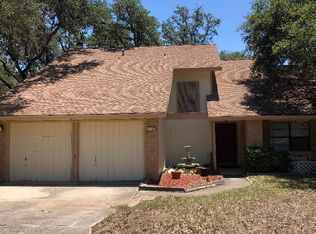
    Welcome to this fabulous 4 bedroom, 2 bathroom home with a detached addition. Inside the main house, you'll find a layout that can accommodate all your needs of either wanting to socialize or retreat into your personal space. The living, dining, and kitchen areas blend together in a wonderful flow. The kitchen is equipped with modern appliances that will make you feel like a master chef, or at least a decent cook who can follow a recipe without setting off the smoke alarms. The two bathrooms are ready to handle the chaos of morning or evening rush hours, ensuring that everyone gets their turn to brush their teeth without disturbing someone in the shower. Step into the detached addition off the back deck that is ready for whatever you want its function to be, and also enjoy the ample natural and installed lighting along with a recently installed mini split air conditioner. Need a home office? Boom! Art studio? You Got it! Did I mention that the furniture, appliances, and electronics are all negotiable? Yep! Don't miss out on this incredible opportunity to not only own a fantastic 4 bedroom, 2 bathroom home with a detached addition but also to put your personal stamp on every nook and cranny. Schedule a showing today, and let the furnishing negotiations begin!

    This property is off market, which means it's not currently listed for sale or rent on Zillow. This may be different from what's available on other websites or public sources.

    Zillow last checked:

    Listing updated:

    Listed by:

    Bethany Bhattacharya TREC #531065 (210) 279-3595,

    San Antonio's Finest Realty

    Source: LERA MLS,MLS#: 1695828MLS Logo

    Facts & features

    Interior

    Bedrooms & bathrooms
    • Bedrooms: 4
    • Bathrooms: 2
    • Full bathrooms: 2
    Primary bedroom
    • Features: Walk-In Closet(s), Ceiling Fan(s), Full Bath
    • Area: 208
    • Dimensions: 16 x 13
    Bedroom 2
    • Area: 110
    • Dimensions: 11 x 10
    Bedroom 3
    • Area: 100
    • Dimensions: 10 x 10
    Bedroom 4
    • Area: 100
    • Dimensions: 10 x 10
    Primary bathroom
    • Features: Tub/Shower Combo, Separate Vanity, Double Vanity
    • Area: 55
    • Dimensions: 11 x 5
    Dining room
    • Area: 192
    • Dimensions: 12 x 16
    Kitchen
    • Area: 117
    • Dimensions: 13 x 9
    Living room
    • Area: 342
    • Dimensions: 19 x 18
    Heating
    • Central, Electric, Natural Gas
    Cooling
    • Ceiling Fan(s), Central Air
    Appliances
    • Included: Cooktop, Built-In Oven, Self Cleaning Oven, Microwave, Range, Disposal, Dishwasher, Plumbed For Ice Maker, Gas Water Heater, Electric Cooktop, ENERGY STAR Qualified Appliances
    • Laundry: Main Level, Laundry Room, Washer Hookup, Dryer Connection
    Features
    • One Living Area, Separate Dining Room, Two Eating Areas, Utility Room Inside, 1st Floor Lvl/No Steps, High Ceilings, High Speed Internet, All Bedrooms Downstairs, Telephone, Walk-In Closet(s), Master Downstairs, Ceiling Fan(s), Chandelier, Solid Counter Tops, Programmable Thermostat
    • Flooring: Carpet, Ceramic Tile, Laminate
    • Windows: Double Pane Windows
    • Has basement: No
    • Attic: Access Only,Pull Down Stairs
    • Number of fireplaces: 1
    • Fireplace features: One, Living Room, Gas
    Interior area
    • Total structure area: 1,923
    • Total interior livable area: 1,923 sqft

    Property

    Parking
    • Total spaces: 2
    • Parking features: Two Car Garage, Garage Door Opener, Pad Only (Off Street)
    • Garage spaces: 2
    Features
    • Levels: One
    • Stories: 1
    • Patio & porch: Deck
    • Exterior features: Rain Gutters
    • Pool features: None, Community
    • Fencing: Privacy
    Lot
    • Size: 9,670 Square Feet
    • Features: Corner Lot, Curbs, Street Gutters, Sidewalks, Streetlights
    • Residential vegetation: Mature Trees, Mature Trees (ext feat)
    Details
    • Additional structures: Detached Quarters
    • Parcel number: 187240240130

    Construction

    Type & style
    • Home type: SingleFamily
    • Architectural style: Traditional
    • Property subtype: Single Family Residence
    Materials
    • Stone, Siding
    • Foundation: Slab
    • Roof: Composition
    Condition
    • Pre-Owned
    • New construction: No
    • Year built: 1979

    Utilities & green energy

    • Electric: CPS
    • Gas: CPS
    • Sewer: SAWS, Sewer System
    • Water: SAWS, Water System
    • Utilities for property: Cable Available, City Garbage service

    Community & HOA

    Community
    • Features: Tennis Court(s), Clubhouse, Playground, Jogging Trails, Sports Court, Bike Trails, Basketball Court, Volleyball Court, Cluster Mail Box
    • Security: Prewired
    • Subdivision: Silver Creek
    HOA
    • Has HOA: Yes
    • HOA fee: $308 annually
    • HOA name: GREAT NORTHWEST
    Location
    • Region: San Antonio

    Financial & listing details

    • Price per square foot: $159/sqft
    • Tax assessed value: $293,600
    • Annual tax amount: $6,990
    • Price range: $325K - $306.5K
    • Date on market: 9/11/2025
    • Cumulative days on market: 26 days
    • Listing terms: Conventional,FHA,VA Loan,Cash
    • Road surface type: Paved, Asphalt

    Price history

    DateEventPrice
    7/28/2023Sold--
    Source: LERA MLS #1695828 Report a problem
    7/11/2023Pending sale$325,000$169/sqft
    Source: LERA MLS #1695828 Report a problem
    6/22/2023Contingent$325,000$169/sqft
    Source: LERA MLS #1695828 Report a problem
    6/14/2023Listed for sale$325,000+21.7%$169/sqft
    Source: LERA MLS #1695828 Report a problem
    4/30/2021Sold--
    Source: Agent Provided Report a problem
    2/2/2021Contingent$267,000$139/sqft
    Source: LERA MLS #1506797 Report a problem
    1/29/2021Listed for sale$267,000+67%$139/sqft
    Source: LERA MLS #1506797 Report a problem
    4/13/2017Sold--
    Source: LERA MLS #1228836 Report a problem
    2/13/2013Listing removed$1,295$1/sqft
    Source: Christian Brother, REALTORS #981428 Report a problem
    1/20/2013Listed for rent$1,295+3.6%$1/sqft
    Source: Christian Brother, REALTORS #981428 Report a problem
    2/1/2012Listing removed$1,250$1/sqft
    Source: Christian Brother, REALTORS #927787 Report a problem
    1/18/2012Listed for rent$1,250$1/sqft
    Source: Christian Brother, REALTORS #927787 Report a problem
    5/21/2011Listing removed$1,250$1/sqft
    Source: Christian Brother, REALTORS #892831 Report a problem
    5/18/2011Listing removed$159,900$83/sqft
    Source: ERA Colonial Real Estate #875737 Report a problem
    5/18/2011Listed for rent$1,250$1/sqft
    Source: Christian Brother, REALTORS #892831 Report a problem
    12/8/2010Price change$159,900-3%$83/sqft
    Source: ERA Colonial Real Estate #850127 Report a problem
    7/29/2010Listed for sale$164,900$86/sqft
    Source: ERA Colonial Real Estate #850127 Report a problem
    2/12/2008Sold--
    Source: LERA MLS #687518 Report a problem

    Public tax history

    YearProperty taxesTax assessment
    2025$2,620 -25.5%$293,600 +0.8%
    2024$3,517 -34.6%$291,130 -3.8%
    2023$5,379 -22.9%$302,700 +7.4%
    2022$6,975 +31%$281,770 +29.8%
    2021$5,324 $217,080 +5.6%
    2020$5,324 +7.9%$205,650 +8.7%
    2019$4,935 $189,160 +3.5%
    2018$4,935 +19.3%$182,790 +4.6%
    2017$4,136 +11.3%$174,682 +10%
    2016$3,718 +18.7%$158,802 +10%
    2015$3,131 $144,365 +10%
    2014$3,131 $131,241 +10%
    2013-- $119,310 +2.6%
    2012-- $116,240 -2.2%
    2011-- $118,890 -2.2%
    2010-- $121,530 -2.6%
    2009-- $124,790 -3.6%
    2008-- $129,420 +3.3%
    2007-- $125,330 +11.6%
    2006-- $112,310 +6.2%
    2005-- $105,800
    2004-- --
    2003-- --
    2002-- --
    2001-- --
    2000-- --
    Find assessor info on the county website

    Neighborhood: Great Northwest

    Nearby schools

    GreatSchools rating
    Schools provided by the listing agent
    • Elementary: Timberwilde
    • Middle: Connally
    • High: Warren
    • District: Northside

    Source: LERA MLS. This data may not be complete. We recommend contacting the local school district to confirm school assignments for this home.

    Get a cash offer in 3 minutes
    Find out how much your home could sell for in as little as 3 minutes with a no-obligation cash offer.
    Estimated market value
    $306,500
    Get a cash offer in 3 minutes
    Find out how much your home could sell for in as little as 3 minutes with a no-obligation cash offer.
    Estimated market value
    $306,500