Click the Virtual Tour link to view the 3D walkthrough. Welcome to this stunning home nestled in a secure neighborhood boasting fantastic community amenities such as a pool, park, and tennis courts. As you step inside, you'll be greeted by an inviting open floor plan that seamlessly connects the kitchen, living room, and dining areas. The kitchen is a chef's delight with ample cabinet and counter space, complemented by a convenient island, breakfast bar, and cozy nook. The living room features soaring ceilings, abundant natural light from large windows, and a cozy fireplace, creating a warm and inviting atmosphere. Retreat to the primary bedroom on the main floor, complete with a tray ceiling, two single sink vanities, a soaking tub, a standalone shower, and dual walk-in closets. Additionally, the first floor boasts a formal dining room with a sitting area and an office with elegant French doors. Upstairs, discover a spacious game room and a media room, perfect for entertainment. Four generously sized bedrooms with large walk-in closets offer plenty of space for family and guests, with two bedrooms sharing a convenient Jack and Jill bathroom. Another full bathroom upstairs ensures comfort and convenience for all. Outside, the fully fenced backyard beckons with a covered deck featuring a ceiling fan, ideal for outdoor gatherings, and ample green space for recreation and relaxation. Welcome home to comfort, luxury, and community living at its finest!
Sold
Price Unknown
5303 TULIP ROSE, San Antonio, TX 78253
5beds
4,033sqft
Single Family Residence
Built in 2017
7,927 Square Feet Lot
$534,900 Zestimate®
$--/sqft
$2,898 Estimated rent
Home value
$534,900
$508,000 - $562,000
$2,898/mo
Zestimate® history
Owner options
List your home for rent
$2,898/mo
Rent Zestimate®
Find your next renter with Zillow Rental Manager. Plus, with online applications, you can quickly screen prospective tenants – for free.
$2,898/mo
Rent Zestimate®
Refinance and save
$265/mo
Est. payment
Refinancing to a lower rate could help reduce your monthly payments and save thousands over the life of the loan.
$265/mo
Est. payment
Explore your selling options
Work with a Zillow partner agent
Leverage their expertise and Zillow's premium Showcase listings to get your home seen by more buyers.
Get startedList with your own agent
Get your home in front of millions of buyers by listing it on Zillow.
Learn how to do itSell it yourself
Take full control of how buyers see your home on Zillow by listing For Sale by Owner (FSBO).
List your homeWhat's special
Cozy fireplaceOpen floor planTennis courtsFormal dining roomAbundant natural lightLarge windowsAmple cabinet
Zillow last checked:
Listing updated:
Listed by:
Andres Delgado TREC #584387 (210) 931-9366,
Orchard Brokerage
Source: LERA MLS,MLS#: 1762200
Facts & features
Interior
Bedrooms & bathrooms
- Bedrooms: 5
- Bathrooms: 4
- Full bathrooms: 3
- 1/2 bathrooms: 1
Primary bedroom
- Features: Walk-In Closet(s), Ceiling Fan(s), Full Bath
- Area: 224
- Dimensions: 16 x 14
Bedroom 2
- Area: 156
- Dimensions: 12 x 13
Bedroom 3
- Area: 143
- Dimensions: 11 x 13
Bedroom 4
- Area: 210
- Dimensions: 15 x 14
Bedroom 5
- Area: 156
- Dimensions: 12 x 13
Primary bathroom
- Features: Tub/Shower Separate
- Area: 143
- Dimensions: 11 x 13
Dining room
- Area: 110
- Dimensions: 11 x 10
Family room
- Area: 132
- Dimensions: 11 x 12
Kitchen
- Area: 182
- Dimensions: 13 x 14
Living room
- Area: 306
- Dimensions: 17 x 18
Office
- Area: 143
- Dimensions: 11 x 13
Heating
- Central, Natural Gas
Cooling
- Central Air
Appliances
- Included: Cooktop, Microwave, Range, Disposal, Dishwasher, Trash Compactor
- Laundry: Main Level, Washer Hookup, Dryer Connection
Features
- Separate Dining Room, Eat-in Kitchen, Kitchen Island, Breakfast Bar, Pantry, Study/Library, Game Room, Media Room, Utility Room Inside, High Ceilings, Open Floorplan, High Speed Internet, Telephone, Walk-In Closet(s), Master Downstairs, Ceiling Fan(s)
- Flooring: Carpet, Ceramic Tile
- Windows: Window Coverings
- Has basement: No
- Number of fireplaces: 1
- Fireplace features: One, Living Room
Interior area
- Total structure area: 4,033
- Total interior livable area: 4,033 sqft
Property
Parking
- Total spaces: 2
- Parking features: Two Car Garage, Attached
- Attached garage spaces: 2
Features
- Levels: Two
- Stories: 2
- Pool features: None, Community
- Fencing: Privacy
Lot
- Size: 7,927 Square Feet
- Features: Curbs, Sidewalks
Details
- Parcel number: 044133400380
Construction
Type & style
- Home type: SingleFamily
- Architectural style: Traditional
- Property subtype: Single Family Residence
Materials
- Brick
- Foundation: Slab
- Roof: Composition
Condition
- Pre-Owned
- New construction: No
- Year built: 2017
Utilities & green energy
- Utilities for property: Cable Available
Community & HOA
Community
- Features: Tennis Court(s), Playground
- Security: Controlled Access
- Subdivision: Alamo Ranch Area 3
HOA
- Has HOA: Yes
- HOA fee: $265 quarterly
- HOA name: ALAMO RANCH HOMEOWNERS ASSOCIATION, INC
Location
- Region: San Antonio
Financial & listing details
- Tax assessed value: $567,520
- Annual tax amount: $10,444
- Date on market: 9/11/2025
- Cumulative days on market: 204 days
- Listing terms: Conventional,VA Loan,Cash
- Road surface type: Paved
Price history
| Date | Event | Price |
|---|---|---|
| 9/6/2024 | Sold | -- |
Source:  LERA MLS #1762200 Report a problem LERA MLS #1762200 Report a problem | ||
| 8/14/2024 | Contingent | $535,000$133/sqft |
Source: LERA MLS #1762200 Report a problem | ||
| 8/9/2024 | Price change | $535,000-0.9%$133/sqft |
Source: LERA MLS #1762200 Report a problem | ||
| 8/5/2024 | Price change | $540,000-0.9%$134/sqft |
Source: LERA MLS #1762200 Report a problem | ||
| 7/10/2024 | Listed for sale | $545,000$135/sqft |
Source: LERA MLS #1762200 Report a problem | ||
| 5/14/2024 | Pending sale | $545,000$135/sqft |
Source: LERA MLS #1762200 Report a problem | ||
| 5/3/2024 | Contingent | $545,000$135/sqft |
Source: LERA MLS #1762200 Report a problem | ||
| 4/16/2024 | Price change | $545,000-1.8%$135/sqft |
Source: LERA MLS #1762200 Report a problem | ||
| 3/28/2024 | Price change | $555,000-1.8%$138/sqft |
Source: LERA MLS #1762200 Report a problem | ||
| 2/2/2024 | Price change | $565,000-1.7%$140/sqft |
Source: LERA MLS #1729531 Report a problem | ||
| 11/27/2023 | Price change | $575,000-1.7%$143/sqft |
Source: LERA MLS #1729531 Report a problem | ||
| 11/3/2023 | Listed for sale | $585,000$145/sqft |
Source: LERA MLS #1729531 Report a problem | ||
| 11/1/2023 | Contingent | $585,000$145/sqft |
Source: LERA MLS #1729531 Report a problem | ||
| 10/27/2023 | Listed for sale | $585,000+54%$145/sqft |
Source: LERA MLS #1729531 Report a problem | ||
| 11/21/2017 | Listing removed | $379,990$94/sqft |
Source: RE/MAX Associates #1262218 Report a problem | ||
| 11/21/2017 | Listed for sale | $379,990$94/sqft |
Source: RE/MAX Associates #1262218 Report a problem | ||
| 10/17/2017 | Pending sale | $379,990$94/sqft |
Source: RE/MAX Associates #1262218 Report a problem | ||
| 10/13/2017 | Sold | -- |
Source: LERA MLS #1262218 Report a problem | ||
| 10/2/2017 | Price change | $379,990-3.8%$94/sqft |
Source: RE/MAX Associates #1262218 Report a problem | ||
| 9/25/2017 | Price change | $394,990+6.8%$98/sqft |
Source: RE/MAX Associates #1262218 Report a problem | ||
| 9/12/2017 | Price change | $369,990-10.9%$92/sqft |
Source: RE/MAX Associates #1262218 Report a problem | ||
| 9/7/2017 | Price change | $415,068+5.1%$103/sqft |
Source: RE/MAX Associates #1262218 Report a problem | ||
| 8/16/2017 | Price change | $394,990-4.8%$98/sqft |
Source: RE/MAX Associates #1262218 Report a problem | ||
| 8/10/2017 | Listed for sale | $414,990$103/sqft |
Source: RE/MAX Associates #1262218 Report a problem | ||
Public tax history
| Year | Property taxes | Tax assessment |
|---|---|---|
| 2025 | $1,362 -84.4% | $567,520 -0.1% |
| 2024 | $8,757 +2.4% | $567,920 +4.6% |
| 2023 | $8,552 -6.9% | $543,048 +10% |
| 2022 | $9,184 +1.9% | $493,680 +10% |
| 2021 | $9,010 | $448,800 +6.3% |
| 2020 | $9,010 +1.7% | $422,350 +2.7% |
| 2019 | $8,857 | $411,250 +2.7% |
| 2018 | $8,857 +608.1% | $400,380 +618.8% |
| 2017 | $1,251 +3.3% | $55,700 +3.5% |
| 2016 | $1,211 | $53,800 +19.6% |
| 2015 | -- | $45,000 +38.5% |
| 2014 | -- | $32,500 |
Find assessor info on the county website
Neighborhood: 78253
Nearby homes
- $484,2005 bd4 ba3.3k sqft5307 Tulip Rose, San Antonio, TX 78253Off Market

- $--4 bd3 ba2.7k sqft12926 Gladiolus Way, San Antonio, TX 78253Sold
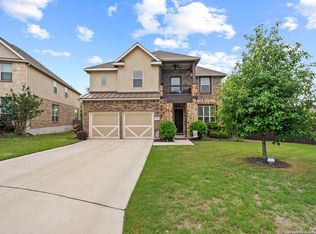
- $489,8004 bd3 ba3.1k sqft5311 Tulip Rose, San Antonio, TX 78253Off Market
- $553,3005 bd4 ba4k sqft12922 Gladiolus Way, San Antonio, TX 78253Off Market

- $458,1004 bd4 ba3.2k sqft12918 Gladiolus Way, San Antonio, TX 78253Off Market
- $639,5005 bd4 ba3.4k sqft5302 Tulip Rose, San Antonio, TX 78253Off Market
- $369,1004 bd3 ba2.5k sqft5306 French Willow, San Antonio, TX 78253Off Market
- $352,6004 bd3 ba2.4k sqft5306 French Willow, San Antonio, TX 78253Off Market
Nearby schools
GreatSchools rating
- 6/10Mireles Elementary SchoolGrades: PK-5Distance: 1 mi
- 7/10Briscoe Middle SchoolGrades: 6-8Distance: 1.5 mi
- 6/10Taft High SchoolGrades: 9-12Distance: 2 mi
Schools provided by the listing agent
- Elementary: Andy Mireles
- Middle: Briscoe
- High: Taft
- District: Northside
Source: LERA MLS. This data may not be complete. We recommend contacting the local school district to confirm school assignments for this home.
Get a cash offer in 3 minutes
Find out how much your home could sell for in as little as 3 minutes with a no-obligation cash offer.
Estimated market value
$534,900
Get a cash offer in 3 minutes
Find out how much your home could sell for in as little as 3 minutes with a no-obligation cash offer.
Estimated market value
$534,900
- Texas
- Bexar County
- San Antonio
- 78253
- 5303 TULIP ROSE
Nearby cities
Nearby neighborhoods
Nearby zip codes
Other San Antonio Topics
