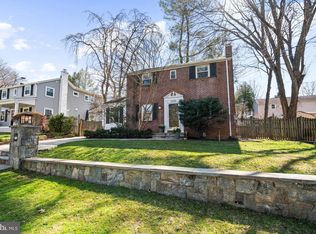
Open house cancelled. Active / Under Contract. Feel free to show until contingencies cleared! Welcome to 5303 Wakefield Road in the heart of Bethesda’s coveted Green Acres neighborhood. This expanded two bedrooms and one and a half bath Colonial offers classic character blended with modern updates. The inviting foyer with custom built-ins leads to a renovated kitchen with maple cabinetry, granite countertops, and stainless steel appliances. A light-filled sunroom with a vintage-style fireplace creates a cozy retreat, while the spacious living and dining room, with its own fireplace, opens directly to the deck, creating the perfect flow for everyday living and entertaining. Upstairs, you will find two generously-sized bedrooms and a full bath. The recently finished lower level provides flexible space for a recreation room, gym, or home office, along with laundry, storage, and utility areas. The fenced backyard features a deck, patio, and mature plantings, a large storage shed that provides even more convenience. This home is ideally located near shopping, dining, playgrounds, pools, and some of the best hiking and biking trails in Bethesda. The Metro and major commuter routes are within easy reach, making this home both convenient and connected. 5303 Wakefield Road is a perfect blend of charm and comfort. Green Acres is a beautiful, friendly neighborhood where residents experience urban-suburban living at its best. Delivering easy living with great convenience to Washington, DC, downtown Bethesda, and Northern Virginia. With amenities like parks, schools, shopping and restaurants nearby, the house is steps to Friendship Heights Metro, bus stops, major transportation routes, with easy access to DC, World Bank, IMF, Embassy Row, NIH, Walter Reed and other major employment centers. Trails, parks, sports clubs, public libraries, and activities too numerous to list. In-bounds to Little Falls Swimming Club, and just steps to Capital Crescent Trail. Westbrook, Westland, B-CC schools serve the neighborhood. All square footage estimates are believed to be reliable but are not guaranteed.
Sold for $940,000
Zillow last checked:
Listing updated:
Bought with:
Jill Chessen, 655286
Long & Foster Real Estate, Inc.
Source: Bright MLS,MLS#: MDMC2201016
Price history
| Date | Event | Price |
|---|---|---|
| 11/28/2025 | Sold | $940,000-0.9%$495/sqft |
Source:  Bright MLS #MDMC2201016 Report a problem Bright MLS #MDMC2201016 Report a problem | ||
| 11/17/2025 | Pending sale | $949,000$499/sqft |
Source: Bright MLS #MDMC2201016 Report a problem | ||
| 10/18/2025 | Contingent | $949,000$499/sqft |
Source: Bright MLS #MDMC2201016 Report a problem | ||
| 10/8/2025 | Price change | $949,000-4%$499/sqft |
Source: Bright MLS #MDMC2201016 Report a problem | ||
| 9/26/2025 | Listed for sale | $989,000+59.8%$521/sqft |
Source: Bright MLS #MDMC2201016 Report a problem | ||
| 7/7/2023 | Listing removed | -- |
Source: Zillow Rentals Report a problem | ||
| 6/18/2023 | Listed for rent | $3,450+4.5%$2/sqft |
Source: Zillow Rentals Report a problem | ||
| 8/16/2022 | Listing removed | -- |
Source: Zillow Rental Network Premium Report a problem | ||
| 8/11/2022 | Listed for rent | $3,300$2/sqft |
Source: Zillow Rental Network Premium Report a problem | ||
| 1/1/2015 | Sold | $619,000$326/sqft |
Source:  Long & Foster Broker Feed #1004774508_100 Report a problem Long & Foster Broker Feed #1004774508_100 Report a problem | ||
| 12/6/2010 | Sold | $619,000$326/sqft |
Source: Agent Provided Report a problem | ||
| 9/22/2010 | Price change | $619,000-4.6%$326/sqft |
Source: Evers & Co. Real Estate, Inc. #MC7290166 Report a problem | ||
| 9/10/2010 | Price change | $649,000-1.5%$342/sqft |
Source: Owner Report a problem | ||
| 5/7/2010 | Price change | $659,000-1.5%$347/sqft |
Source: Owner Report a problem | ||
| 3/26/2010 | Listed for sale | $669,000+5.4%$352/sqft |
Source: Owner Report a problem | ||
| 6/20/2005 | Sold | $635,000+121.6%$334/sqft |
Source: Public Record Report a problem | ||
| 10/14/1999 | Sold | $286,500+23.8%$151/sqft |
Source: Public Record Report a problem | ||
| 5/3/1994 | Sold | $231,500$122/sqft |
Source: Public Record Report a problem | ||
Get a cash offer in 3 minutes
Find out how much your home could sell for in as little as 3 minutes with a no-obligation cash offer.
Estimated market value
$939,900
