Free standing ranch cluster home on a quiet cul-de-sac in highly sought after Swan Lake. Big wide front porch welcomes you into this home. Foyer entry leads to open concept great room with cathedral ceiling and slider access to concrete patio. Sunny eat in kitchen with walk-in bay window & pantry. Flexible floor plan offers 3 bedrooms or 2 bedrooms and a den. Double door entry into the generously sized owner's suite with walk-in closet. Second bedroom with private door to hall bath. Spacious laundry room. Brand new carpet throughout that has never been lived on. This home has been beautifully cared for and is move in ready. New furnace 2017. New roof about 2014. Truly a rare find in today's market!
Closed
$280,000
5303 Whooper Ct, North Royalton, OH 44133
3beds
1,711sqft
Single Family Residence
Built in 1994
-- sqft lot
$324,300 Zestimate®
$164/sqft
$2,414 Estimated rent
Home value
$324,300
$308,000 - $341,000
$2,414/mo
Zestimate® history
Owner options
List your home for rent
$2,414/mo
Rent Zestimate®
Find your next renter with Zillow Rental Manager. Plus, with online applications, you can quickly screen prospective tenants – for free.
$2,414/mo
Rent Zestimate®
Refinance and save
$2,097/mo
Est. payment
Refinancing to a lower rate could help reduce your monthly payments and save thousands over the life of the loan.
$2,097/mo
Est. payment
Explore your selling options
Work with a Zillow partner agent
Leverage their expertise and Zillow's premium Showcase listings to get your home seen by more buyers.
Get startedList with your own agent
Get your home in front of millions of buyers by listing it on Zillow.
Learn how to do itSell it yourself
Take full control of how buyers see your home on Zillow by listing For Sale by Owner (FSBO).
List your homeWhat's special
Private doorFlexible floor planOpen concept great roomFoyer entryCathedral ceilingSunny eat in kitchenBay window
Zillow last checked:
Listing updated:
Listed by:
Ken Kazel kenkazel@earthlink.net440-669-2257,
OwnerLand Realty, Inc.
Bought with:
Gina Grassi, 422929
Keller Williams Elevate
Source: MLS Now,MLS#: 5034466 Originating MLS: Akron Cleveland Association of REALTORS
Originating MLS: Akron Cleveland Association of REALTORSFacts & features
Interior
Bedrooms & bathrooms
- Bedrooms: 3
- Bathrooms: 2
- Full bathrooms: 2
- Main level bathrooms: 2
- Main level bedrooms: 3
Primary bedroom
- Description: Flooring: Carpet
- Features: Walk-In Closet(s), Window Treatments
- Level: First
- Dimensions: 15 x 15
Bedroom
- Description: Flooring: Carpet
- Features: Window Treatments
- Level: First
- Dimensions: 16 x 11
Primary bathroom
- Features: Window Treatments
- Level: First
Den
- Description: Flooring: Carpet
- Features: Window Treatments
- Level: First
- Dimensions: 13 x 11
Entry foyer
- Description: Flooring: Ceramic Tile
- Level: First
- Dimensions: 13 x 5
Great room
- Description: Flooring: Carpet
- Features: High Ceilings, Window Treatments
- Level: First
- Dimensions: 30 x 14
Kitchen
- Description: Flooring: Laminate
- Features: Window Treatments
- Level: First
- Dimensions: 21 x 11
Laundry
- Description: Flooring: Laminate
- Features: Window Treatments
- Level: First
- Dimensions: 13 x 6
Heating
- Forced Air
Cooling
- Central Air, Ceiling Fan(s)
Appliances
- Included: Dryer, Dishwasher, Disposal, Microwave, Range, Refrigerator, Washer
- Laundry: Laundry Room
Features
- Cathedral Ceiling(s), Double Vanity, Entrance Foyer, Eat-in Kitchen, Primary Downstairs, Open Floorplan, Pantry
- Windows: Double Pane Windows, Insulated Windows
- Has basement: No
- Has fireplace: No
Interior area
- Total structure area: 1,711
- Total interior livable area: 1,711 sqft
- Finished area above ground: 1,711
Property
Parking
- Total spaces: 2
- Parking features: Attached, Garage
- Attached garage spaces: 2
Accessibility
- Accessibility features: Accessible Approach with Ramp
Features
- Levels: One
- Stories: 1
- Patio & porch: Deck, Front Porch
Details
- Parcel number: 48710108
Construction
Type & style
- Home type: SingleFamily
- Architectural style: Ranch
- Property subtype: Single Family Residence
Materials
- Vinyl Siding
- Roof: Asphalt,Fiberglass
Condition
- Year built: 1994
Utilities & green energy
- Sewer: Public Sewer
- Water: Public
Community & HOA
Community
- Subdivision: Swan Lake
HOA
- Has HOA: No
- Services included: Association Management, Insurance, Maintenance Grounds, Reserve Fund, Snow Removal
- HOA fee: $135 monthly
Location
- Region: North Royalton
Financial & listing details
- Price per square foot: $164/sqft
- Tax assessed value: $271,900
- Annual tax amount: $4,274
- Date on market: 4/29/2024
- Cumulative days on market: 46 days
- Listing terms: Cash,Conventional
Price history
| Date | Event | Price |
|---|---|---|
| 6/14/2024 | Sold | $280,000-1.7%$164/sqft |
Source:  MLS Now #5034466 Report a problem MLS Now #5034466 Report a problem | ||
| 6/14/2024 | Pending sale | $284,900$167/sqft |
Source: MLS Now #5034466 Report a problem | ||
| 5/1/2024 | Contingent | $284,900$167/sqft |
Source: MLS Now #5034466 Report a problem | ||
| 4/29/2024 | Listed for sale | $284,900+88.8%$167/sqft |
Source: MLS Now #5034466 Report a problem | ||
| 8/11/2012 | Sold | $150,900-1.9%$88/sqft |
Source: MLS Now #3309144 Report a problem | ||
| 7/6/2012 | Pending sale | $153,900$90/sqft |
Source: The Russell Realty Company #3309144 Report a problem | ||
| 6/1/2012 | Price change | $153,900-7.3%$90/sqft |
Source: The Russell Realty Company #3309144 Report a problem | ||
| 4/13/2012 | Listed for sale | $166,000$97/sqft |
Source: The Russell Realty Company #3309144 Report a problem | ||
Public tax history
| Year | Property taxes | Tax assessment |
|---|---|---|
| 2025 | $5,200 -5.9% | $95,170 |
| 2024 | $5,528 +29.3% | $95,170 +41% |
| 2023 | $4,274 +0.7% | $67,480 |
| 2022 | $4,245 -1% | $67,480 |
| 2021 | $4,289 +0.7% | $67,480 +6% |
| 2020 | $4,258 +0.7% | $63,670 +0% |
| 2019 | $4,230 +1.2% | $63,660 0% |
| 2018 | $4,178 +7.2% | $63,670 +12.2% |
| 2017 | $3,898 +6.7% | $56,740 |
| 2016 | $3,653 | $56,740 |
| 2015 | $3,653 -0.8% | $56,740 |
| 2014 | $3,682 +1.4% | $56,740 |
| 2013 | $3,630 +22.3% | $56,740 |
| 2012 | $2,968 -7.4% | $56,740 -7.2% |
| 2011 | $3,205 +898.2% | $61,150 |
| 2010 | $321 -41.5% | $61,150 |
| 2009 | $548 -83.8% | $61,150 -4% |
| 2008 | $3,389 +1.1% | $63,710 |
| 2007 | $3,351 -0.3% | $63,710 |
| 2006 | $3,362 +6.3% | $63,710 +9.4% |
| 2005 | $3,162 +0.1% | $58,250 |
| 2004 | $3,160 +1.8% | $58,250 |
| 2003 | $3,104 +3.6% | $58,250 +5% |
| 2002 | $2,997 -37.2% | $55,480 |
| 2001 | $4,771 -0.6% | $55,480 |
| 2000 | $4,799 | $55,480 |
Find assessor info on the county website
Neighborhood: 44133
Nearby homes
- $306,0003 bd2 ba1.5k sqft5307 Whooper Ct, North Royalton, OH 44133Off Market
- $281,0002 bd2 ba1.4k sqft5297 Whooper Ct, North Royalton, OH 44133Off Market
- $311,8002 bd2 ba1.6k sqft5313 Whooper Ct, North Royalton, OH 44133Off Market
- $315,2003 bd4 ba1.7k sqft5312 White Swan Ct, North Royalton, OH 44133Off Market
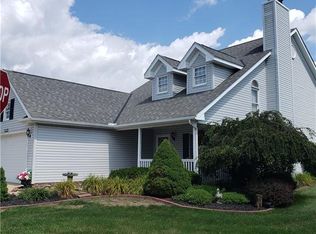
- $323,1003 bd2 ba1.7k sqft14057 Swan Lake Blvd, North Royalton, OH 44133Off Market
- $316,2002 bd2 ba1.7k sqft5302 White Swan Ct, North Royalton, OH 44133Off Market
- $300,6002 bd2 ba1.7k sqft5304 Whooper Ct, North Royalton, OH 44133Off Market
- $300,4002 bd2 ba1.4k sqft5296 White Swan Ct, North Royalton, OH 44133Off Market
Nearby schools
GreatSchools rating
- 8/10North Royalton Middle SchoolGrades: 5-8Distance: 0.6 mi
- 8/10North Royalton High SchoolGrades: 9-12Distance: 0.6 mi
- 9/10North Royalton Elementary SchoolGrades: PK-4Distance: 0.8 mi
Schools provided by the listing agent
- District: North Royalton CSD - 1821
Source: MLS Now. This data may not be complete. We recommend contacting the local school district to confirm school assignments for this home.
Get a cash offer in 3 minutes
Find out how much your home could sell for in as little as 3 minutes with a no-obligation cash offer.
Estimated market value
$324,300
Get a cash offer in 3 minutes
Find out how much your home could sell for in as little as 3 minutes with a no-obligation cash offer.
Estimated market value
$324,300
- Ohio
- Cuyahoga County
- North Royalton
- 44133
- 5303 Whooper Ct
Nearby cities
Nearby zip codes
Other North Royalton Topics
