Skip main navigation
Sold for $893,800
  • $893,800

    5304 175th St, Urbandale, IA 50323

    6beds
    1,960sqft
    Single Family Residence
    Built in 2025
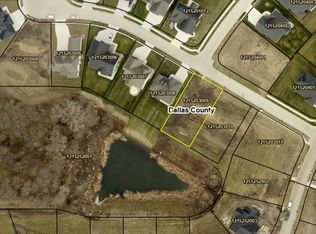
    0.29 Acres Lot
    $881,800 Zestimate®
    $456/sqft
    $3,021 Estimated rent

    Home value

    $881,800

    $820,000 - $944,000

    $3,021/mo

    Zestimate® history
    Loading
    Loading...

    Owner options

    List your home for rent

    $3,021/mo

    Rent Zestimate®

    Find your next renter with Zillow Rental Manager. Plus, with online applications, you can quickly screen prospective tenants – for free.

    Learn more

    $3,021/mo

    Rent Zestimate®

    Refinance and save

    $4,974/mo

    Est. payment

    Refinancing to a lower rate could help reduce your monthly payments and save thousands over the life of the loan.

    See today's rates

    $4,974/mo

    Est. payment

    Explore your selling options

    Work with a Zillow partner agent

    Leverage their expertise and Zillow's premium Showcase listings to get your home seen by more buyers.

    Get started

    List with your own agent

    Get your home in front of millions of buyers by listing it on Zillow.

    Learn how to do it

    Sell it yourself

    Take full control of how buyers see your home on Zillow by listing For Sale by Owner (FSBO).

    List your home

    What's special

    Wet barOpen concept floor planPlenty of storage spaceHalf bathOversized windowsQuartz countersCustom built-ins
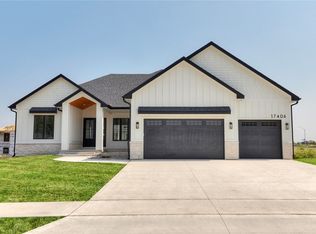
    Prepare to be impressed! This stunning walkout ranch by JRL Builders sits on a third acre cul-de-sac lot backing to timber in Urbandale's executive Bentley Ridge! Offering 3,600+ finished sqft & 6 bedrooms, this home has superb functionality & impeccable design with space for the whole family. Oversized windows & 10' ceilings on the main level welcome you to an open concept floor plan. The living room boasts picturesque views, a gas fireplace with stone surround & custom built-ins. The kitchen features quality soft-close cabinetry, stainless-steel appliances with gas range, quartz counters & a magazine-worthy pantry. Off the dining room, access the covered Trex deck with lush views. Relax in the owner's suite with a tray ceiling, double vanity, tile shower, soaker tub & spacious walk-in closet. 2 additional bedrooms & full bath also on the main floor along with a mudroom with lockers, laundry room & half bath. The walkout lower level is perfect for entertaining with a large family room/rec area with slider access to the covered/uncovered extended patio, wet bar, full bathroom & 3!!! additional generous-sized bedrooms offering plenty of space for blended families, home gym, office & more. You'll appreciate plenty of storage space in the lower level PLUS an extended 3 car garage. Come tour this phenomenal plan and fall in love with the skilled craftsmanship & exemplary design that is standard for JRL Builders!

    Zillow last checked:

    Listing updated:

    Listed by:

    Andrew DePhillips (515)707-1026,

    RE/MAX Concepts,

    Kiley Meyers 319-415-8007,

    RE/MAX Concepts

    Bought with:

    John Weil

    RE/MAX Precision

    Source: DMMLS,MLS#: 724745MLS LogoOriginating MLS: Des Moines Area Association of REALTORS

    Facts & features

    Interior

    Bedrooms & bathrooms
    • Bedrooms: 6
    • Bathrooms: 4
    • Full bathrooms: 3
    • 1/2 bathrooms: 1
    • Main level bedrooms: 3
    Heating
    • Forced Air, Gas, Natural Gas
    Cooling
    • Central Air
    Appliances
    • Included: Dishwasher, Microwave, Refrigerator, Stove
    • Laundry: Main Level
    Features
    • Wet Bar, Dining Area, Eat-in Kitchen, Fireplace
    • Flooring: Carpet, Tile
    • Basement: Finished,Walk-Out Access
    • Number of fireplaces: 1
    • Fireplace features: Gas, Vented
    Interior area
    • Total structure area: 1,960
    • Total interior livable area: 1,960 sqft
    • Finished area below ground: 1,725

    Property

    Parking
    • Total spaces: 3
    • Parking features: Attached, Garage, Three Car Garage
    • Attached garage spaces: 3
    Features
    • Levels: One
    • Stories: 1
    • Patio & porch: Covered, Deck, Open, Patio
    • Exterior features: Deck, Sprinkler/Irrigation, Patio
    Lot
    • Size: 0.29 Acres
    • Features: Rectangular Lot
    Details
    • Parcel number: 1215203007
    • Zoning: Res

    Construction

    Type & style
    • Home type: SingleFamily
    • Architectural style: Contemporary,Ranch
    • Property subtype: Single Family Residence
    Materials
    • Cement Siding, Stone, Stucco
    • Foundation: Poured
    • Roof: Asphalt,Shingle
    Condition
    • New Construction
    • New construction: Yes
    • Year built: 2025
    Details
    • Builder name: JRL Builders, LLC
    • Warranty included: Yes

    Utilities & green energy

    • Sewer: Public Sewer
    • Water: Public

    Community & HOA

    Community
    • Security: Smoke Detector(s)
    HOA
    • Has HOA: Yes
    • HOA fee: $175 annually
    • HOA name: Bentley Ridge HOA
    • Second HOA name: Bentley Ridge HOA
    Location
    • Region: Urbandale

    Financial & listing details

    • Price per square foot: $456/sqft
    • Tax assessed value: $500
    • Annual tax amount: $10
    • Date on market: 8/21/2025
    • Cumulative days on market: 30 days
    • Listing terms: Cash,Conventional,VA Loan
    • Road surface type: Concrete

    Price history

    DateEventPrice
    10/31/2025Sold$893,800+0.4%$456/sqft
    Source: DMMLS #724745 Report a problem
    10/14/2025Pending sale$890,000$454/sqft
    Source: DMMLS #724745 Report a problem
    8/21/2025Listed for sale$890,000$454/sqft
    Source: DMMLS #724745 Report a problem

    Public tax history

    YearProperty taxesTax assessment
    2025$8 -20%$500
    2024$10 $500
    Find assessor info on the county website

    Neighborhood: 50323

    Nearby schools

    GreatSchools rating
    Schools provided by the listing agent
    • District: Waukee

    Source: DMMLS. This data may not be complete. We recommend contacting the local school district to confirm school assignments for this home.

    Get pre-qualified for a loan
    At Zillow Home Loans, we can pre-qualify you in as little as 5 minutes with no impact to your credit score.

    An equal housing lender. NMLS #10287.

    Sell for more on Zillow
    Get a Zillow Showcase℠ listing at no additional cost and you could sell for .
    $881,800
    2% more
    +$17,636
    With Zillow Showcase(estimated)
    $899,436