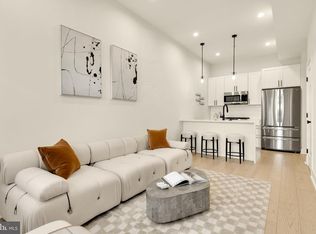
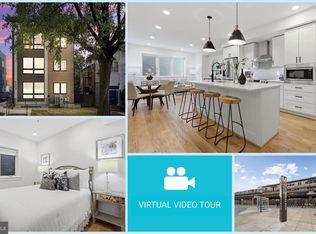
OPEN HOUS SUNDAY 10/4, from 1pm-3pm!!! Mornings are different when your condo is lit up by two skylights. This two bedroom, two bath, move-in-ready condo has the perfect open layout with a quartz kitchen island that turns into a natural gathering spot. The primary bedroom has its own walk in closet and full bath, the second bedroom is a great size for a guest suite or home office, and in unit laundry provides a rare convenience in the city. Dark hardwood floors contrast beautifully with the modern cabinetry and stainless appliances, while the two skylights keep the whole unit bright and open. Brightwood Park puts you a few blocks from Rock Creek Park, with neighborhood shops and cafes surrounding you. Fort Totten Metro is close enough that you won't need a car for your commute into the city. Schedule your tour of this light-filled, move-in-ready condo today.
For sale
$399,999
5304 4th St NW APT 3, Washington, DC 20011
2beds
750sqft
Condominium
Built in 1936
-- sqft lot
$394,000 Zestimate®
$533/sqft
$226/mo HOA
What's special
Two bedroom two bathDark hardwood floorsOpen layoutIn unit laundryStainless appliancesQuartz kitchen islandModern cabinetry
- 18 days
- 180
- 14
Zillow last checked:
Listing updated:
Listed by:
Edward Slavis 202-870-0407,
LPT Realty, LLC
Source: Bright MLS,MLS#: DCDC2283442
Facts & features
Interior
Bedrooms & bathrooms
- Bedrooms: 2
- Bathrooms: 2
- Full bathrooms: 2
- Main level bathrooms: 2
- Main level bedrooms: 2
Basement
- Area: 0
Heating
- Central, Electric
Cooling
- Central Air, Electric
Appliances
- Included: Dishwasher, Dryer, Microwave, Oven, Oven/Range - Electric, Refrigerator, Cooktop, Washer, Electric Water Heater
- Laundry: Dryer In Unit, Washer In Unit, In Unit
Features
- Combination Kitchen/Living, Open Floorplan, Upgraded Countertops
- Doors: Insulated
- Windows: Insulated Windows, Window Treatments
- Has basement: No
- Has fireplace: No
Interior area
- Total structure area: 750
- Total interior livable area: 750 sqft
- Finished area above ground: 750
- Finished area below ground: 0
Property
Parking
- Parking features: On Street
- Has uncovered spaces: Yes
Accessibility
- Accessibility features: None
Features
- Levels: One
- Stories: 1
- Pool features: None
Lot
- Features: Urban Land-Sassafras-Chillum
Details
- Additional structures: Above Grade, Below Grade
- Parcel number: 3258//2007
- Zoning: RF-1
- Special conditions: Standard
Construction
Type & style
- Home type: Condo
- Architectural style: Colonial
- Property subtype: Condominium
- Attached to another structure: Yes
Materials
- Brick
Condition
- New construction: No
- Year built: 1936
- Major remodel year: 2018
Utilities & green energy
- Sewer: Public Sewer
- Water: Public
Community & HOA
Community
- Security: Main Entrance Lock
- Condo and coop fee: $226 monthly
- Subdivision: Petworth
HOA
- Has HOA: No
- Amenities included: None
- Services included: Common Area Maintenance, Maintenance Grounds, Trash, Water
Location
- Region: Washington
Financial & listing details
- Price per square foot: $533/sqft
- Tax assessed value: $369,010
- Annual tax amount: $3,198
- Date on market: 9/16/2026
- Listing agreement: Exclusive Right To Sell
- Ownership: Condominium
Estimated market value
$394,000
$374,000 - $414,000
$2,236/mo
Price history
| Date | Event | Price |
|---|---|---|
| 9/16/2026 | Listed for sale | $399,999-1.2%$533/sqft |
Source:  Bright MLS #DCDC2283442 Report a problem Bright MLS #DCDC2283442 Report a problem | ||
| 9/28/2021 | Sold | $405,000-2.4%$540/sqft |
Source: Bright MLS #DCDC2006780 Report a problem | ||
| 9/16/2021 | Pending sale | $415,000$553/sqft |
Source:  Long & Foster Broker Feed #DCDC2006780 Report a problem Long & Foster Broker Feed #DCDC2006780 Report a problem | ||
| 7/29/2021 | Listed for sale | $415,000+18.6%$553/sqft |
Source: Long & Foster Broker Feed #DCDC2006780 Report a problem | ||
| 12/18/2018 | Sold | $350,000$467/sqft |
Source: Public Record Report a problem | ||
Public tax history
| Year | Property taxes | Tax assessment |
|---|---|---|
| 2026 | $3,198 +2.6% | $392,180 +2.6% |
| 2025 | $3,116 -0.8% | $382,190 -0.7% |
| 2024 | $3,142 -0.4% | $384,790 -0.2% |
| 2023 | $3,153 +58.8% | $385,630 +3.5% |
| 2022 | $1,985 -15.9% | $372,740 +5.8% |
| 2021 | $2,361 | $352,190 +5.9% |
| 2020 | $2,361 | $332,500 |
Find assessor info on the county website
Monthly payment
Est. payment
Payment breakdown
Explore the cost of this home by adjusting the details. Changes won't be saved.Climate risks
Neighborhood: Petworth
Nearby schools
Schools provided by the listing agent
- District: District Of Columbia Public Schools
Source: Bright MLS. This data may not be complete. We recommend contacting the local school district to confirm school assignments for this home.
- $379,7002 bd2 ba725 sqft5304 4th St NW APT 4, Washington, DC 20011Off Market
- $376,8002 bd2 ba794 sqft5304 4th St NW APT 1, Washington, DC 20011Off Market
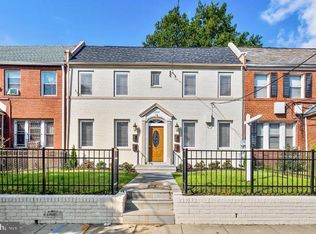
- $330,9002 bd2 ba648 sqft5304 4th St NW APT 2, Washington, DC 20011Off Market
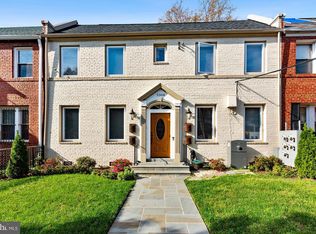
- $976,920-- bd-- ba3.4k sqft5300 4th St NW, Washington, DC 20011Off Market
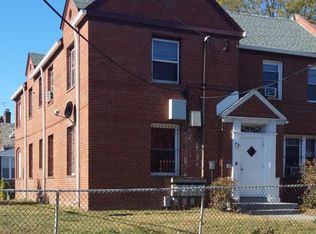
Similar homes
- $374,9002 bd3 ba850 sqft5507 7th St NW #2, Washington, DC 20011For Sale
 MLS ID #DCDC2283436, Yasemin Hocaoglu, Coldwell Banker Realty - Washington. Bright MLS
 - $399,7002 bd2 ba812 sqftBrentwood, Washington, DC 20018For Sale
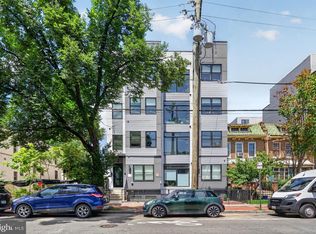
 MLS ID #DCDC2283232, CallCathy Poungmalai, EXP Realty, LLC. Bright MLS
 - $375,0001 bd2 ba528 sqftNone Available, Washington, DC 20011For Sale

 MLS ID #DCDC2279456, Soky Losada, Keller Williams Realty/Lee Beaver & Assoc.. Bright MLS
 - $330,0002 bd1 ba579 sqftPetworth, Washington, DC 20011For Sale
 MLS ID #DCDC2275054, Scott Roof, RE/MAX Realty Services. Bright MLS
 - $475,0002 bd3 ba1k sqftChillum, Washington, DC 20011For SaleMLS ID #DCDC2269616, Christian Chavez Perez Palma, Samson Properties. Bright MLS
- $419,0002 bd2 ba825 sqftBrookland, Washington, DC 20017For SaleMLS ID #DCDC2272734, Mr. Timothy Robinson, KW United. Bright MLS
- $300,0002 bd2 ba642 sqftPetworth, Washington, DC 20011For SaleMLS ID #DCDC2276604, Chris Craddock, EXP Realty, LLC. Bright MLS
- $439,0002 bd2 ba800 sqftBrookland, Washington, DC 20017For SaleMLS ID #DCDC2279022, Byron Hudtloff, RE/MAX Realty Centre, Inc.. Bright MLS
- $349,9001 bd1 ba749 sqftPetworth, Washington, DC 20011For SaleMLS ID #DCDC2279582, Zach Warren, Compass. Bright MLS
- $389,9002 bd2 ba697 sqftOld City 1, Washington, DC 20002For SaleMLS ID #DCDC2280418, Donnell Williams JR., DMV Prime Properties. Bright MLS
- $375,0002 bd2 ba656 sqftBrentwood, Washington, DC 20018For SaleMLS ID #DCDC2271092, Ryan Jakubowski, Coldwell Banker Realty. Bright MLS
- $475,0002 bd2 ba843 sqft6914 Willow St NW #3, Washington, DC 20012For SaleMLS ID #DCDC2281128, Kerri Murphy, RLAH @properties. Bright MLS
- $365,0001 bd1 ba600 sqft16th Street Heights, Washington, DC 20011For SaleMLS ID #DCDC2261658, Nathan Julian Guggenheim, Washington Fine Properties, LLC. Bright MLS
- $399,9992 bd2 ba1k sqft2221 M St NE #Penthouse 1, Washington, DC 20002For SaleMLS ID #DCDC2252166, Quintaria Brunson, Simms and Associates. Bright MLS
- $379,9001 bd2 ba657 sqft1843 Mintwood Pl NW APT 110, Washington, DC 20009For SaleMLS ID #DCDC2283332, Aaron Brainerd, RLAH @properties. Bright MLS
- $299,9601 bd1 ba774 sqftChillum, Washington, DC 20011For SaleMLS ID #DCDC2249206, Chris Craddock, EXP Realty, LLC. Bright MLS
- $379,0152 bd2 ba833 sqft1013 17th Pl NE #8, Washington, DC 20002For SaleMLS ID #DCDC2282482, Alex Martinez, The Agency DC. Bright MLS
- $373,5552 bd2 ba821 sqft1013 17th Pl NE #6, Washington, DC 20002For SaleMLS ID #DCDC2282584, Alex Martinez, The Agency DC. Bright MLS
- $359,0002 bd1 ba763 sqftThe Mint Condominium, Washington, DC 20002For SaleMLS ID #DCDC2279296, Brittanie DeChino, TTR Sotheby's International Realty. Bright MLS
- $449,9002 bd2 ba673 sqftOld City 2, Washington, DC 20001For SaleMLS ID #DCDC2262828, Nazan Kirdar, Long & Foster Real Estate, Inc.. Bright MLS
