Millbrooke Ranch is one of the best kept secrets in St Pete...VERY FRIENDLY and the grounds are maintained in PRISTINE CONDITION! This PET FRIENDLY, 2 story 2.5 bath townhome with your own single car garage has just been completely repainted, even the garage! You can enjoy your morning coffee on your screened in Lanai overlooking the beautiful POND, relaxing and taking in nature, with NO immediate neighbors behind you. As you enter you will immediately notice the open floor plan, generous living area, high ceilings, the eat in kitchen PLUS a dining area. Washer and Dryer (included in the purchase) are upstairs making it super convenient for doing laundry, no more running up and down stairs! Master bedroom is extremely large with walk in closet and a fantastic panoramic view of the large pond. The second bedroom has vaulted ceilings with more than ample closet space, the second full bathroom just a few steps away. The community pool overlooks that pond/fountain with a covered pavilion for shade. There is plenty of parking for your guest just around the corner. New Roof has just been installed, exterior painting scheduled in the next 12 months. EXCELLENT LOCATION...easy access to downtown St Pete and Tampa. Great shopping and restaurants close by...not to mention our award winning beaches! LURIE PARK is just behind Millbrooke Ranch which offers a walking/jogging path, full outdoor fitness center, playground and pavilions for family gatherings + picnics. WELCOME TO YOUR NEW HOME!
Sold for $299,900
$299,900
5304 61ST TERRACE N, ST PETERSBURG, FL 33709
2beds
1,270sqft
Townhouse
Built in 2005
1,215 Square Feet Lot
$287,100 Zestimate®
$236/sqft
$1,986 Estimated rent
Home value
$287,100
$273,000 - $304,000
$1,986/mo
Zestimate® history
Owner options
List your home for rent
$1,986/mo
Rent Zestimate®
Find your next renter with Zillow Rental Manager. Plus, with online applications, you can quickly screen prospective tenants – for free.
$1,986/mo
Rent Zestimate®
Refinance and save
$2,319/mo
Est. payment
Refinancing to a lower rate could help reduce your monthly payments and save thousands over the life of the loan.
$2,319/mo
Est. payment
Explore your selling options
Work with a Zillow partner agent
Leverage their expertise and Zillow's premium Showcase listings to get your home seen by more buyers.
Get startedList with your own agent
Get your home in front of millions of buyers by listing it on Zillow.
Learn how to do itSell it yourself
Take full control of how buyers see your home on Zillow by listing For Sale by Owner (FSBO).
List your homeWhat's special
Single car garageHigh ceilingsWalk in closetVaulted ceilingsFull outdoor fitness centerDowntown st peteGreat shopping
Zillow last checked:
Listing updated:
Listed by:
Denise Stonik 727-403-3979,
FUTURE HOME REALTY INC 813-855-4982
Bought with:
Ivette Cardona
CHARLES RUTENBERG REALTY INC
Source: Stellar MLS,MLS#: U8207892 Originating MLS: Pinellas Suncoast
Originating MLS: Pinellas Suncoast
Facts & features
Interior
Bedrooms & bathrooms
- Bedrooms: 2
- Bathrooms: 3
- Full bathrooms: 2
- 1/2 bathrooms: 1
Primary bedroom
- Features: Walk-In Closet(s)
- Level: Second
- Dimensions: 16x16
Bedroom 2
- Features: Built-in Closet
- Level: Second
- Dimensions: 12x12
Dining room
- Level: First
- Dimensions: 8x8
Kitchen
- Level: First
- Dimensions: 12x11
Living room
- Level: First
- Dimensions: 12x15
Heating
- Central
Cooling
- Central Air
Appliances
- Included: Dishwasher, Disposal, Dryer, Electric Water Heater, Microwave, Range, Washer
Features
- Ceiling Fan(s), Eating Space In Kitchen, Living Room/Dining Room Combo, PrimaryBedroom Upstairs, Open Floorplan, Walk-In Closet(s)
- Flooring: Carpet, Ceramic Tile
- Has fireplace: No
Interior area
- Total structure area: 1,270
- Total interior livable area: 1,270 sqft
Property
Parking
- Total spaces: 1
- Parking features: Garage - Attached
- Attached garage spaces: 1
Features
- Levels: Two
- Stories: 2
- Exterior features: Irrigation System
- Has view: Yes
- View description: Water
- Water view: Water
Lot
- Size: 1,215 Square Feet
Details
- Parcel number: 333016915310200030
- Special conditions: None
Construction
Type & style
- Home type: Townhouse
- Property subtype: Townhouse
Materials
- Stucco
- Foundation: Slab
- Roof: Shingle
Condition
- New construction: No
- Year built: 2005
Utilities & green energy
- Sewer: Public Sewer
- Water: Public
- Utilities for property: Cable Available, Electricity Available, Sewer Connected
Community & HOA
Community
- Features: Deed Restrictions, Pool
- Pet fee: $0 monthly
- Subdivision: TOWNHOMES AT MILLBROOKE RANCH
HOA
- Has HOA: Yes
- Services included: Common Area Taxes, Community Pool, Reserve Fund, Maintenance Structure, Maintenance Grounds, Manager, Pool Maintenance
- HOA fee: $235 monthly
- HOA name: Tania Fox
- HOA phone: 727-577-2200
Location
- Region: Saint Petersburg
Financial & listing details
- Price per square foot: $236/sqft
- Tax assessed value: $264,968
- Annual tax amount: $3,549
- Date on market: 7/20/2023
- Cumulative days on market: 2 days
- Listing terms: Cash,Conventional
- Ownership: Fee Simple
- Total actual rent: 0
- Electric utility on property: Yes
- Road surface type: Asphalt
Price history
| Date | Event | Price |
|---|---|---|
| 8/14/2023 | Sold | $299,900$236/sqft |
Source:  Stellar MLS #U8207892 Report a problem Stellar MLS #U8207892 Report a problem | ||
| 7/23/2023 | Pending sale | $299,900$236/sqft |
Source: Stellar MLS #U8207892 Report a problem | ||
| 7/20/2023 | Listed for sale | $299,900$236/sqft |
Source: Stellar MLS #U8207892 Report a problem | ||
Public tax history
| Year | Property taxes | Tax assessment |
|---|---|---|
| 2025 | $4,053 +4.2% | $233,285 +1.9% |
| 2024 | $3,888 -1.1% | $228,956 +39.6% |
| 2023 | $3,931 +10.8% | $163,964 +10% |
| 2022 | $3,549 +12.7% | $149,058 +10% |
| 2021 | $3,150 +11.9% | $135,507 +10% |
| 2020 | $2,815 +6.5% | $123,188 +10% |
| 2019 | $2,644 | $111,989 -9.9% |
| 2018 | $2,644 +9.1% | $124,306 +10.7% |
| 2017 | $2,423 +22.7% | $112,329 +24.1% |
| 2016 | $1,976 +7% | $90,537 +9.1% |
| 2015 | $1,846 +8.2% | $82,980 +6.2% |
| 2014 | $1,705 +12.7% | $78,114 +21.5% |
| 2013 | $1,513 +11.7% | $64,292 +11.9% |
| 2012 | $1,354 | $57,468 -18.3% |
| 2011 | -- | $70,336 -18.6% |
| 2010 | -- | $86,428 -24.9% |
| 2009 | -- | $115,044 -16.1% |
| 2008 | $3,120 | $137,200 -10.6% |
| 2007 | -- | $153,500 +620.7% |
| 2005 | -- | $21,300 |
Find assessor info on the county website
Neighborhood: 33709
Nearby homes
- $317,1002 bd2 ba1.2k sqft5302 61st Ter N, Saint Petersburg, FL 33709Sold
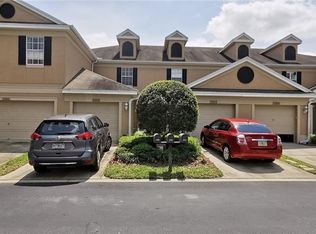
- $261,7002 bd2 ba1.2k sqft5306 61st Ter N, Saint Petersburg, FL 33709Off Market
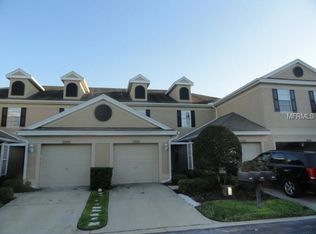
- $255,0002 bd3 ba1.2k sqft5308 61st Ter N, Saint Petersburg, FL 33709Off Market

- $340,8003 bd3 ba1.7k sqft5300 61st Ter N, Saint Petersburg, FL 33709Off Market

- $350,1003 bd2 ba1.7k sqft5310 61st Ter N, Saint Petersburg, FL 33709Off Market
- $354,500-- bd-- ba1.7k sqft5314 61st Ter N, Saint Petersburg, FL 33709Off Market
- $256,4002 bd3 ba1.2k sqft5316 61st Ter N, Saint Petersburg, FL 33709Off Market
- $253,0002 bd2 ba1.2k sqft5318 61st Ter N, Saint Petersburg, FL 33709Off Market
Nearby schools
GreatSchools rating
- 6/10Blanton Elementary SchoolGrades: PK-5Distance: 1.2 mi
- 4/10Pinellas Park Middle SchoolGrades: 6-8Distance: 1.8 mi
- 3/10Dixie M. Hollins High SchoolGrades: 9-12Distance: 1.3 mi
Get a cash offer in 3 minutes
Find out how much your home could sell for in as little as 3 minutes with a no-obligation cash offer.
Estimated market value
$287,100
Get a cash offer in 3 minutes
Find out how much your home could sell for in as little as 3 minutes with a no-obligation cash offer.
Estimated market value
$287,100
- Florida
- Pinellas County
- Pinellas Park
- 33709
- 5304 61ST TERRACE N
Nearby cities
Nearby neighborhoods
Nearby zip codes
Other Pinellas Park Topics
