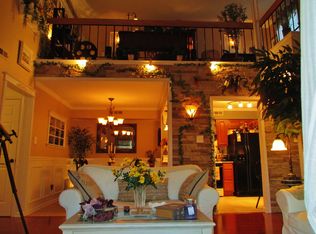
Rarely available and truly one-of-a-kind, this French Provincial–inspired two-story end-unit with a loft is a standout gem in the highly sought-after Renaissance Club, a premier 55+ community. Step inside to a meticulously updated interior featuring a gourmet eat-in kitchen outfitted with a brand-new range, granite countertops, custom tile backsplash, cherry cabinetry with soft-close drawers, and a functional pantry. The dramatic two-story living room serves as the heart of the home, filled with abundant natural light from dual skylights and enhanced by a ceiling fan and elegant custom trim work, including crown molding, wainscoting, and chair rails. The spacious primary suite offers a ceiling fan, an oversized walk-in closet, and a beautifully appointed en-suite bath with a granite-topped vanity. A well-sized second bedroom also includes its own ceiling fan for added comfort. Upstairs, the expansive loft features brand-new flooring and a custom French door leading to an impressive 12x22 storage area—perfect for organization or hobby space. Additional upgrades include a brand-new deck with scenic views and extra storage, a new washer and dryer, and charming custom decorative windows that create a delightful “French Bistro” ambiance throughout the freshly painted home. Residents of this vibrant community enjoy exceptional amenities, including a clubhouse, large inground pool, tennis and pickleball courts, bocce, and a dog park—offering the perfect blend of luxury, comfort, and active living. Don't delay - make your appointment today! All furniture is available for purchase.
Sold for $295,000
$295,000
5304 Adelaide Dr, Mount Laurel, NJ 08054
2beds
1,316sqft
Townhouse
Built in 1988
-- sqft lot
$298,400 Zestimate®
$224/sqft
$2,421 Estimated rent
Home value
$298,400
$272,000 - $328,000
$2,421/mo
Zestimate® history
Owner options
List your home for rent
$2,421/mo
Rent Zestimate®
Find your next renter with Zillow Rental Manager. Plus, with online applications, you can quickly screen prospective tenants – for free.
$2,421/mo
Rent Zestimate®
Refinance and save
$2,584/mo
Est. payment
Refinancing to a lower rate could help reduce your monthly payments and save thousands over the life of the loan.
$2,584/mo
Est. payment
Explore your selling options
Work with a Zillow partner agent
Leverage their expertise and Zillow's premium Showcase listings to get your home seen by more buyers.
Get startedList with your own agent
Get your home in front of millions of buyers by listing it on Zillow.
Learn how to do itSell it yourself
Take full control of how buyers see your home on Zillow by listing For Sale by Owner (FSBO).
List your homeWhat's special
Extra storageExpansive loftOversized walk-in closetFreshly painted homeCustom french doorCeiling fanBrand-new range
Zillow last checked:
Listing updated:
Listed by:
Carla DiPlacido 609-560-4902,
Keller Williams Realty - Washington Township
Bought with:
Judy Edell, 9485908
BHHS Fox & Roach-Cherry Hill
Source: Bright MLS,MLS#: NJBL2109344
Facts & features
Interior
Bedrooms & bathrooms
- Bedrooms: 2
- Bathrooms: 2
- Full bathrooms: 2
- Main level bathrooms: 2
- Main level bedrooms: 2
Rooms
- Room types: Living Room, Dining Room, Primary Bedroom, Kitchen, Bedroom 1, Other, Attic
Primary bedroom
- Level: Upper
- Area: 204 Square Feet
- Dimensions: 17 X 12
Primary bedroom
- Features: Walk-In Closet(s)
- Level: Unspecified
Bedroom 1
- Level: Upper
- Area: 120 Square Feet
- Dimensions: 12 X 10
Other
- Features: Attic - Floored
- Level: Unspecified
Dining room
- Level: Upper
- Area: 90 Square Feet
- Dimensions: 10 X 9
Kitchen
- Features: Kitchen - Gas Cooking, Pantry
- Level: Upper
- Area: 120 Square Feet
- Dimensions: 12 X 10
Living room
- Level: Upper
- Area: 196 Square Feet
- Dimensions: 14 X 14
Other
- Description: LOFT
- Level: Upper
- Area: 264 Square Feet
- Dimensions: 22 X 12
Other
- Description: LAUNDRY
- Level: Upper
- Area: 35 Square Feet
- Dimensions: 7 X 5
Other
- Description: STORAGE
- Level: Upper
- Area: 220 Square Feet
- Dimensions: 22 X 10
Other
- Description: CLOSETMB
- Level: Upper
- Area: 50 Square Feet
- Dimensions: 10 X 5
Heating
- Forced Air, Natural Gas
Cooling
- Central Air, Electric
Appliances
- Included: Cooktop, Dishwasher, Refrigerator, Disposal, Washer, Dryer, Gas Water Heater
- Laundry: Main Level
Features
- Primary Bath(s), Butlers Pantry, Ceiling Fan(s), Eat-in Kitchen, Chair Railings, Crown Molding, Dining Area, Kitchen - Table Space, Pantry, Upgraded Countertops, Wainscotting, Walk-In Closet(s), Cathedral Ceiling(s)
- Flooring: Carpet, Vinyl
- Windows: Replacement, Skylight(s), Window Treatments
- Has basement: No
- Has fireplace: No
Interior area
- Total structure area: 1,316
- Total interior livable area: 1,316 sqft
- Finished area above ground: 1,316
- Finished area below ground: 0
Property
Parking
- Parking features: Assigned, Permit Required, Parking Lot
- Details: Assigned Parking
Accessibility
- Accessibility features: None
Features
- Levels: Two
- Stories: 2
- Patio & porch: Deck, Patio
- Exterior features: Sidewalks, Street Lights, Tennis Court(s), Play Equipment, Lighting
- Pool features: Community
Lot
- Features: Open Lot
Details
- Additional structures: Above Grade, Below Grade
- Parcel number: 2400301 1900001C5304
- Zoning: RES
- Special conditions: Standard
- Other equipment: Intercom
Construction
Type & style
- Home type: Townhouse
- Architectural style: Contemporary,French
- Property subtype: Townhouse
Materials
- Vinyl Siding
- Foundation: Other
- Roof: Shingle
Condition
- New construction: No
- Year built: 1988
Details
- Builder model: ROMA
Utilities & green energy
- Electric: Circuit Breakers
- Sewer: Public Sewer
- Water: Public
Community & HOA
Community
- Features: Pool
- Senior community: Yes
- Subdivision: Renaissance Club
HOA
- Has HOA: Yes
- Amenities included: Pool, Tennis Court(s), Clubhouse, Dog Park
- Services included: Pool(s), Common Area Maintenance, Maintenance Structure, Maintenance Grounds, Snow Removal, Trash, Parking Fee, Insurance, All Ground Fee, Management
- HOA fee: $365 monthly
- HOA name: THE RENAISSANCE CLUB CONDOMINIUM ASSOCIATION
Location
- Region: Mount Laurel
- Municipality: MOUNT LAUREL TWP
Financial & listing details
- Price per square foot: $224/sqft
- Tax assessed value: $122,500
- Annual tax amount: $4,117
- Date on market: 4/9/2026
- Listing agreement: Exclusive Right To Sell
- Listing terms: Conventional,Cash
- Inclusions: Washer / Dryer And All Existing Appliances
- Ownership: Condominium
Price history
| Date | Event | Price |
|---|---|---|
| 6/3/2026 | Sold | $295,000+1.8%$224/sqft |
Source:  Bright MLS #NJBL2109344 Report a problem Bright MLS #NJBL2109344 Report a problem | ||
| 5/2/2026 | Contingent | $289,900$220/sqft |
Source: Bright MLS #NJBL2109344 Report a problem | ||
| 4/26/2026 | Price change | $289,900-3.3%$220/sqft |
Source: Bright MLS #NJBL2109344 Report a problem | ||
| 4/9/2026 | Listed for sale | $299,900$228/sqft |
Source: Bright MLS #NJBL2109344 Report a problem | ||
Public tax history
Tax history is unavailable.
Neighborhood: 08054
Nearby homes
- $--2 bd2 ba1.3k sqft5304 Adelaide Dr #B, Mount Laurel, NJ 08054Off Market
- $249,9002 bd2 ba1k sqft5305 Adelaide Dr, Mount Laurel, NJ 08054For Sale

- $261,400-- bd-- ba1k sqft5305A Adelaide Dr #5305, Mount Laurel, NJ 08054Off Market
- $251,2002 bd2 ba1k sqft5305A Adelaide Dr, Mount Laurel, NJ 08054Off Market
- $256,500-- bd-- ba1.1k sqft5308B Adelaide Dr #5308, Mount Laurel, NJ 08054Off Market
- $114,000-- bd-- ba1.1k sqft5308 Adelaide Dr #B, Mount Laurel, NJ 08054Off Market
- $259,1002 bd2 ba1.1k sqft5308B Adelaide Dr, Mount Laurel, NJ 08054Off Market
- $250,400-- bd-- ba1.1k sqft5506B Adelaide Dr #5506, Mount Laurel, NJ 08054Off Market
Nearby schools
GreatSchools rating
- 5/10Fleetwood Elementary SchoolGrades: PK-4Distance: 0.7 mi
- 6/10T E Harrington Middle SchoolGrades: 7-8Distance: 3 mi
- 5/10Lenape High SchoolGrades: 9-12Distance: 3.7 mi
Schools provided by the listing agent
- District: Lenape Regional High
Source: Bright MLS. This data may not be complete. We recommend contacting the local school district to confirm school assignments for this home.
Get a cash offer in 3 minutes
Find out how much your home could sell for in as little as 3 minutes with a no-obligation cash offer.
Estimated market value
$298,400
Get a cash offer in 3 minutes
Find out how much your home could sell for in as little as 3 minutes with a no-obligation cash offer.
Estimated market value
$298,400
- New Jersey
- Burlington County
- Mt Laurel Township
- 08054
- 5304 Adelaide Dr
Nearby cities
Nearby neighborhoods
Nearby zip codes
Other Mt Laurel Township Topics
- Apartments for Rent in 08054
- Houses for Sale in 08054
- Houses for Rent in 08054
- 08054 Real Estate
- Mt Laurel Township Condos
- Houses for Sale in Mt Laurel Township
- Newest Listings in Mt Laurel Township
- Mt Laurel Township Home Values
- Mt Laurel Township Real Estate Agents
- Mt Laurel Township Refinance
- Mt Laurel Township Mortgage Rates
