Skip main navigation
Sold for $330,000
  • $330,000

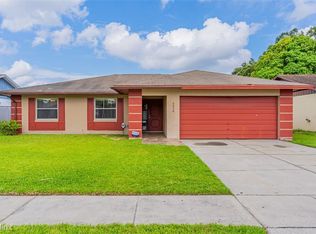
    5304 ANSONIA COURT, ORLANDO, FL 32839

    4beds
    2,136sqft
    Single Family Residence
    Built in 1984
    8,752 Square Feet Lot
    $325,000 Zestimate®
    $154/sqft
    $2,733 Estimated rent

    Home value

    $325,000

    $299,000 - $354,000

    $2,733/mo

    Zestimate® history
    Loading
    Loading...

    Owner options

    List your home for rent

    $2,733/mo

    Rent Zestimate®

    Find your next renter with Zillow Rental Manager. Plus, with online applications, you can quickly screen prospective tenants – for free.

    Learn more

    $2,733/mo

    Rent Zestimate®

    Refinance and save

    $2,408/mo

    Est. payment

    Refinancing to a lower rate could help reduce your monthly payments and save thousands over the life of the loan.

    See today's rates

    $2,408/mo

    Est. payment

    Explore your selling options

    Work with a Zillow partner agent

    Leverage their expertise and Zillow's premium Showcase listings to get your home seen by more buyers.

    Get started

    List with your own agent

    Get your home in front of millions of buyers by listing it on Zillow.

    Learn how to do it

    Sell it yourself

    Take full control of how buyers see your home on Zillow by listing For Sale by Owner (FSBO).

    List your home

    What's special

    Enclosed front sitting roomLarge utility roomWood burning fireplace
    Tucked within a nice, quiet neighborhood just off John Young Parkway, this 4-bedroom, 2-bath home offers 2,136 square feet including a 524-square-foot air-conditioned enclosed garage with wood burning fireplace, providing flexible options for additional living, work, or hobby areas. An enclosed front sitting room creates a unique entrance into the home and adds to the versatile layout. The floorplan features an L-shaped great room perfect for living and formal dining, along with a spacious kitchen with a breakfast area. The bedroom layout offers privacy with all bedrooms tucked down a separate hallway, including a primary suite with its own bath. Additional features include a large utility room, an enclosed rear patio with walk-in storage, a sunroom, and more. With plenty of potential to update and personalize, this property is ideal for buyers looking to create their own vision. Centrally located near The Mall of Millenia, I-4, lots of shopping, and dining, with convenient access to Downtown Orlando, Walt Disney World and minutes away from Universal Studios Orlando.

    Zillow last checked:

    Listing updated:

    Listed by:

    Alex Vastardis 407-947-6264,

    COLDWELL BANKER REALTY 407-352-1040

    Bought with:

    Benjamin Lizardo, 3544503

    HOMESMART

    Source: Stellar MLS,MLS#: O6357001MLS LogoOriginating MLS: Orlando Regional

    Facts & features

    Interior

    Bedrooms & bathrooms
    • Bedrooms: 4
    • Bathrooms: 2
    • Full bathrooms: 2
    Rooms
    • Room types: Bonus Room, Utility Room, Storage Rooms
    Primary bedroom
    • Features: Built-in Closet
    • Level: First
    Bedroom 2
    • Features: Built-in Closet
    • Level: First
    • Area: 121 Square Feet
    • Dimensions: 11x11
    Bedroom 3
    • Features: Built-in Closet
    • Level: First
    • Area: 121 Square Feet
    • Dimensions: 11x11
    Bedroom 4
    • Features: Built-in Closet
    • Level: First
    • Area: 121 Square Feet
    • Dimensions: 11x11
    Primary bathroom
    • Level: First
    • Area: 154 Square Feet
    • Dimensions: 14x11
    Bathroom 2
    • Level: First
    • Area: 40 Square Feet
    • Dimensions: 8x5
    Dining room
    • Level: First
    • Area: 100 Square Feet
    • Dimensions: 10x10
    Great room
    • Level: First
    • Area: 420 Square Feet
    • Dimensions: 21x20
    Kitchen
    • Level: First
    • Area: 100 Square Feet
    • Dimensions: 10x10
    Living room
    • Level: First
    • Area: 240 Square Feet
    • Dimensions: 20x12
    Heating
    • Central, Electric, Heat Pump
    Cooling
    • Central Air
    Appliances
    • Included: Dishwasher, Disposal, Dryer, Electric Water Heater, Range, Refrigerator, Washer
    • Laundry: Inside, Laundry Room
    Features
    • Accessibility Features, Eating Space In Kitchen, Living Room/Dining Room Combo
    • Flooring: Parquet, Tile, Hardwood
    • Has fireplace: No
    Interior area
    • Total structure area: 2,136
    • Total interior livable area: 2,136 sqft

    Property

    Accessibility
    • Accessibility features: Accessible Approach with Ramp
    Features
    • Levels: One
    • Stories: 1
    • Patio & porch: Covered, Enclosed, Front Porch, Rear Porch
    • Exterior features: Sidewalk
    Lot
    • Size: 8,752 Square Feet
    • Features: City Lot, Sidewalk
    Details
    • Parcel number: 162329817800450
    • Zoning: R-2
    • Special conditions: None

    Construction

    Type & style
    • Home type: SingleFamily
    • Architectural style: Other
    • Property subtype: Single Family Residence
    Materials
    • Stucco
    • Foundation: Slab
    • Roof: Shingle
    Condition
    • New construction: No
    • Year built: 1984

    Utilities & green energy

    • Sewer: Public Sewer
    • Water: Public
    • Utilities for property: Cable Available, Electricity Connected, Public, Sewer Connected, Water Connected

    Community & HOA

    Community
    • Security: Smoke Detector(s)
    • Pet fee: $0 monthly
    • Subdivision: SOUTH POINTE
    HOA
    • Has HOA: No
    Location
    • Region: Orlando

    Financial & listing details

    • Price per square foot: $154/sqft
    • Tax assessed value: $305,130
    • Annual tax amount: $1,567
    • Date on market: 5/14/2026
    • Cumulative days on market: 36 days
    • Listing terms: Cash,Conventional
    • Ownership: Fee Simple
    • Total actual rent: 0
    • Electric utility on property: Yes
    • Road surface type: Paved

    Price history

    DateEventPrice
    7/30/2026Sold$330,000-5.7%$154/sqft
    Source: Stellar MLS #O6357001 Report a problem
    7/8/2026Contingent$350,000$164/sqft
    Source: Stellar MLS #O6357001 Report a problem
    6/19/2026Pending sale$350,000$164/sqft
    Source: Stellar MLS #O6357001 Report a problem
    5/25/2026Price change$350,000-4.1%$164/sqft
    Source: Stellar MLS #O6357001 Report a problem
    5/14/2026Listed for sale$365,000$171/sqft
    Source: Stellar MLS #O6357001 Report a problem

    Public tax history

    YearProperty taxesTax assessment
    2024$1,568 -66.9%$111,722 -60.1%
    2023$4,736 +241.7%$279,668 +165.6%
    2022$1,386 +2.6%$105,309 +3%
    2021$1,351 +1.3%$102,242 +1.4%
    2020$1,333 +2.7%$100,830 +2.3%
    2019$1,298 +1.5%$98,563 +1.9%
    2018$1,278 $96,725 -35.7%
    2017$1,278 +2.6%$150,501 +6.2%
    2016$1,246 +2.2%$141,761 +16.2%
    2015$1,220 -4%$122,048 +14.7%
    2014$1,270 +2.7%$106,373 +18.1%
    2013$1,237 +1%$90,060 +1.1%
    2012$1,225 -3.1%$89,084 -2.5%
    2011$1,263 -4.1%$91,380 -5.4%
    2010$1,317 $96,596 -23.8%
    2009-- $126,828 -26.6%
    2008$1,302 -10.7%$172,831 -7.2%
    2007$1,458 -2.2%$186,279 +20.3%
    2006$1,491 +2%$154,900 +18.7%
    2005$1,461 +5.6%$130,522 +12.4%
    2004$1,384 +0.8%$116,128 +4.6%
    2003$1,372 +3.1%$111,015 +14.8%
    2002$1,331 -0.3%$96,716 +6.3%
    2001$1,335 +2.4%$91,015 +10.9%
    2000$1,304 $82,062
    Find assessor info on the county website

    Neighborhood: 32839

    Nearby schools

    GreatSchools rating
    Schools provided by the listing agent
    • Elementary: Palmetto Elem
    • Middle: Westridge Middle
    • High: Oak Ridge High

    Source: Stellar MLS. This data may not be complete. We recommend contacting the local school district to confirm school assignments for this home.

    Get a cash offer in 3 minutes
    Find out how much your home could sell for in as little as 3 minutes with a no-obligation cash offer.
    Estimated market value

    $325,000

    Get a cash offer in 3 minutes
    Find out how much your home could sell for in as little as 3 minutes with a no-obligation cash offer.
    Estimated market value

    $325,000