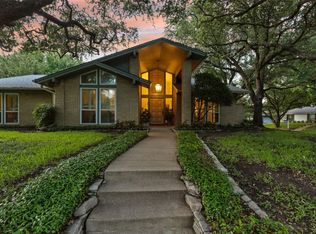
Welcome to your dream home at 5304 Benbridge, in the heart of Northcrest, one of Fort Worth’s favorite neighborhoods. This pristine residence has undergone a complete renovation in 2025, going far beyond mere cosmetic updates to deliver a truly modern living experience while preserving its timeless appeal.
Step inside to discover a home transformed with meticulous attention to detail. The original cast iron plumbing and windows have been replaced with state-of-the-art systems, ensuring efficiency and peace of mind. The entire electrical setup has been overhauled, featuring new switches, plugs, and recessed LED lighting that bathes every room in a warm, inviting glow. Refinished and stained original parquet floors add character and elegance, complemented by new decorative lighting and plush carpeting in the bedrooms.
The layout has been thoughtfully reimagined for today’s lifestyle. A new Jack & Jill bathroom enhances functionality, while the remodeled hall bath and luxurious primary bath offer spa-like retreats. The kitchen, now seamlessly opened to the living room, features custom cabinets, sleek quartz countertops, matching slab backsplash, and a professional-grade appliance suite that will delight any home chef. A dedicated laundry and mudroom provide added convenience.
Outside, the home shines just as bright. Freshly painted exterior trim, new exterior light fixtures, and professionally installed landscaping with lush sod create exceptional curb appeal. The attic has been outfitted with new insulation, and the existing furnace has been expertly serviced for year-round comfort.
No detail has been overlooked, new door hardware, a stylish mailbox, and countless other upgrades make 5304 Benbridge a rare find. This is more than a house; it’s a move-in-ready masterpiece in one of the most sought-after neighborhoods in Fort Worth. Don’t miss your chance to call it home!
Sold
Price Unknown
5304 Benbridge Dr, Fort Worth, TX 76107
4beds
2,584sqft
Single Family Residence
Built in 1976
10,802 Square Feet Lot
$860,000 Zestimate®
$--/sqft
$3,193 Estimated rent
Home value
$860,000
$791,000 - $937,000
$3,193/mo
Zestimate® history
Owner options
List your home for rent
$3,193/mo
Rent Zestimate®
Find your next renter with Zillow Rental Manager. Plus, with online applications, you can quickly screen prospective tenants – for free.
$3,193/mo
Rent Zestimate®
Refinance and save
Refinancing to a lower rate could help reduce your monthly payments and save thousands over the life of the loan.
Explore your selling options
Work with a Zillow partner agent
Leverage their expertise and Zillow's premium Showcase listings to get your home seen by more buyers.
Get startedList with your own agent
Get your home in front of millions of buyers by listing it on Zillow.
Learn how to do itSell it yourself
Take full control of how buyers see your home on Zillow by listing For Sale by Owner (FSBO).
List your homeWhat's special
Plush carpetingRemodeled hall bathFreshly painted exterior trimSpa-like retreatsOriginal parquet floorsSleek quartz countertopsProfessionally installed landscaping
Zillow last checked:
Listing updated:
Listed by:
Steven Jones 0718790 214-707-2326,
Williams Trew Real Estate 817-732-8400
Bought with:
Kim Mclelland
Local Realty Agency Fort Worth
Source: NTREIS,MLS#: 20895270
Facts & features
Interior
Bedrooms & bathrooms
- Bedrooms: 4
- Bathrooms: 3
- Full bathrooms: 3
Primary bedroom
- Features: En Suite Bathroom
- Level: First
- Dimensions: 19 x 13
Bedroom
- Level: First
- Dimensions: 15 x 12
Bedroom
- Level: First
- Dimensions: 13 x 12
Bedroom
- Level: First
- Dimensions: 13 x 11
Primary bathroom
- Features: Built-in Features, Dual Sinks, Double Vanity, En Suite Bathroom, Garden Tub/Roman Tub, Stone Counters, Separate Shower
- Level: First
- Dimensions: 13 x 12
Breakfast room nook
- Level: First
- Dimensions: 10 x 9
Dining room
- Level: First
- Dimensions: 12 x 11
Other
- Features: Built-in Features, Granite Counters, Stone Counters, Separate Shower
- Level: First
- Dimensions: 8 x 8
Other
- Features: Built-in Features, Stone Counters
- Level: First
- Dimensions: 12 x 5
Kitchen
- Features: Breakfast Bar, Built-in Features, Eat-in Kitchen, Solid Surface Counters
- Level: First
- Dimensions: 18 x 10
Living room
- Features: Built-in Features, Fireplace
- Level: First
- Dimensions: 19 x 22
Mud room
- Features: Built-in Features
- Level: First
- Dimensions: 9 x 9
Appliances
- Included: Double Oven, Dishwasher, Electric Cooktop, Electric Oven, Electric Water Heater, Disposal, Microwave, Refrigerator, Vented Exhaust Fan
- Laundry: Washer Hookup, Electric Dryer Hookup, Laundry in Utility Room
Features
- Chandelier, Cathedral Ceiling(s), Decorative/Designer Lighting Fixtures, Eat-in Kitchen, High Speed Internet, Kitchen Island, Open Floorplan, Cable TV, Vaulted Ceiling(s), Walk-In Closet(s)
- Flooring: Carpet, Parquet, Wood
- Has basement: No
- Number of fireplaces: 1
- Fireplace features: Family Room, Masonry, Wood Burning
Interior area
- Total interior livable area: 2,584 sqft
Property
Parking
- Total spaces: 2
- Parking features: Door-Single, Garage, Garage Door Opener, Oversized, Garage Faces Side
- Attached garage spaces: 2
Features
- Levels: One
- Stories: 1
- Patio & porch: Covered
- Pool features: None
Lot
- Size: 10,802 Square Feet
Details
- Parcel number: 01890255
Construction
Type & style
- Home type: SingleFamily
- Architectural style: Contemporary/Modern,Traditional,Detached
- Property subtype: Single Family Residence
Materials
- Brick
- Foundation: Slab
- Roof: Composition
Condition
- Year built: 1976
Utilities & green energy
- Sewer: Public Sewer
- Water: Public
- Utilities for property: Electricity Connected, Sewer Available, Separate Meters, Water Available, Cable Available
Community & HOA
Community
- Features: Curbs, Sidewalks
- Security: Carbon Monoxide Detector(s), Smoke Detector(s)
- Subdivision: Northcrest
HOA
- Has HOA: No
Location
- Region: Fort Worth
Financial & listing details
- Tax assessed value: $642,418
- Annual tax amount: $11,938
- Date on market: 4/8/2025
- Cumulative days on market: 17 days
- Listing terms: Cash,Conventional,1031 Exchange,FHA,Texas Vet,VA Loan
- Electric utility on property: Yes
Price history
| Date | Event | Price |
|---|---|---|
| 5/19/2025 | Sold | -- |
Source: NTREIS #20895270 Report a problem | ||
| 5/1/2025 | Pending sale | $889,000$344/sqft |
Source: NTREIS #20895270 Report a problem | ||
| 4/26/2025 | Contingent | $889,000$344/sqft |
Source: NTREIS #20895270 Report a problem | ||
| 4/8/2025 | Listed for sale | $889,000$344/sqft |
Source: NTREIS #20895270 Report a problem | ||
Public tax history
| Year | Property taxes | Tax assessment |
|---|---|---|
| 2025 | $3,098 -8.4% | $642,418 |
| 2024 | $3,381 -40.9% | $642,418 -0.5% |
| 2023 | $5,722 -2% | $645,524 +46.8% |
| 2022 | $5,837 +0.7% | $439,679 +4.6% |
| 2021 | $5,794 -0.1% | $420,253 -0.6% |
| 2020 | $5,801 -0.1% | $422,842 -0.6% |
| 2019 | $5,808 +1.6% | $425,430 +5.8% |
| 2018 | $5,716 +1.1% | $402,273 -0.6% |
| 2017 | $5,654 +1.3% | $404,645 -11.1% |
| 2016 | $5,580 -1.1% | $455,368 +46.3% |
| 2015 | $5,640 | $311,300 |
| 2014 | $5,640 | $311,300 |
| 2013 | -- | $311,300 +2.2% |
| 2012 | -- | $304,600 +0.3% |
| 2011 | -- | $303,600 -0.4% |
| 2010 | -- | $304,700 +11.8% |
| 2009 | -- | $272,500 |
| 2008 | -- | $272,500 +5.3% |
| 2007 | -- | $258,700 +1.8% |
| 2006 | -- | $254,100 +7.1% |
| 2005 | -- | $237,300 +0% |
| 2004 | -- | $237,200 +8.5% |
| 2003 | -- | $218,700 +11.8% |
| 2002 | -- | $195,600 +4.1% |
| 2001 | -- | $187,900 |
| 2000 | -- | $187,900 |
Find assessor info on the county website
Neighborhood: 76107
Nearby homes
- $--3 bd3 ba2.9k sqft5300 Benbridge Dr, Fort Worth, TX 76107Sold
- $681,7004 bd3 ba2.1k sqft5308 Benbridge Dr, Fort Worth, TX 76107Off Market
- $229,2033 bd2 ba1.3k sqft5309 Northcrest Rd, Fort worth, TX 76107Off Market
- $229,2033 bd2 ba1.3k sqft5309 Northcrest Rd, Fort worth, TX 76107Off Market
- $489,1003 bd2 ba2.6k sqft5309 Northcrest Rd, Fort Worth, TX 76107Off Market
- $489,1003 bd2 ba2.6k sqft5309 Northcrest Rd, Fort Worth, TX 76107Off Market
- $839,5004 bd3 ba3.2k sqft5301 Northcrest Rd, Fort Worth, TX 76107Off Market
- $748,7003 bd2 ba3k sqft5305 Benbridge Dr, Fort Worth, TX 76107Off Market
Nearby schools
GreatSchools rating
- 5/10M L Phillips Elementary SchoolGrades: PK-5Distance: 2 mi
- 3/10Monnig Middle SchoolGrades: 6-8Distance: 2.1 mi
- 3/10Arlington Heights High SchoolGrades: 9-12Distance: 1.1 mi
Schools provided by the listing agent
- Elementary: Phillips M
- Middle: Monnig
- High: Arlngtnhts
- District: Fort Worth ISD
Source: NTREIS. This data may not be complete. We recommend contacting the local school district to confirm school assignments for this home.
Get a cash offer in 3 minutes
Find out how much your home could sell for in as little as 3 minutes with a no-obligation cash offer.
Estimated market value
$860,000
Get a cash offer in 3 minutes
Find out how much your home could sell for in as little as 3 minutes with a no-obligation cash offer.
Estimated market value
$860,000
- Texas
- Tarrant County
- Fort Worth
- 76107
- 5304 Benbridge Dr
Nearby cities
Nearby neighborhoods
Nearby zip codes
Other Fort Worth Topics
